
625 S 32nd St, Manitowoc, WI 54220
Local realty services provided by:CENTURY 21 Affiliated
625 S 32nd St,Manitowoc, WI 54220
$239,800
- 4 Beds
- 2 Baths
- 1,736 sq. ft.
- Single family
- Pending
Listed by: august richter
Office: keller williams-manitowoc
MLS#:1964666
Source:WI_METROMLS
Price summary
- Price:$239,800
- Price per sq. ft.:$138.13
About this home
Hard-to-find 4 bedroom, 2 bath brick ranch w/ 2.5 car garage in an excellent location! Spacious eat-in kitchen offers plenty of cabinet & counter space along w/ stainless appliances. Large living room features a beautiful bay window for tons of natural light. Main floor includes 3 bedrooms, including one w/ patio doors leading to the deck, plus a full bath w/ dual vanities. Finished lower level offers a huge family room w/ gas fireplace, 4th bedroom w/ egress, 2nd full bath w/ jacuzzi tub/shower combo, and plenty of storage space. Major update already done w/ a brand new roof in 2026! Great layout, solid brick exterior & room for everyone inside and out!
Contact an agent
Home facts
- Year built:1955
- Listing ID #:1964666
- Added:50 day(s) ago
- Updated:July 02, 2026 at 10:36 AM
Rooms and interior
- Bedrooms:4
- Total bathrooms:2
- Full bathrooms:2
- Rooms Total:8
- Basement Description:Finished, Full, Full Size Windows, Shower, Sump Pump
- Living area:1,736 sq. ft.
Heating and cooling
- Cooling:Central Air
- Heating:Forced Air, Natural Gas
- Central air:Yes
Structure and exterior
- Year built:1955
- Building area:1,736 sq. ft.
- Lot area:0.17 Acres
- Lot Features:Sidewalk
- Architectural Style:Ranch
- Construction Materials:Brick, Vinyl
- Levels:1 Story
Schools
- High school:Lincoln
- Middle school:Washington
Utilities
- Sewer:Municipal Sewer
Finances and disclosures
- Price:$239,800
- Price per sq. ft.:$138.13
- Tax amount:$2,528 (2025)
Features and amenities
- Appliances:Dishwasher, Oven, Refrigerator
Parking
- Parking description:Parking Space, Paved
- Garage:Yes
- Garage spaces:2.5
New listings near 625 S 32nd St
- New
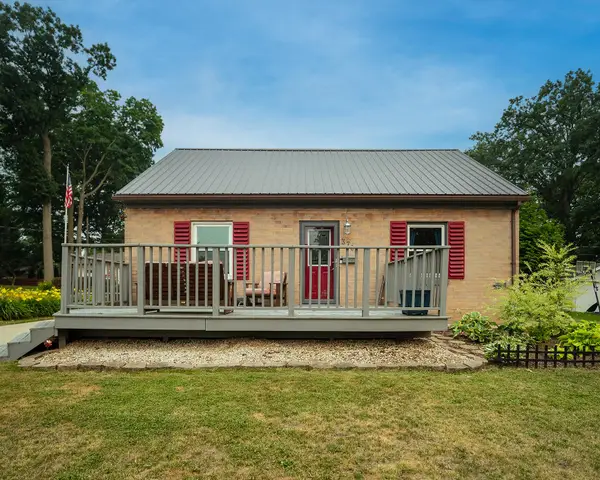 $234,900Active3 beds 3 baths1,952 sq. ft.
3701 Schroeder Dr, Manitowoc, WI 54220
MLS# 1972341Listed by: ANCHOR POINTE REAL ESTATE GROU - New
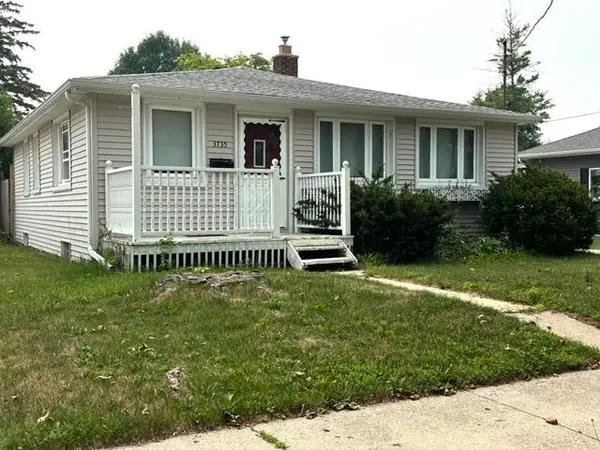 $183,500Active3 beds 2 baths1,816 sq. ft.
3735 Custer St, Manitowoc, WI 54220
MLS# 1972253Listed by: SHOREWEST REALTORS, INC. - New
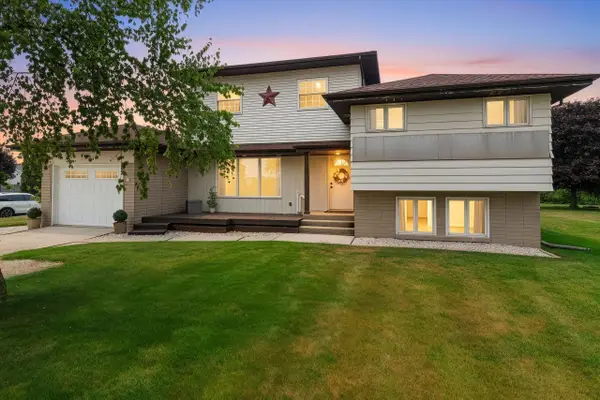 $339,800Active7 beds 3 baths2,020 sq. ft.
2502 Herman Rd, Manitowoc, WI 54220
MLS# 1972144Listed by: KELLER WILLIAMS-MANITOWOC - New
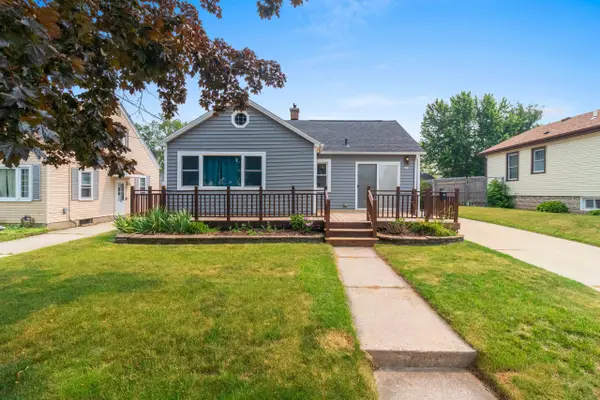 $260,000Active3 beds 1 baths1,276 sq. ft.
825 Summit St, Manitowoc, WI 54220
MLS# 1972145Listed by: KELLER WILLIAMS-MANITOWOC - New
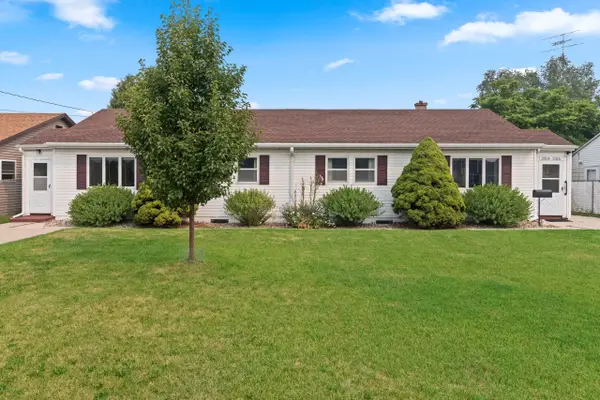 $154,900Active3 beds 2 baths1,392 sq. ft.
3316 Kete St, Manitowoc, WI 54220
MLS# 1972117Listed by: COLDWELL BANKER REAL ESTATE GROUP~MANITOWOC - New
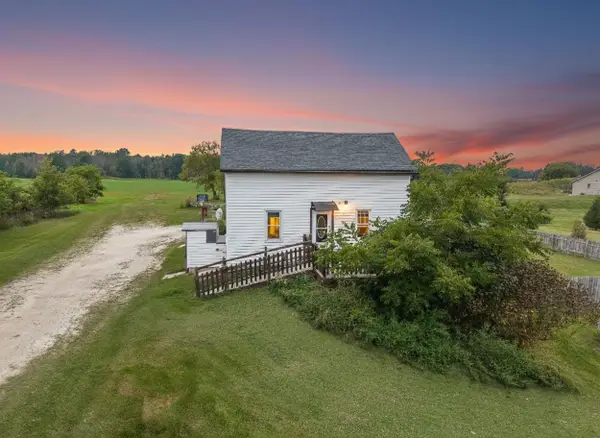 $179,000Active4 beds 2 baths1,826 sq. ft.
1922 Madson Road, MANITOWOC, WI 54220
MLS# 50329294Listed by: EXP REALTY LLC - Open Sun, 3 to 4:30pmNew
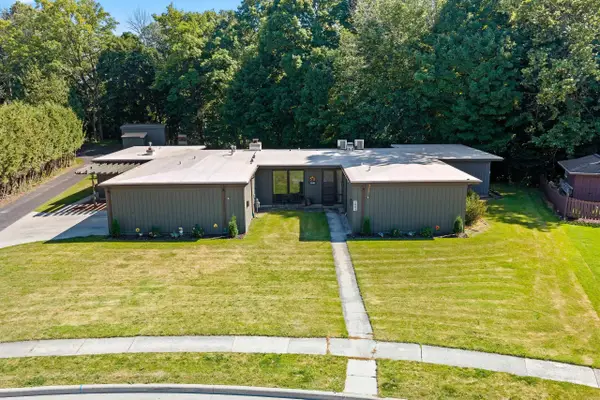 $420,000Active3 beds 3 baths2,998 sq. ft.
1004 W Crescent Drive, MANITOWOC, WI 54220
MLS# 50329183Listed by: KELLER WILLIAMS GREEN BAY - New
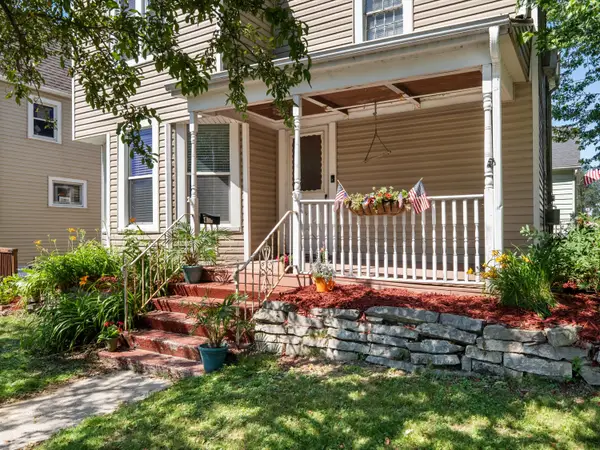 $169,900Active3 beds 1 baths1,470 sq. ft.
436 N 7th St, Manitowoc, WI 54220
MLS# 1971782Listed by: ANCHOR POINTE REAL ESTATE GROU - Open Sun, 10:30am to 12pmNew
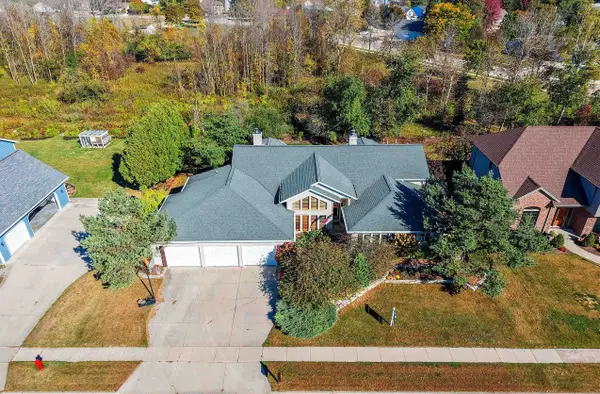 $565,000Active3 beds 3 baths3,572 sq. ft.
3718 Westwood Lane, MANITOWOC, WI 54220-1672
MLS# 50329083Listed by: COLDWELL BANKER REAL ESTATE GROUP 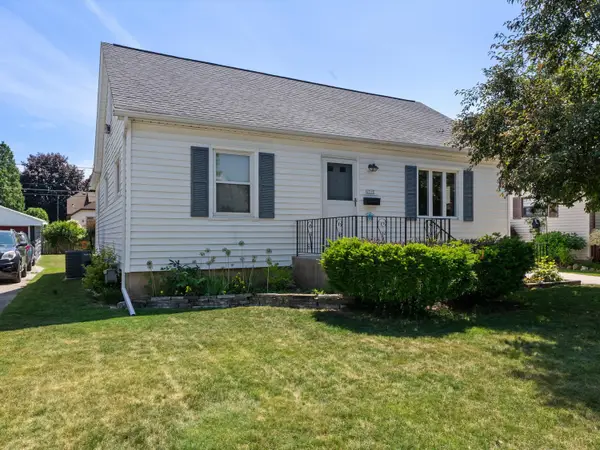 $219,000Pending3 beds 2 baths1,662 sq. ft.
1717 Green St, Manitowoc, WI 54220
MLS# 1971125Listed by: PARK REGENCY REAL ESTATE LLC


Protect your home and budget from life's surprises with an Assurant Home Warranty, backed by a partner that supports you through every step of homeownership. Explore Plans.
©2026 Century 21 Real Estate LLC. All rights reserved. CENTURY 21®, the CENTURY 21 Logo and C21® are service marks owned by Century 21 Real Estate LLC. Century 21 Real Estate LLC fully supports the principles of the Fair Housing Act and the Equal Opportunity Act. Each office is independently owned and operated. Listing information is deemed reliable but not guaranteed accurate.