811 State St, Manitowoc, WI 54220
Local realty services provided by:CENTURY 21 Benefit Realty
811 State St,Manitowoc, WI 54220
$249,900
- 4 Beds
- 3 Baths
- 2,240 sq. ft.
- Single family
- Active
Listed by: kevin neelis
Office: heritage real estate
MLS#:1977569
Source:WI_METROMLS
Price summary
- Price:$249,900
- Price per sq. ft.:$111.56
About this home
Walking distance to the Mariners Trail, YMCA, Parks, and Manitowoc's Downtown. Pocket Doors, Natural Woodwork, and Nine-foot ceilings all make this house your home. Private back yard with southern exposer. Enjoy the Sunsets from your back porch. Two gas Fireplaces. One of the fireplaces is in the front sitting room with two pocket doors giving privacy for snuggling up to a good book. Easy to share Large 2nd floor bathroom with individual heating. House Roof was new in 2024. All windows have been replaced over time. Vinyl sided home. Lenox Pulse Furnace, Central air, Water Heater replaced less then 5 years ago Multi-use Garage is 18' wide and 52' long Newer Lead Free water Main, 200 amp electric, some updated Plumbing,
Contact an agent
Home facts
- Year built:1900
- Listing ID #:1977569
- Added:1 day(s) ago
- Updated:August 25, 2026 at 05:54 PM
Rooms and interior
- Bedrooms:4
- Total bathrooms:3
- Full bathrooms:2
- Half bathrooms:1
- Rooms Total:9
- Basement Description:Full, Partially Finished
- Living area:2,240 sq. ft.
Heating and cooling
- Cooling:Central Air
- Heating:Forced Air, Natural Gas
- Central air:Yes
Structure and exterior
- Year built:1900
- Building area:2,240 sq. ft.
- Lot area:0.13 Acres
- Lot Features:Near Public Transit, Sidewalk
- Architectural Style:Colonial, Victorian/Federal
- Construction Materials:Vinyl
- Levels:2 Story
Schools
- High school:Lincoln
Utilities
- Sewer:Municipal Sewer
Finances and disclosures
- Price:$249,900
- Price per sq. ft.:$111.56
- Tax amount:$3,142 (2025)
Features and amenities
- Appliances:Dishwasher, Disposal, Dryer, Range, Refrigerator, Washer
Parking
- Parking description:Paved, Tandem
- Garage:Yes
- Garage spaces:1
New listings near 811 State St
- New
 $189,900Active4 beds 2 baths1,434 sq. ft.
1109 Flambeau St, Manitowoc, WI 54220
MLS# 1977717Listed by: KELLER WILLIAMS-MANITOWOC - New
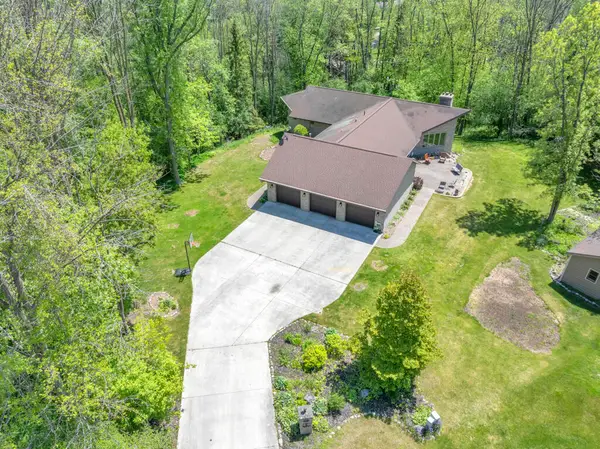 $745,000Active5 beds 4 baths3,979 sq. ft.
4564 Broadway St, Manitowoc, WI 54220
MLS# 1977708Listed by: KELLER WILLIAMS EMPOWER - New
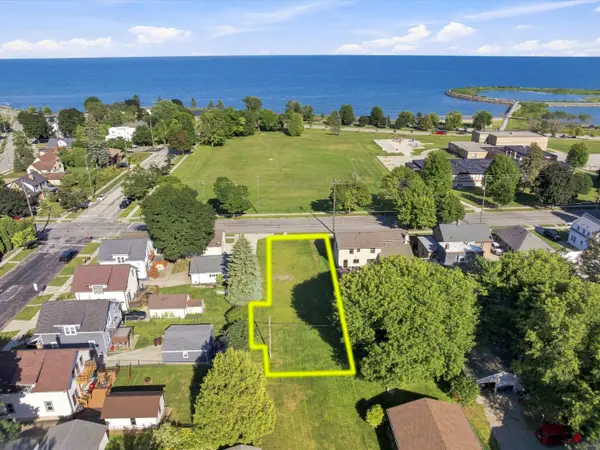 $35,000Active0.18 Acres
728 N 4th St, Manitowoc, WI 54220
MLS# 1977677Listed by: RE/MAX PORT CITIES REALTORS - New
 $30,000Active0.17 Acres
731 N 5th St, Manitowoc, WI 54220
MLS# 1977679Listed by: RE/MAX PORT CITIES REALTORS - New
 $229,000Active3 beds 1 baths1,604 sq. ft.
422 N 6th St, Manitowoc, WI 54220
MLS# 1977662Listed by: PLEASANT VIEW REALTY, LLC  $329,900Pending3 beds 2 baths2,005 sq. ft.
1668 Atlanta Cir, Manitowoc, WI 54220
MLS# 1977539Listed by: BERKSHIRE HATHAWAY STARCK REAL ESTATE- New
 $69,900Active2 beds 1 baths912 sq. ft.
1601 Dewey Street, MANITOWOC, WI 54220
MLS# 50331532Listed by: BERKSHIRE HATHAWAY HS NORTHERN REAL ESTATE GROUP 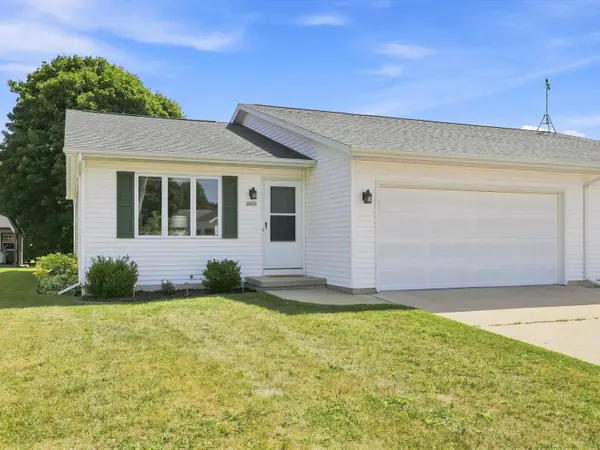 $225,000Pending2 beds 1 baths1,013 sq. ft.
2033 Kellner St, Manitowoc, WI 54220
MLS# 1977076Listed by: ACTION REALTY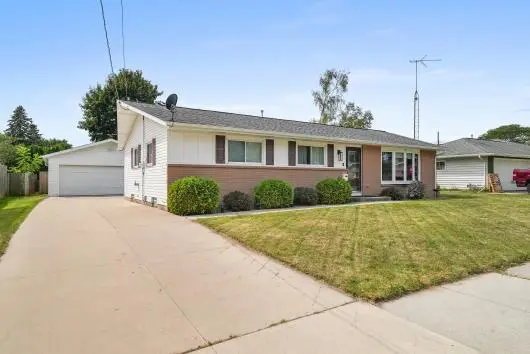
 $289,900Pending4 beds 2 baths1,248 sq. ft.
2015 Richmond Ave, Manitowoc, WI 54220
MLS# 1976991Listed by: CENTURY 21 ASPIRE GROUP


Protect your home and budget from life's surprises with an Assurant Home Warranty, backed by a partner that supports you through every step of homeownership. Explore Plans.
©2026 Century 21 Real Estate LLC. All rights reserved. CENTURY 21®, the CENTURY 21 Logo and C21® are service marks owned by Century 21 Real Estate LLC. Century 21 Real Estate LLC fully supports the principles of the Fair Housing Act and the Equal Opportunity Act. Each office is independently owned and operated. Listing information is deemed reliable but not guaranteed accurate.