914 St Clair St, Manitowoc, WI 54220
Local realty services provided by:CENTURY 21 Aspire Group
914 St Clair St,Manitowoc, WI 54220
$235,900
- 4 Beds
- 2 Baths
- 2,028 sq. ft.
- Single family
- Active
Listed by: shelley vogel
Office: weichert, realtors cornerstone
MLS#:1981030
Source:WI_METROMLS
Price summary
- Price:$235,900
- Price per sq. ft.:$116.32
About this home
Step back in time without giving up today's comforts! This beautiful, move-in-ready home offers over 2,000 sq. ft. filled with timeless character and warmth. Pristine hardwood floors, impressive 10-ft. ceilings and beautiful craftsmanship give this home a charm all its own. Spacious rooms and generously sized bedrooms provide plenty of room, while the primary bedroom features an attached, oversized walk-in closet. A beautiful gas fireplace adds warmth and character, and the inviting den features sliding doors leading to the deck and backyard. Central air, maintenance-free exterior and several replaced windows add modern-day convenience. Ideally located and lovingly maintained, this special home beautifully blends historic character with modern comfort you will truly fall in love with.
Contact an agent
Home facts
- Year built:1913
- Listing ID #:1981030
- Added:1 day(s) ago
- Updated:September 18, 2026 at 12:44 AM
Rooms and interior
- Bedrooms:4
- Total bathrooms:2
- Full bathrooms:2
- Rooms Total:10
- Basement Description:8+ Ceiling, Full, Partially Finished, Poured Concrete, Shower, Sump Pump
- Living area:2,028 sq. ft.
Heating and cooling
- Cooling:Central Air
- Heating:Forced Air, Natural Gas, Wall Furnace
- Central air:Yes
Structure and exterior
- Year built:1913
- Building area:2,028 sq. ft.
- Lot area:0.11 Acres
- Lot Features:Fenced Yard, Near Public Transit, Sidewalk
- Architectural Style:Farm House
- Construction Materials:Vinyl
- Levels:2 Story
Schools
- High school:Lincoln
Utilities
- Sewer:Municipal Sewer
Finances and disclosures
- Price:$235,900
- Price per sq. ft.:$116.32
- Tax amount:$2,911 (2025)
Features and amenities
- Appliances:Dishwasher, Disposal, Dryer, Microwave, Range, Refrigerator, Washer
Parking
- Parking description:Parking Space, Paved
- Garage:Yes
- Garage spaces:1
New listings near 914 St Clair St
- New
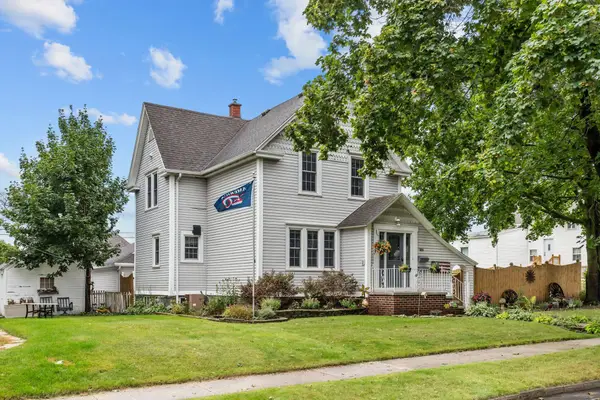
 $269,900Active3 beds 2 baths1,902 sq. ft.
909 N 14th Street, MANITOWOC, WI 54220-3232
MLS# 50332791Listed by: CENTURY 21 ACE REALTY - New
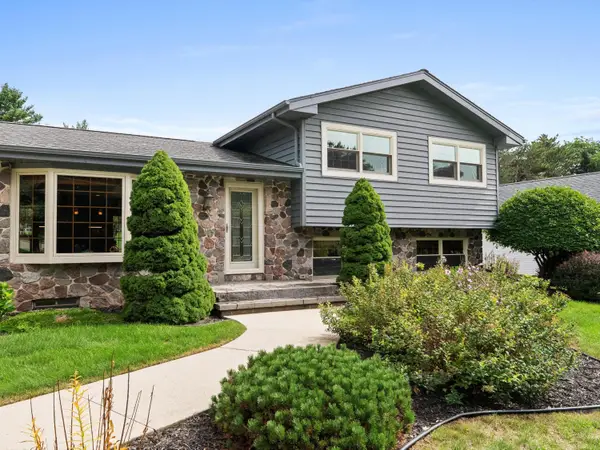 $389,900Active4 beds 2 baths2,252 sq. ft.
5048 River Heights Dr, Manitowoc, WI 54220
MLS# 1980805Listed by: 1ST ANDERSON REAL ESTATE - New
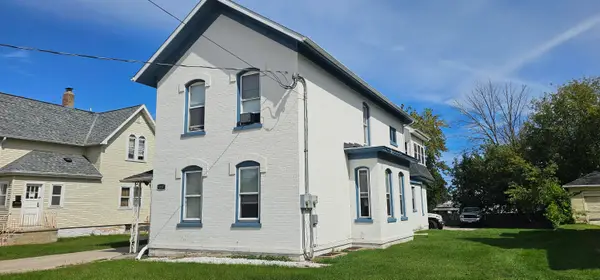 $199,500Active2 beds 1 baths3,165 sq. ft.
1117 S 8th St, Manitowoc, WI 54220
MLS# 1980589Listed by: L & R REALTY - New
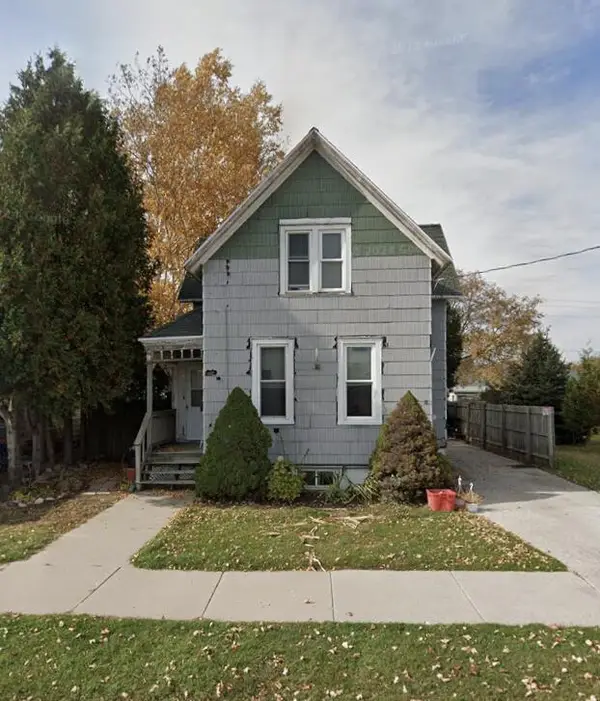 $145,000Active2 beds 3 baths1,134 sq. ft.
616 S 18th St, Manitowoc, WI 54220
MLS# 1980586Listed by: L & R REALTY  $392,500Pending3 beds 2 baths1,608 sq. ft.
3709 S 15th St, Manitowoc, WI 54220
MLS# 1980428Listed by: COLDWELL BANKER REAL ESTATE GROUP~MANITOWOC $225,000Pending3 beds 2 baths1,454 sq. ft.
811 Schroeder Dr, Manitowoc, WI 54220
MLS# 1980412Listed by: BOLD BLAZER GROUP- New
 $62,900Active0.33 Acres
S 22nd Street #1, MANITOWOC, WI 54220
MLS# 50332573Listed by: KELLER WILLIAMS GREEN BAY - New
 $59,900Active0.27 Acres
S 22nd Street #2, MANITOWOC, WI 54220
MLS# 50332578Listed by: KELLER WILLIAMS GREEN BAY - New
 $289,900Active3 beds 2 baths1,894 sq. ft.
1009 Waldo Blvd, Manitowoc, WI 54220
MLS# 1980035Listed by: PARK REGENCY REAL ESTATE LLC


Protect your home and budget from life's surprises with an Assurant Home Warranty, backed by a partner that supports you through every step of homeownership. Explore Plans.
©2026 Century 21 Real Estate LLC. All rights reserved. CENTURY 21®, the CENTURY 21 Logo and C21® are service marks owned by Century 21 Real Estate LLC. Century 21 Real Estate LLC fully supports the principles of the Fair Housing Act and the Equal Opportunity Act. Each office is independently owned and operated. Listing information is deemed reliable but not guaranteed accurate.