
W596 Birch Drive, Maple Grove, WI 54163-8528
Local realty services provided by:CENTURY 21 Ace Realty
W596 Birch Drive,Pulaski, WI 54163-8528
$520,000
- 4 Beds
- 1 Baths
- 1,778 sq. ft.
- Single family
- Active
Upcoming open houses
- Sat, Sep 1912:00 pm - 02:00 pm
Listed by: kim batterman, sara laabs
Office: keller williams fox cities
MLS#:50332433
Source:WI_WIREX_RANW
Price summary
- Price:$520,000
- Price per sq. ft.:$292.46
About this home
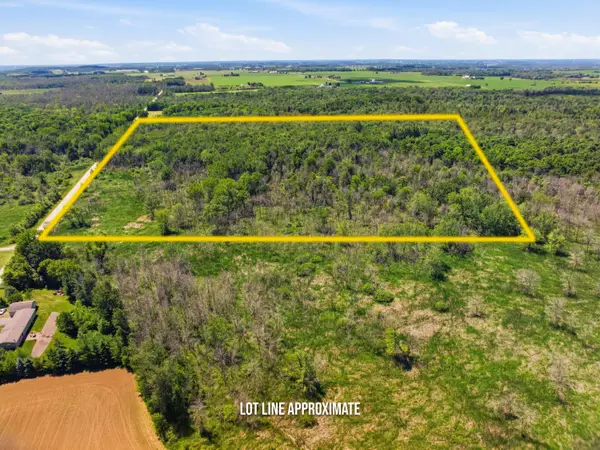
Savor peaceful country living in this comfortable brick raised ranch set on over 8 acres of picturesque farmland! A detached garage/outbuilding offers excellent space for animals, hobbies, equipment, or storage. The kitchen features painted oak cabinetry with ample storage, & an island with a ceramic glass cooktop and breakfast bar. Unfinished space in the lower level offers potential to expand, only flooring is needed in the LL rec & laundry to be finished space. Bonus room has potential to be a 2nd bath. Relax by the inviting wood burning fireplace and enjoy peace of mind with a brand-new roof and gutter system. The well and septic have also been well-monitored and serviced. A charming rural retreat with room to make it your own! Offers due noon on September 21st and reviewed at 3pm
Contact an agent
Home facts
- Year built:1974
- Listing ID #:50332433
- Added:8 day(s) ago
- Updated:September 18, 2026 at 11:05 PM
Rooms and interior
- Bedrooms:4
- Total bathrooms:1
- Full bathrooms:1
- Bathrooms Description:At Least 1 Bathtub, Primary Bath None
- Kitchen Description:Dishwasher, Kitchen Island, Range, Refrigerator
- Basement:Yes
- Basement Description:Full, Full Sz Windows Min 20x24, Partial Fin. Contiguous, Stubbed for Bath, Sump Pump
- Living area:1,778 sq. ft.
Heating and cooling
- Heating:Boiler
Structure and exterior
- Year built:1974
- Building area:1,778 sq. ft.
- Lot area:8.31 Acres
- Lot Features:Horses Allowed, Rural - Not Subdivision
- Architectural Style:Raised Ranch
- Construction Materials:Brick
- Foundation Description:Poured Concrete
Utilities
- Water:Well
- Sewer:Septic Mound
Finances and disclosures
- Price:$520,000
- Price per sq. ft.:$292.46
- Tax amount:$3,254
Features and amenities
- Appliances:Dishwasher, Dryer, Refrigerator, Washer
- Laundry features:Dryer, Washer
- Amenities:Hi-Speed Internet Available, Pantry, Water Softener-Own
Parking
- Parking description:Attached
- Garage:Yes
- Garage spaces:4
New listings near W596 Birch Drive


Protect your home and budget from life's surprises with an Assurant Home Warranty, backed by a partner that supports you through every step of homeownership. Explore Plans.
©2026 Century 21 Real Estate LLC. All rights reserved. CENTURY 21®, the CENTURY 21 Logo and C21® are service marks owned by Century 21 Real Estate LLC. Century 21 Real Estate LLC fully supports the principles of the Fair Housing Act and the Equal Opportunity Act. Each office is independently owned and operated. Listing information is deemed reliable but not guaranteed accurate.