
4813 S Mill Loop Rd, Maple, WI 54854-9011
Local realty services provided by:CENTURY 21 Atwood
4813 S Mill Loop Rd,Maple, WI 54854-9011
$234,900
- 4 Beds
- 2 Baths
- 2,000 sq. ft.
- Single family
- Active
Listed by: sherri underthun
Office: my place realty, inc.
MLS#:6126911
Source:MN_DAAR
Price summary
- Price:$234,900
- Price per sq. ft.:$117.45
About this home
Spacious 4-bedroom, 2-bath home situated on a beautiful property in Maple, WI. This home features an updated kitchen, an updated ceramic bath with a whirlpool tub, a partial basement, and a 2-car garage. Additional amenities include natural gas to the property, a chicken coop, storage building, and a convenient drive-through driveway. Bring your vision and a little elbow grease to unlock this property's full potential. Whether you're looking for a place to make your own or searching for your next project, this home is ready to be transformed into the dream home you've always wanted. Bring your vision and a little elbow grease to unlock this property's full potential. Whether you're looking for a place to make your own or searching for your next project, this home is ready to be transformed into the dream home you've always wanted.
Contact an agent
Home facts
- Year built:1984
- Listing ID #:6126911
- Added:51 day(s) ago
- Updated:September 12, 2026 at 03:45 PM
Rooms and interior
- Bedrooms:4
- Total bathrooms:2
- Full bathrooms:2
- Kitchen Description:Dishwasher, Kitchen Island, Microwave, Range
- Basement:Yes
- Basement Description:Partial
- Living area:2,000 sq. ft.
Heating and cooling
- Heating:Forced Air, Natural Gas
Structure and exterior
- Roof:Asphalt Shingle
- Year built:1984
- Building area:2,000 sq. ft.
- Lot area:1.68 Acres
- Lot Features:Corner Lot
- Architectural Style:Ranch
- Construction Materials:Vinyl
- Exterior Features:Deck
- Foundation Description:Poured Concrete
Utilities
- Water:Private
- Sewer:Private Sewer
Finances and disclosures
- Price:$234,900
- Price per sq. ft.:$117.45
- Tax amount:$2,177 (2025)
Features and amenities
- Appliances:Dishwasher, Microwave, Range
- Laundry features:Washer Hookup
- Amenities:Ceiling Fan(s), Drywall, Foyer-Entrance, Natural Woodwork
Parking
- Parking description:Gravel, Off Street
- Garage:Yes
- Garage spaces:2
New listings near 4813 S Mill Loop Rd
- New
 $300,000Active4 beds 2 baths2,588 sq. ft.
3194 S Smith Creek Rd, Maple, WI 54854
MLS# 6127784Listed by: NORTH POINT REALTY 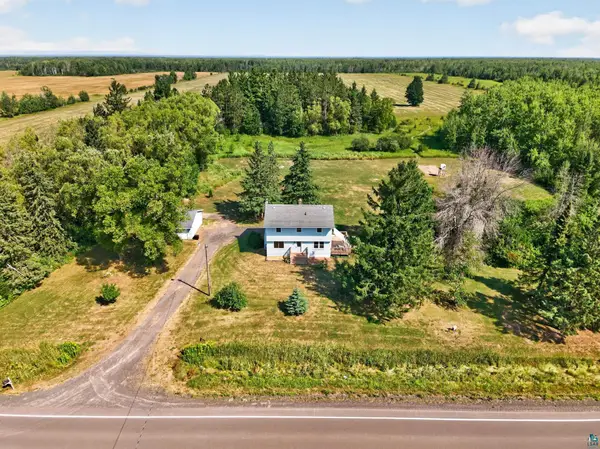 $320,000Active3 beds 2 baths2,042 sq. ft.
12559 E State Hwy 13, Maple, WI 54854
MLS# 6127381Listed by: EDINA REALTY, INC. - DULUTH $339,000Pending3 beds 2 baths1,542 sq. ft.
11472 Autio Rd, Maple, WI 54845
MLS# 6127236Listed by: KUSCHEL REALTY GROUP LLC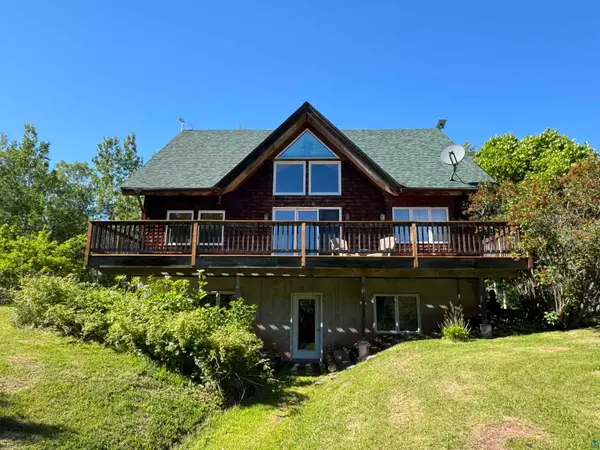 $549,900Active4 beds 4 baths2,560 sq. ft.
1745 S Becks Rd, Maple, WI 54854
MLS# 6126348Listed by: COLDWELL BANKER REALTY - IRON RIVER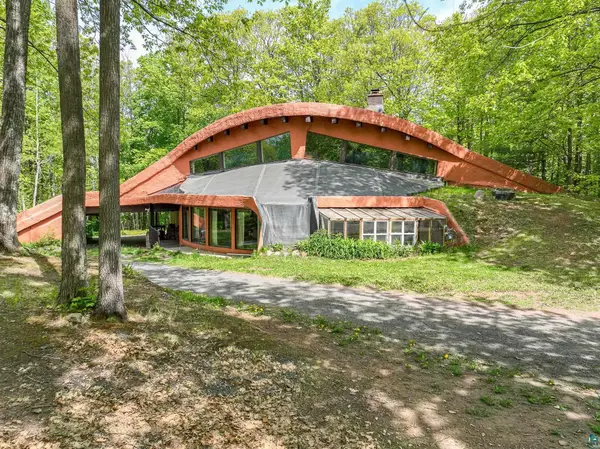 $470,000Active3 beds 2 baths2,995 sq. ft.
4973 S County Rd F, Maple, WI 54854
MLS# 6125671Listed by: EDINA REALTY, INC. - DULUTH $549,900Active219 Acres
TBD Gulley Road, Maple, WI 54854
MLS# 7012529Listed by: TIMBER GHOST REALTY, LLC $839,900Active240 Acres
11TBD Gulley Road, Maple, WI 54854
MLS# 7012527Listed by: TIMBER GHOST REALTY, LLC


Protect your home and budget from life's surprises with an Assurant Home Warranty, backed by a partner that supports you through every step of homeownership. Explore Plans.
©2026 Century 21 Real Estate LLC. All rights reserved. CENTURY 21®, the CENTURY 21 Logo and C21® are service marks owned by Century 21 Real Estate LLC. Century 21 Real Estate LLC fully supports the principles of the Fair Housing Act and the Equal Opportunity Act. Each office is independently owned and operated. Listing information is deemed reliable but not guaranteed accurate.