
W6550 County Highway Cm, Marcellon, WI 53954
Local realty services provided by:CENTURY 21 Affiliated
W6550 County Highway Cm,Marcellon, WI 53954
$284,500
- 3 Beds
- 1 Baths
- 1,200 sq. ft.
- Single family
- Active
Listed by: michael martin
Office: martin real estate
MLS#:1983000
Source:WI_METROMLS
Price summary
- Price:$284,500
- Price per sq. ft.:$237.08
About this home
This is an AMISH home, This country property sits on 3.06 acres of beauty! Woods, fenced in area, chicken coop area, 21' x 18' shed w/11' height, gardens, apple and pear trees! The home offers a main floor bedroom, bathroom, large living room and kitchen + a mud room. Custom Amish cabinets throughout the home. The upstairs offer 2 bedrooms (1 is a walk thru) with built-in Amish closet/cabinets. The home has newer windows, doors and siding plus metal roofing on the home and garage! Large newly graveled driveway and parking area. This is a secluded park-like setting. There is no furnace and most of the electrical has been disconnected, some still left.
Contact an agent
Home facts
- Listing ID #:1983000
- Added:22 day(s) ago
- Updated:October 24, 2026 at 03:03 PM
Rooms and interior
- Bedrooms:3
- Total bathrooms:1
- Full bathrooms:1
- Rooms Total:7
- Basement Description:8+ Ceiling, Partial, Stone, Walk Out/Outer Door
- Living area:1,200 sq. ft.
Structure and exterior
- Building area:1,200 sq. ft.
- Lot area:3.06 Acres
- Lot Features:Fenced Yard, Rural, Wooded
- Architectural Style:Farm House
- Construction Materials:Vinyl
- Levels:15 Story
Schools
- High school:Pardeeville
- Middle school:Pardeeville
- Elementary school:Pardeeville
Utilities
- Sewer:Septic System
Finances and disclosures
- Price:$284,500
- Price per sq. ft.:$237.08
- Tax amount:$1,784 (2025)
Parking
- Parking description:Parking Space, Unpaved
- Garage:Yes
- Garage spaces:1.5
New listings near W6550 County Highway Cm
- Open Sat, 11am to 1pmNew
 $1,000Active3 beds 2 baths2,535 sq. ft.
W5825 Barry Road, Pardeeville, WI 53954
MLS# 2034920Listed by: UNITED COUNTRY MIDWEST LIFESTY - Open Sat, 1 to 2:30pmNew
 $389,900Active4 beds 3 baths2,095 sq. ft.
N7954 Hwy 44, Pardeeville, WI 53954
MLS# 2034675Listed by: EXP REALTY, LLC 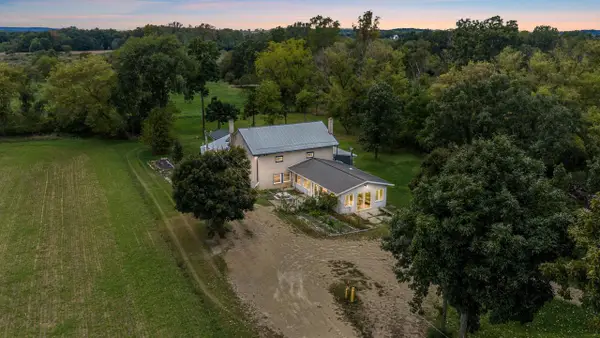 $550,000Active9 beds 3 baths3,650 sq. ft.
N9529 Monthey Rd, Portage, WI 53901
MLS# 2033770Listed by: UNITED COUNTRY MIDWEST LIFESTY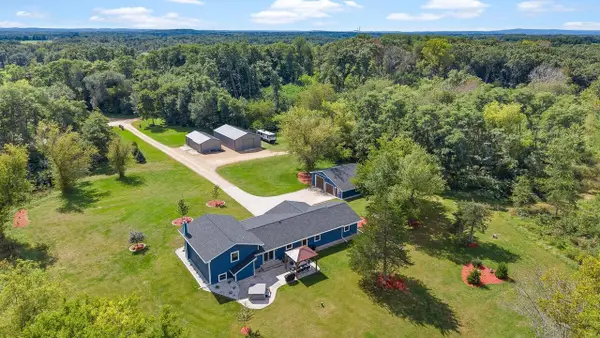 $1,150,000Active4 beds 2 baths2,006 sq. ft.
N8005 Ashley Road, Portage, WI 53901
MLS# 2032949Listed by: TURNING POINT REALTY $950,000Active2 beds 1 baths1,325 sq. ft.
N8002 Ashley Rd. Road, Portage, WI 53901
MLS# 2032502Listed by: UNITED COUNTRY MIDWEST LIFESTY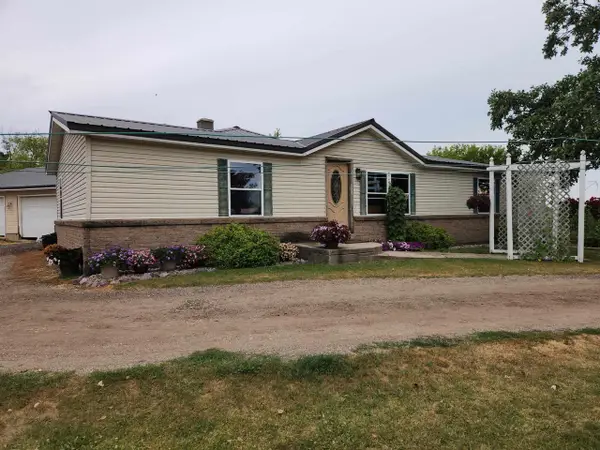 $305,000Active3 beds 3 baths2,350 sq. ft.
W5468 Military Road, Pardeeville, WI 53954
MLS# 2030520Listed by: UNITED COUNTRY MIDWEST LIFESTY


Protect your home and budget from life's surprises with an Assurant Home Warranty, backed by a partner that supports you through every step of homeownership. Explore Plans.
©2026 Century 21 Real Estate LLC. All rights reserved. CENTURY 21®, the CENTURY 21 Logo and C21® are service marks owned by Century 21 Real Estate LLC. Century 21 Real Estate LLC fully supports the principles of the Fair Housing Act and the Equal Opportunity Act. Each office is independently owned and operated. Listing information is deemed reliable but not guaranteed accurate.