
17400 Devils River Drive, Maribel, WI 54227-9506
Local realty services provided by:CENTURY 21 Affiliated
17400 Devils River Drive,Maribel, WI 54227-9506
$459,900
- 3 Beds
- 2 Baths
- 2,035 sq. ft.
- Single family
- Active
Listed by: jill dickson-kesler, kelly kitzman-jacobson
Office: coldwell banker real estate group
MLS#:50329205
Source:WI_WIREX_RANW
Price summary
- Price:$459,900
- Price per sq. ft.:$226
About this home
Enjoy peaceful country living on a beautiful 5.1-acre property! This charming home features 3 spacious bedrooms, 2 full baths, and an open-concept main level with luxury vinyl plank flooring. The kitchen offers painted cabinets, a stylish tile backsplash, stainless steel appliances, and plenty of cabinet space. The main-level bath features tile flooring and a skylight. The finished walkout lower level includes a family room, rec room, full bath, and backyard access. Complete with a 2-car attached garage, storage shed, and expansive outdoor space for gardening, recreation, or relaxing, this property offers the perfect blend of comfort, space, and country charm! Offers due July 19th at 6 pm with binding acceptance through noon on July 20th. Square footage is based of the cubicasa.
Contact an agent
Home facts
- Year built:1987
- Listing ID #:50329205
- Added:4 day(s) ago
- Updated:July 21, 2026 at 01:07 AM
Rooms and interior
- Bedrooms:3
- Total bathrooms:2
- Full bathrooms:2
- Flooring:Wood/Simulated Wood Floor
- Dining Description:Breakfast Bar
- Bathrooms Description:At Least 1 Bathtub
- Kitchen Description:Dishwasher, Range, Refrigerator
- Bedroom Description:Primary Bed 1st Floor
- Basement:Yes
- Basement Description:Finished, Full, Full Sz Windows Min 20x24, Walk-Out Access
- Living area:2,035 sq. ft.
Heating and cooling
- Cooling:Central Air
- Heating:Forced Air
- Central air:Yes
Structure and exterior
- Year built:1987
- Building area:2,035 sq. ft.
- Lot area:5.1 Acres
- Lot Features:Cul-De-Sac
- Exterior Features:Deck
- Foundation Description:Poured Concrete
Utilities
- Water:Well
- Sewer:Conventional Septic
Finances and disclosures
- Price:$459,900
- Price per sq. ft.:$226
- Tax amount:$3,741
Features and amenities
- Appliances:Dishwasher, Dryer, Refrigerator, Washer
- Laundry features:Dryer, Washer
- Amenities:Water Softener-Own
Parking
- Parking description:Attached, Garage Door Opener
- Garage:Yes
- Garage spaces:2
New listings near 17400 Devils River Drive
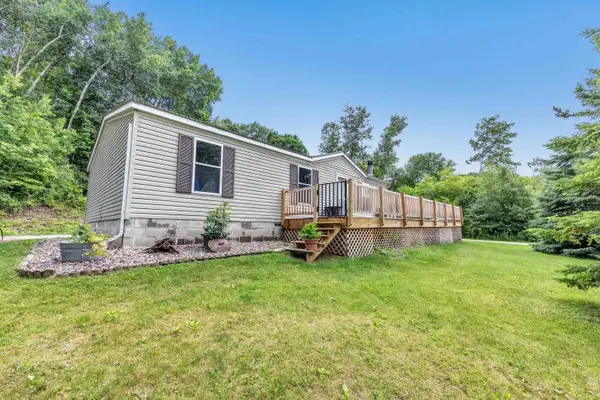 $289,900Active3 beds 2 baths1,120 sq. ft.
13118 Zander Road, MARIBEL, WI 54227
MLS# 50328195Listed by: SHOREWEST, REALTORS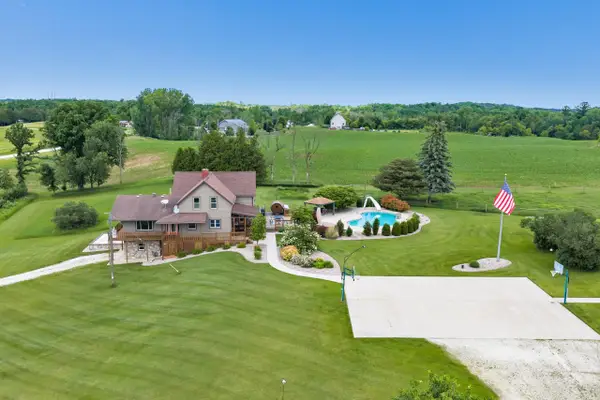 $764,900Active4 beds 3 baths2,530 sq. ft.
17111 Kvitek Road, MARIBEL, WI 54227
MLS# 50327896Listed by: SHOREWEST, REALTORS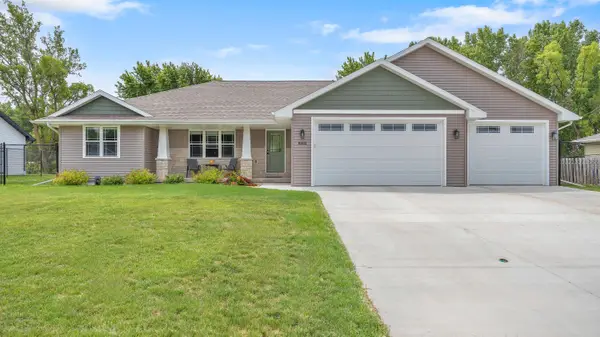 $425,000Pending3 beds 2 baths1,650 sq. ft.
10515 Olivers Way, Maribel, WI 54227
MLS# 1967943Listed by: GREYSTONE ASSET, LLC


Protect your home and budget from life's surprises with an Assurant Home Warranty, backed by a partner that supports you through every step of homeownership. Explore Plans.
©2026 Century 21 Real Estate LLC. All rights reserved. CENTURY 21®, the CENTURY 21 Logo and C21® are service marks owned by Century 21 Real Estate LLC. Century 21 Real Estate LLC fully supports the principles of the Fair Housing Act and the Equal Opportunity Act. Each office is independently owned and operated. Listing information is deemed reliable but not guaranteed accurate.