
N2734 Stanley Lane, Marinette, WI 54143
Local realty services provided by:CENTURY 21 Ace Realty
N2734 Stanley Lane,Marinette, WI 54143
$399,900
- 4 Beds
- 4 Baths
- 2,820 sq. ft.
- Single family
- Active
Listed by: francine kitkowski
Office: assist 2 sell buyers & sellers realty, llc.
MLS#:50334910
Source:WI_WIREX_RANW
Price summary
- Price:$399,900
- Price per sq. ft.:$141.81
About this home
Marinette, WI, Stanley Lane subdivision. Spacious 4BR, 3.5 BA 2-story home in the Town of Peshtigo. This sought-after subdivision offers a wooded country setting and rolling hills just minutes from schools, shopping, dining and more. Primary suite with bath. Eat-in kitchen, breakfast nook, ample cabinets plus dining room. Enjoy a theatre room with all equipment included and a wood fireplace in the LR. Updates include drilled well (2026) , water softener, whole house RO system, Anderson windows and patio door. Solid wood doors and trim. Family room in walkout basement. Large deck overlooking with built-in storage shed underneath, and a fenced in back yard. NO PFAS. Spectrum and natural gas available. Power share hard-wired equipment included and e-car adapter.
Contact an agent
Home facts
- Year built:2002
- Listing ID #:50334910
- Added:5 day(s) ago
- Updated:October 31, 2026 at 10:38 PM
Rooms and interior
- Bedrooms:4
- Total bathrooms:4
- Full bathrooms:3
- Half bathrooms:1
- Basement Description:Full, Partial Fin. Contiguous, Walk-Out Access
- Living area:2,820 sq. ft.
Heating and cooling
- Cooling:Central Air
- Heating:Forced Air
- Central air:Yes
Structure and exterior
- Year built:2002
- Building area:2,820 sq. ft.
- Lot area:1.56 Acres
- Exterior Features:Deck
- Foundation Description:Poured Concrete
Utilities
- Water:Well
- Sewer:Conventional Septic
Finances and disclosures
- Price:$399,900
- Price per sq. ft.:$141.81
- Tax amount:$4,096
Features and amenities
- Amenities:Water Softener-Rent
Parking
- Parking description:Attached
- Garage:Yes
- Garage spaces:2
New listings near N2734 Stanley Lane
- New
 $249,900Active4 beds 3 baths2,442 sq. ft.
602 Carney Boulevard, MARINETTE, WI 54143
MLS# 50335106Listed by: VENTURE REAL ESTATE CO - New
 $144,000Active3 beds 2 baths1,656 sq. ft.
1855 Liberty Street, MARINETTE, WI 54143
MLS# 50335112Listed by: BERKSHIRE HATHAWAY HOMESERVICES STARCK REAL ESTATE - New
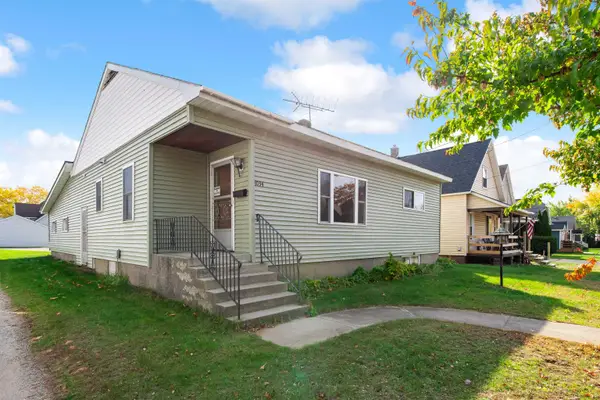 $167,500Active2 beds 1 baths1,000 sq. ft.
1034 Jackson Street, MARINETTE, WI 54143
MLS# 50334948Listed by: BERKSHIRE HATHAWAY HS NORTHERN REAL ESTATE GROUP - New
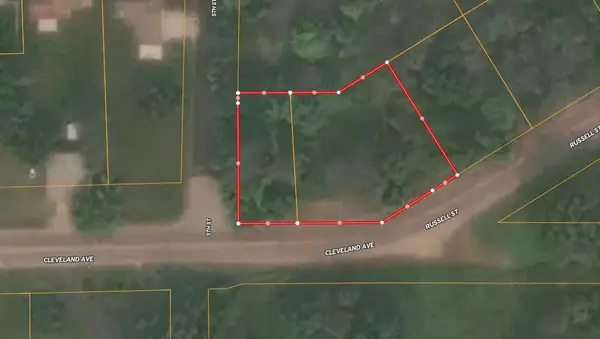 $35,000Active0.59 Acres
Lt1 Cleveland Ave, Marinette, WI 54143
MLS# 1986109Listed by: KELLER WILLIAMS PRESTIGE - New
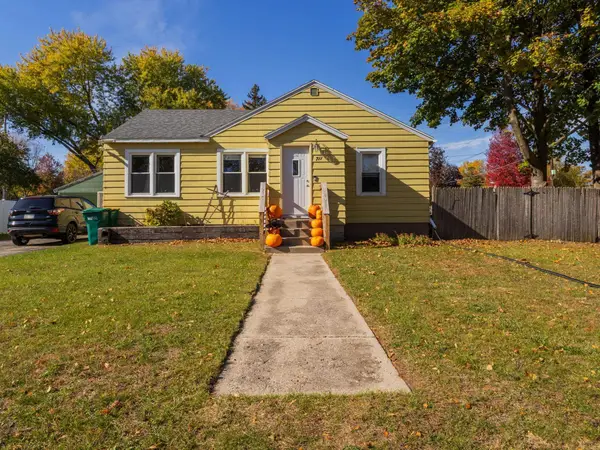 $129,900Active3 beds 1 baths1,042 sq. ft.
711 Coolidge Street, MARINETTE, WI 54143
MLS# 50334862Listed by: ASSIST 2 SELL BUYERS & SELLERS REALTY, LLC - New
 $114,900Active3 beds 1 baths972 sq. ft.
1133 Garfield Avenue, MARINETTE, WI 54143
MLS# 50334826Listed by: WEICHERT, REALTORS-YOUR HOME TEAM - New
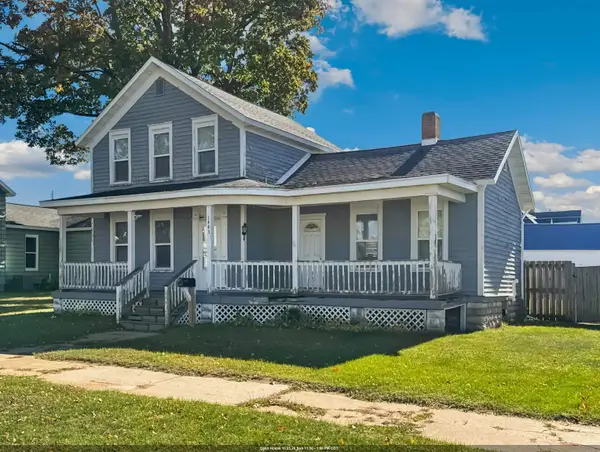 $129,900Active3 beds 2 baths1,440 sq. ft.
1443 Sherman Street, MARINETTE, WI 54143
MLS# 50334804Listed by: NEXTHOME STAR REALTY  $129,900Active2 beds 1 baths1,000 sq. ft.
2313 Thomas Street, MARINETTE, WI 54143
MLS# 50334529Listed by: WEICHERT, REALTORS-YOUR HOME TEAM $224,900Active3 beds 1 baths1,260 sq. ft.
67 W Russell Street, MARINETTE, WI 54143-0000
MLS# 50334437Listed by: RED KEY REAL ESTATE, INC.


Protect your home and budget from life's surprises with an Assurant Home Warranty, backed by a partner that supports you through every step of homeownership. Explore Plans.
©2026 Century 21 Real Estate LLC. All rights reserved. CENTURY 21®, the CENTURY 21 Logo and C21® are service marks owned by Century 21 Real Estate LLC. Century 21 Real Estate LLC fully supports the principles of the Fair Housing Act and the Equal Opportunity Act. Each office is independently owned and operated. Listing information is deemed reliable but not guaranteed accurate.