
121 N Parkview Avenue, Marion, WI 54950
Local realty services provided by:CENTURY 21 In Good Company
121 N Parkview Avenue,Marion, WI 54950
$225,000
- 3 Beds
- 2 Baths
- - sq. ft.
- Single family
- Sold
Listed by: justin engle
Office: coaction real estate, llc.
MLS#:50331514
Source:WI_WIREX_RANW
Sorry, we are unable to map this address
Price summary
- Price:$225,000
About this home
Welcome to your dream ranch home along the scenic Pigeon River! This charming residence features 3 bedrooms, 2 full bathrooms, and a spacious 2-car garage. Enjoy serene evenings on the beautiful screened-in back porch. The living room features a beautiful wood-burning fireplace. The lower-level bedroom has recently been updated, along with the lower-level bathroom. Updates included some new windows and all new appliances; this home combines comfort and style on a large, peaceful lot. Don’t miss your chance to own this picturesque retreat!
Contact an agent
Home facts
- Year built:1968
- Listing ID #:50331514
- Added:60 day(s) ago
- Updated:October 24, 2026 at 04:10 PM
Rooms and interior
- Bedrooms:3
- Total bathrooms:2
- Full bathrooms:2
- Bathrooms Description:At Least 1 Bathtub, Walk-in Shower
- Kitchen Description:Dishwasher, Microwave, Range, Refrigerator
- Bedroom Description:Primary Bed 1st Floor
- Basement Description:Full, Partial Fin. Contiguous, Sump Pump, Walk-Out Access
Heating and cooling
- Heating:Boiler, Radiant
Structure and exterior
- Year built:1968
- Architectural Style:Ranch
- Construction Materials:Brick
- Exterior Features:Deck
- Foundation Description:Block
Finances and disclosures
- Price:$225,000
- Tax amount:$3,440
Features and amenities
- Appliances:Dishwasher, Microwave, Refrigerator
Parking
- Parking description:Attached, Garage Door Opener
- Garage:Yes
- Garage spaces:2
New listings near 121 N Parkview Avenue
- New
 $174,900Active4 beds 3 baths2,029 sq. ft.
710 NE 3rd Street, MARION, WI 54950-9520
MLS# 50334832Listed by: O'CONNOR REALTY GROUP  $420,000Active27.37 Acres
Evergreen Road, MARION, WI 54950
MLS# 50334215Listed by: BERKSHIRE HATHAWAY HS LAKES & LAND REAL ESTATE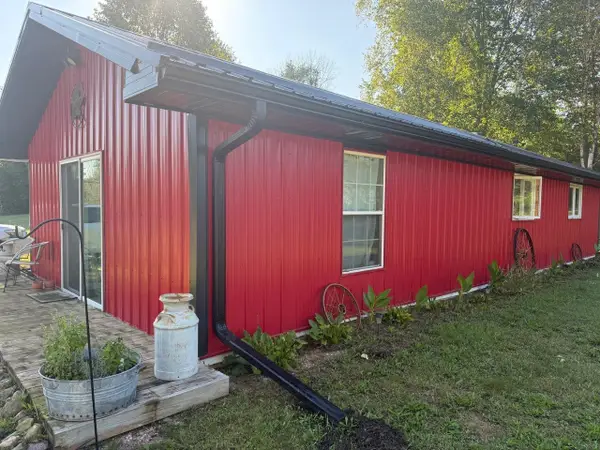 $139,900Active-- beds 1 baths960 sq. ft.
510 S Main Street, MARION, WI 54950-9200
MLS# 50332591Listed by: O'CONNOR REALTY GROUP $179,000Active-- beds -- baths3,100 sq. ft.
342 E Garfield Avenue, MARION, WI 54950-9710
MLS# 50331988Listed by: ADASHUN JONES, INC.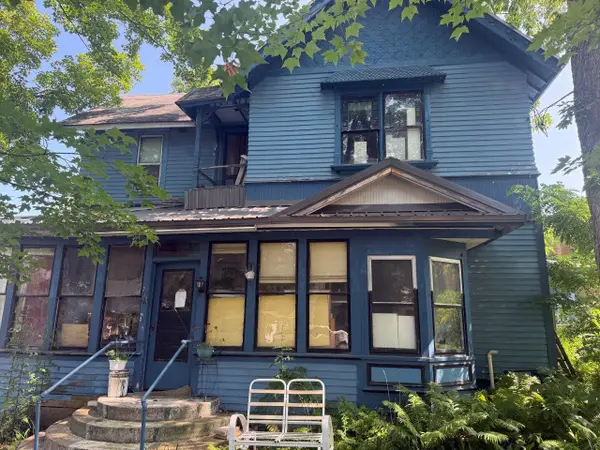 $69,900Active4 beds 2 baths1,976 sq. ft.
312 E Garfield Avenue, MARION, WI 54950-9710
MLS# 50330564Listed by: O'CONNOR REALTY GROUP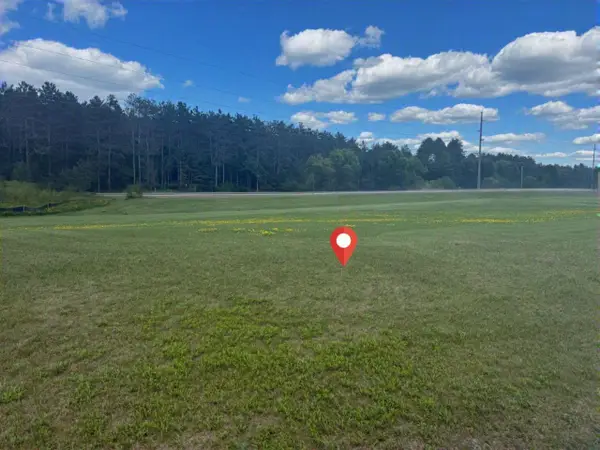 $39,900Active0.85 Acres
NE 3rd Street, MARION, WI 54950
MLS# 50328054Listed by: O'CONNOR REALTY GROUP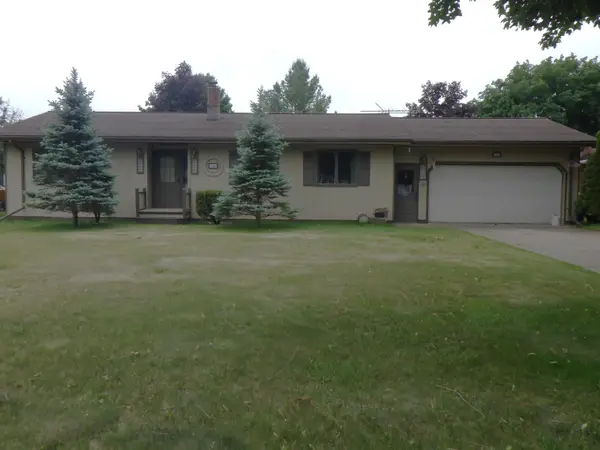 $249,900Active2 beds 1 baths1,800 sq. ft.
305 Riverview Drive, MARION, WI 54950
MLS# 50327011Listed by: SCHROEDER & KABBLE REALTY, INC.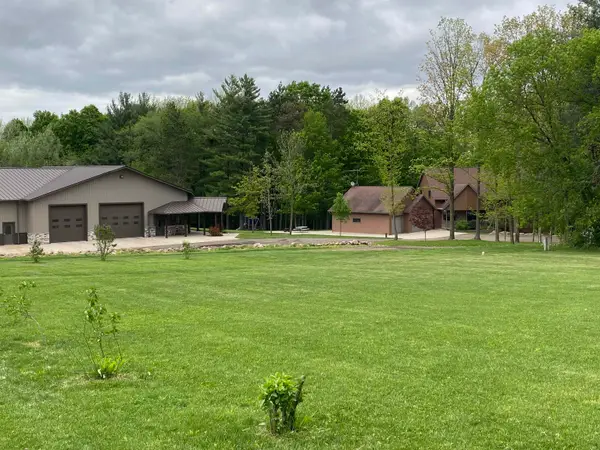 $1,325,000Active5 beds 4 baths5,232 sq. ft.
E7696 Horn Road, MARION, WI 54950
MLS# 50325824Listed by: SCHROEDER & KABBLE REALTY, INC. $599,000Active3 beds 2 baths1,972 sq. ft.
E7206 Magolski Road, MARION, WI 54950
MLS# 50313316Listed by: COLDWELL BANKER REAL ESTATE GROUP


Protect your home and budget from life's surprises with an Assurant Home Warranty, backed by a partner that supports you through every step of homeownership. Explore Plans.
©2026 Century 21 Real Estate LLC. All rights reserved. CENTURY 21®, the CENTURY 21 Logo and C21® are service marks owned by Century 21 Real Estate LLC. Century 21 Real Estate LLC fully supports the principles of the Fair Housing Act and the Equal Opportunity Act. Each office is independently owned and operated. Listing information is deemed reliable but not guaranteed accurate.