150 E Manchester Street, Markesan, WI 53946
Local realty services provided by:CENTURY 21 Affiliated
150 E Manchester Street,Markesan, WI 53946
$399,000
- 3 Beds
- 2 Baths
- 1,542 sq. ft.
- Single family
- Active
Upcoming open houses
- Sun, Nov 0811:00 am - 12:00 pm
Listed by: bianca curtis
Office: yellow house realty
MLS#:2035862
Source:WI_WIREX_SCW
Price summary
- Price:$399,000
- Price per sq. ft.:$258.75
About this home
Brand new construction?without the wait! This beautifully completed home offers all the appeal of a brand-new build without the months of planning and construction. From the striking blue siding to the quality craftsmanship throughout, every detail has been thoughtfully selected. Step inside to an inviting, open-concept kitchen, dining, and living area designed for everyday comfort and effortless entertaining. The kitchen features beautiful Amish-built cabinetry, blending timeless style with lasting quality. Just off the dining area, a south-facing deck welcomes natural light and provides the perfect spot to relax or entertain. Enjoy the convenience of true main-floor living, while the spacious lower level offers endless potential for additional living space, a home office, recreation room, or whatever suits your needs. Skip the building process and move right into a beautiful, brand-new home!
Contact an agent
Home facts
- Year built:2026
- Listing ID #:2035862
- Added:1 day(s) ago
- Updated:November 05, 2026 at 12:33 PM
Rooms and interior
- Bedrooms:3
- Total bathrooms:2
- Full bathrooms:2
- Dining Description:On Main Level
- Bathrooms Description:Master Bedroom Bath, Master Bedroom Bath: Full, Master Bedroom Bath: Walk-In Shower
- Kitchen Description:Dishwasher, Microwave, On Main Level, Range/Oven, Refrigerator
- Bedroom Description:Master Bedroom On Main Level
- Basement Description:Exposed, Full, Full Size Windows
- Living area:1,542 sq. ft.
Heating and cooling
- Cooling:Central Air, Forced Air
- Heating:Forced Air, Natural Gas
Structure and exterior
- Year built:2026
- Building area:1,542 sq. ft.
- Lot area:0.33 Acres
- Architectural Style:Ranch
- Construction Materials:Vinyl
- Exterior Features:Deck
- Foundation Description:Poured Concrete
- Levels:1 Story
Schools
- High school:Markesan
- Middle school:Markesan
- Elementary school:Markesan
Utilities
- Water:Municipal Water
- Sewer:Municipal Sewer
Finances and disclosures
- Price:$399,000
- Price per sq. ft.:$258.75
- Tax amount:$413 (2025)
Features and amenities
- Amenities:Cathedral/Vaulted Ceiling
Parking
- Parking description:2 Car Garage, Garage - Attached
- Garage spaces:2
New listings near 150 E Manchester Street
- New
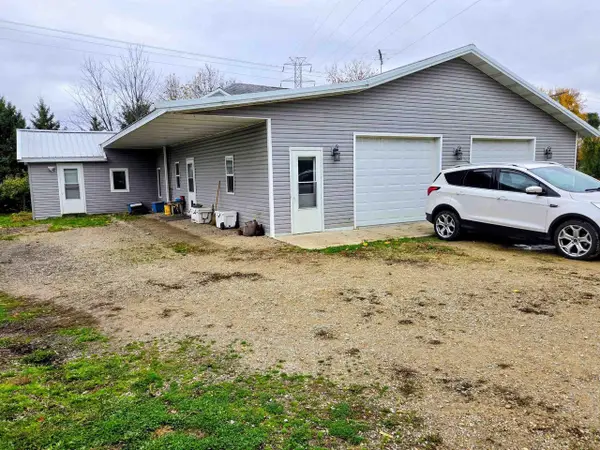
 $292,000Active3 beds 2 baths1,176 sq. ft.
W3088 State Road 44 & 73 Road, Markesan, WI 53946
MLS# 2035933Listed by: CENTURY 21 PROPERTIES UNLIMITED - New
 $229,000Active3 beds 1 baths1,790 sq. ft.
531 Sunrise Lane, Markesan, WI 53946
MLS# 2035413Listed by: CENTURY 21 PROPERTIES UNLIMITED - New
 $469,900Active2 beds 2 baths1,608 sq. ft.
N3130 Susan Drive, MARKESAN, WI 53946
MLS# 50334883Listed by: COLDWELL BANKER REAL ESTATE GROUP  $324,900Active3 beds 2 baths1,400 sq. ft.
262 E Front Street, Markesan, WI 53946
MLS# 2035241Listed by: REALTY SOLUTIONS $585,000Active2 beds 2 baths1,120 sq. ft.
W2346 Kearley Road, Markesan, WI 53946
MLS# 2035195Listed by: REAL BROKER LLC $160,000Pending3 beds 1 baths1,405 sq. ft.
753 W Main St, Mondovi, WI 54755
MLS# 1985865Listed by: KELLER WILLIAMS REALTY DIVERSIFIED $539,900Active4 beds 2 baths2,624 sq. ft.
N3140 Fiann Street, MARKESAN, WI 53946
MLS# 50334796Listed by: KELLER WILLIAMS GREEN BAY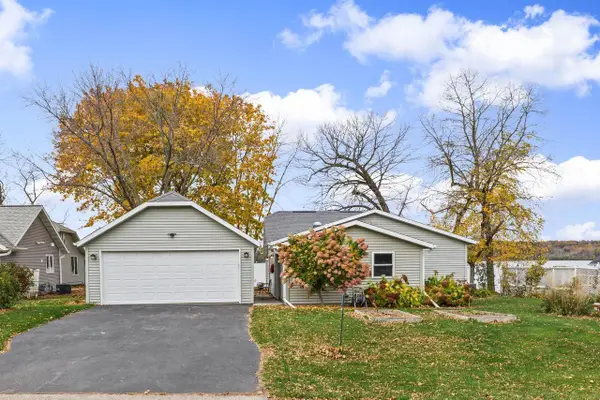 $519,000Active3 beds 2 baths1,068 sq. ft.
N3021 E Little Green Road, Markesan, WI 53946
MLS# 2035155Listed by: BETTER HOMES AND GARDENS REAL ESTATE SPECIAL PROPERTIES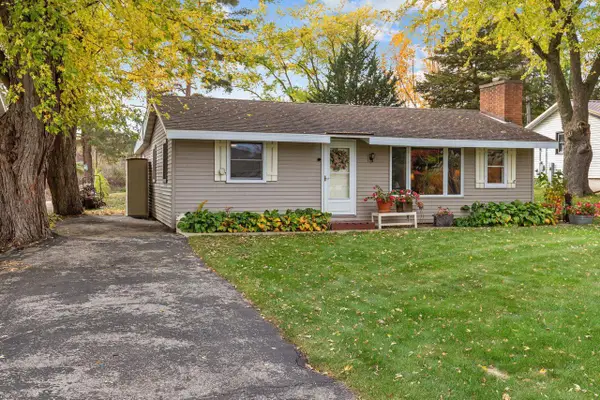 $395,000Active3 beds 1 baths1,020 sq. ft.
W3575 S Lawn Drive, Markesan, WI 53946
MLS# 2035078Listed by: EMMER REAL ESTATE GROUP, INC.


Protect your home and budget from life's surprises with an Assurant Home Warranty, backed by a partner that supports you through every step of homeownership. Explore Plans.
©2026 Century 21 Real Estate LLC. All rights reserved. CENTURY 21®, the CENTURY 21 Logo and C21® are service marks owned by Century 21 Real Estate LLC. Century 21 Real Estate LLC fully supports the principles of the Fair Housing Act and the Equal Opportunity Act. Each office is independently owned and operated. Listing information is deemed reliable but not guaranteed accurate.