
N4526 Pine Rd E, Marquette, WI 53949
Local realty services provided by:CENTURY 21 Affiliated
N4526 Pine Rd E,Marquette, WI 53949
$545,000
- 3 Beds
- 3 Baths
- 1,932 sq. ft.
- Single family
- Pending
Listed by: john bulawa
Office: keller williams prestige
MLS#:1982757
Source:WI_METROMLS
Price summary
- Price:$545,000
- Price per sq. ft.:$282.09
About this home
Beautiful 3-bedroom, 2-bath home sits on 41 breathtaking acres offering privacy, peaceful country living, and stunning river views. The home features a full, partially finished basement and a large wrap-around deck and patio. New 24 x 24 Garage built 2023 The property is horse-ready . You'll also find an impressive 26x45 Polebarn and an 18x26 Quonset hut, providing plenty of room for vehicles, equipment, hobbies, and storage. With abundant wildlife and a mix of residential, agricultural, undeveloped, and ag/forest land, this property is perfect for hunters, nature lovers, horse enthusiasts, or anyone looking for space and serenity. Schedule your private showing today!
Contact an agent
Home facts
- Year built:2007
- Listing ID #:1982757
- Added:6 day(s) ago
- Updated:October 07, 2026 at 03:47 AM
Rooms and interior
- Bedrooms:3
- Total bathrooms:3
- Full bathrooms:2
- Half bathrooms:1
- Rooms Total:5
- Basement Description:Full, Full Size Windows, Partially Finished, Sump Pump, Walk Out/Outer Door
- Living area:1,932 sq. ft.
Heating and cooling
- Cooling:Central Air
- Heating:Forced Air
- Central air:Yes
Structure and exterior
- Year built:2007
- Building area:1,932 sq. ft.
- Lot area:41 Acres
- Lot Features:Rural, Wetlands, Wooded
- Architectural Style:Raised Ranch
- Construction Materials:Vinyl
- Levels:1 Story, Exposed Basement
Schools
- Middle school:Montello Virtual Charter
Utilities
- Sewer:Septic System
Finances and disclosures
- Price:$545,000
- Price per sq. ft.:$282.09
- Tax amount:$4,642 (2025)
Features and amenities
- Appliances:Cooktop, Dishwasher, Freezer, Microwave, Oven, Range, Refrigerator
Parking
- Parking description:Paved
- Garage:Yes
- Garage spaces:6
New listings near N4526 Pine Rd E
- New
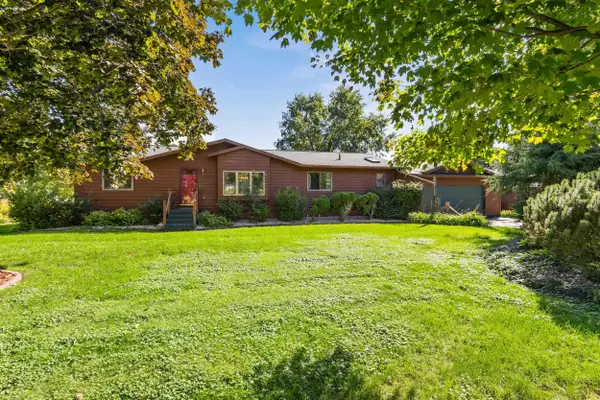 $569,900Active4 beds 2 baths2,624 sq. ft.
N3140 Fiann Street, MARKESAN, WI 53946
MLS# 50333393Listed by: KELLER WILLIAMS GREEN BAY 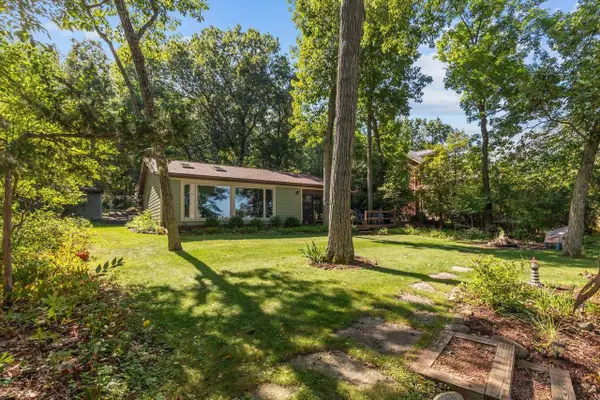 $435,000Active2 beds 1 baths1,056 sq. ft.
W6250 N Lakeview Drive, Markesan, WI 53946
MLS# 2032287Listed by: EMMER REAL ESTATE GROUP, INC. $369,500Active3 beds 2 baths1,352 sq. ft.
W6612 Marine Court, Markesan, WI 53946
MLS# 2032290Listed by: EMMER REAL ESTATE GROUP, INC.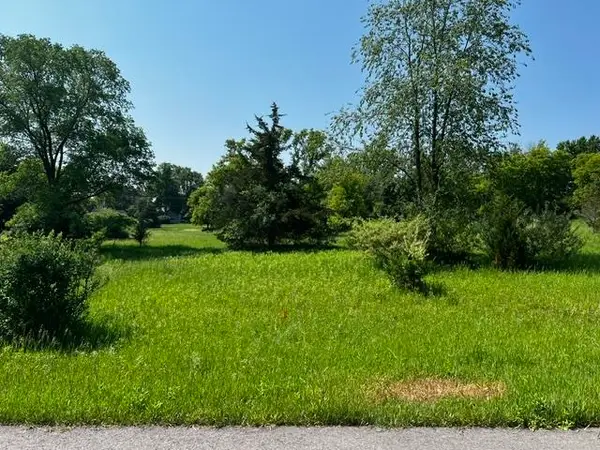 $27,000Active0.6 Acres
Hill Street #3, MARKESAN, WI 53946
MLS# 50328338Listed by: ADASHUN JONES, INC.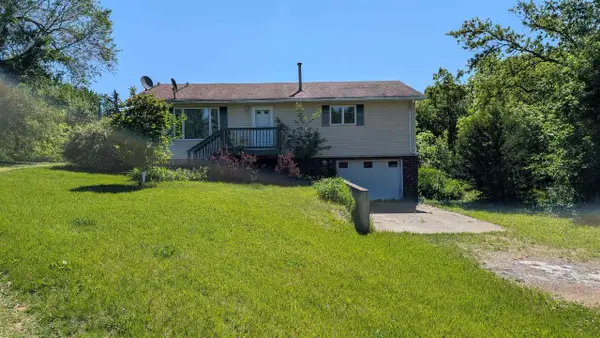 $189,000Active2 beds 2 baths950 sq. ft.
N3126 Oak Road, Markesan, WI 53946
MLS# 2026300Listed by: COTTER REALTY LLC


Protect your home and budget from life's surprises with an Assurant Home Warranty, backed by a partner that supports you through every step of homeownership. Explore Plans.
©2026 Century 21 Real Estate LLC. All rights reserved. CENTURY 21®, the CENTURY 21 Logo and C21® are service marks owned by Century 21 Real Estate LLC. Century 21 Real Estate LLC fully supports the principles of the Fair Housing Act and the Equal Opportunity Act. Each office is independently owned and operated. Listing information is deemed reliable but not guaranteed accurate.