
966 Sherman Drive, Marshall, WI 53559
Local realty services provided by:CENTURY 21 Affiliated
966 Sherman Drive,Marshall, WI 53559
$699,999
- 3 Beds
- 3 Baths
- 2,100 sq. ft.
- Single family
- Active
Listed by: dillon muth
Office: peoples company
MLS#:2031183
Source:WI_WIREX_SCW
Price summary
- Price:$699,999
- Price per sq. ft.:$333.33
About this home
Two-story home nestled on 3.6 private, wooded acres in Marshall. Located just 1.5 miles from I-94. This property offers peaceful country living with a convenient commute to Madison. The open-concept main level features a welcoming living room with a fireplace insert, a spacious kitchen and dinette, main-level laundry, and a large home office. Step outside to the expansive screened porch overlooking the wooded setting?an ideal place to relax or entertain. Upstairs, you?ll find three bedrooms and a versatile open loft area. The primary suite includes a private bathroom and generous walk-in closet. The property also features an attached three-car garage and an impressive 36' 72' pole building with a concrete floor and two 10-foot overhead doors. Half of the building is insulated and heated, providing excellent space for a workshop, equipment, recreational vehicles, storage. A rare opportunity to enjoy privacy, usable acreage, and outstanding outbuilding space.
Contact an agent
Home facts
- Year built:1994
- Listing ID #:2031183
- Added:60 day(s) ago
- Updated:October 23, 2026 at 03:18 PM
Rooms and interior
- Bedrooms:3
- Total bathrooms:3
- Full bathrooms:2
- Half bathrooms:1
- Bathrooms Description:Master Bedroom Bath, Master Bedroom Bath: Full, Master Bedroom Bath: Tub/Shower Combo, Stubbed For Bathroom on Lower
- Kitchen Description:Dishwasher, Microwave, On Main Level, Range/Oven, Refrigerator
- Bedroom Description:Master Bedroom On Upper Level
- Basement Description:8'+ Ceiling, Full
- Living area:2,100 sq. ft.
Heating and cooling
- Cooling:Central Air, Forced Air
- Heating:Forced Air, LP Gas, Wood
Structure and exterior
- Year built:1994
- Building area:2,100 sq. ft.
- Lot area:3.63 Acres
- Architectural Style:Colonial, Contemporary
- Construction Materials:Vinyl
- Exterior Features:Deck, Fenced Yard, Screened porch
- Levels:2 Story
Schools
- High school:Marshall
- Middle school:Marshall
- Elementary school:Marshall
Utilities
- Water:Well
- Sewer:Private Septic System
Finances and disclosures
- Price:$699,999
- Price per sq. ft.:$333.33
- Tax amount:$8,013 (2025)
Parking
- Parking description:3 Car Garage, Garage - Attached
- Garage spaces:3
New listings near 966 Sherman Drive
- New
 $995,000Active6 beds 4 baths4,766 sq. ft.
1263 Wisconsin 19, Marshall, WI 53559
MLS# 2034769Listed by: ROCK REALTY - Open Sat, 10:30am to 1pmNew
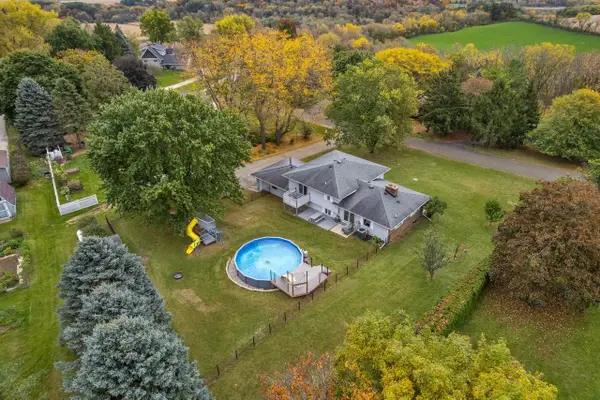 $480,000Active4 beds 3 baths2,300 sq. ft.
4889 High Chaparral Road, Marshall, WI 53559
MLS# 2034707Listed by: EXP REALTY, LLC - New
 $415,000Active3 beds 2 baths2,311 sq. ft.
5833 Lochinvars Trail, Marshall, WI 53559
MLS# 2034668Listed by: FIRST WEBER INC  $429,900Pending4 beds 4 baths2,250 sq. ft.
311 Springview Drive, Marshall, WI 53559
MLS# 2033913Listed by: FIRST WEBER, INC- Open Sun, 11am to 1pm
 $558,750Active3 beds 3 baths1,825 sq. ft.
5455 County Road TT, Marshall, WI 53559
MLS# 2033857Listed by: RE/MAX PREFERRED - Open Sat, 10am to 12pm
 $929,900Active5 beds 4 baths3,862 sq. ft.
5315 Ridge Road, Marshall, WI 53559
MLS# 2033830Listed by: @PROPERTIES-ELLEVEN CHRISTIE'S INTERNATIONAL - Open Sun, 10 to 11:45am
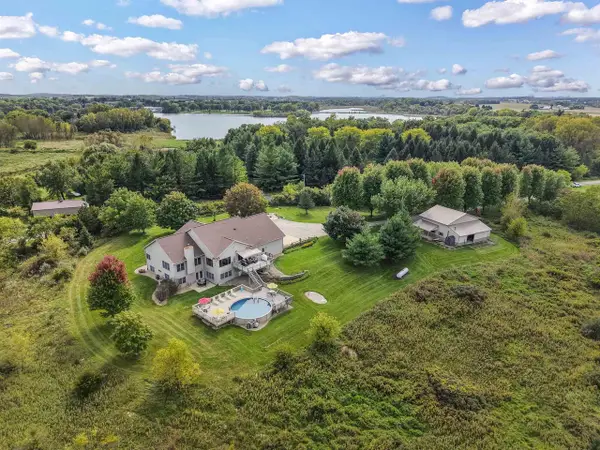 $1,275,000Active3 beds 4 baths4,080 sq. ft.
852 Canal Road, Marshall, WI 53559
MLS# 2033579Listed by: FIRST WEBER INC  $312,900Active4 beds 2 baths1,568 sq. ft.
5814 County TT Road, Marshall, WI 53559
MLS# 2032716Listed by: STARK COMPANY, REALTORS $199,000Active2 beds 1 baths792 sq. ft.
976 County Road T, Marshall, WI 53559
MLS# 2032346Listed by: REALTY EXECUTIVES CAPITAL CITY $425,000Active3 beds 2 baths1,990 sq. ft.
982 County Road T, Marshall, WI 53559
MLS# 2032233Listed by: REALTY EXECUTIVES CAPITAL CITY


Protect your home and budget from life's surprises with an Assurant Home Warranty, backed by a partner that supports you through every step of homeownership. Explore Plans.
©2026 Century 21 Real Estate LLC. All rights reserved. CENTURY 21®, the CENTURY 21 Logo and C21® are service marks owned by Century 21 Real Estate LLC. Century 21 Real Estate LLC fully supports the principles of the Fair Housing Act and the Equal Opportunity Act. Each office is independently owned and operated. Listing information is deemed reliable but not guaranteed accurate.