1006 SAWYER DRIVE, Marshfield, WI 54449
Local realty services provided by:CENTURY 21 Affiliated
1006 SAWYER DRIVE,Marshfield, WI 54449
$129,900
- 2 Beds
- 2 Baths
- 1,010 sq. ft.
- Condominium
- Active
Listed by: larry shortess
Office: re/max american dream
MLS#:22603910
Source:WI_WIREX_CWBR
Price summary
- Price:$129,900
- Price per sq. ft.:$128.61
- Monthly HOA dues:$250
About this home
MOTIVATED SELLER, WILL OFFER VARIOUS FINANCING OPTIONS. RENT TO OWN, LEASE TO PURCHASE, FINANCE FOR 15 YEARS. All options are subject to credit approval. If you are renting, this 2 B/R condo may be your secret to home ownership. Excellent location near medical facilities. Primary bedroom 2nd floor with spacious closets and continental bath. If you have a busy life and no time for yard work or snow removal come and see. Move in ready and will not last long. $250.00 month HOA Fee.
Contact an agent
Home facts
- Year built:1981
- Listing ID #:22603910
- Added:72 day(s) ago
- Updated:October 18, 2026 at 01:09 AM
Rooms and interior
- Bedrooms:2
- Total bathrooms:2
- Full bathrooms:1
- Flooring:Carpet, Tile Floors
- Kitchen Description:Microwave, On Main Level, Range/Oven, Refrigerator
- Bedroom Description:Master Bedroom On Upper Level, Walk-In Closet(s)
- Living area:1,010 sq. ft.
Heating and cooling
- Heating:Baseboard, Electric
Structure and exterior
- Roof:Shingle
- Year built:1981
- Building area:1,010 sq. ft.
- Lot area:0.1 Acres
- Construction Materials:Vinyl
- Exterior Features:Patio
- Levels:2 Story
Schools
- High school:Marshfield
- Middle school:Marshfield
Utilities
- Water:Municipal Water
- Sewer:Municipal Sewer
Finances and disclosures
- Price:$129,900
- Price per sq. ft.:$128.61
- Tax amount:$2,105
Features and amenities
- Laundry features:Dryer, Washer
- Amenities:All Window Coverings, Cathedral/Vaulted Ceiling, Ceiling Fan(s), Smoke Detector(s)
Parking
- Parking description:1 Car Garage, Garage - Attached, Garage Opener Included
- Garage spaces:1
New listings near 1006 SAWYER DRIVE
- New
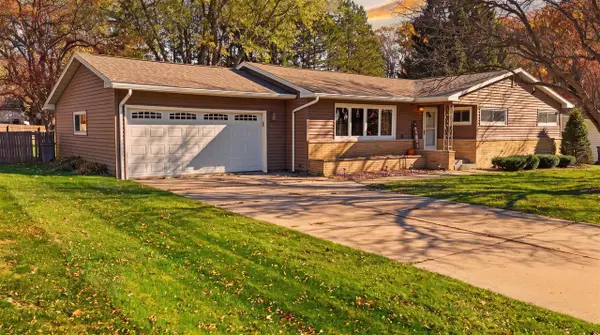 $289,900Active3 beds 3 baths1,877 sq. ft.
717 S SYCAMORE AVENUE, Marshfield, WI 54449
MLS# 22605284Listed by: BROCK AND DECKER REAL ESTATE, LLC - New
 $190,000Active3 beds 1 baths1,176 sq. ft.
809 S ASH AVENUE, Marshfield, WI 54449
MLS# 22605285Listed by: EXP REALTY, LLC - New

 $196,500Active3 beds 3 baths1,512 sq. ft.
800 W 4TH STREET, Marshfield, WI 54449
MLS# 22605272Listed by: CENTURY 21 GOLD KEY - New
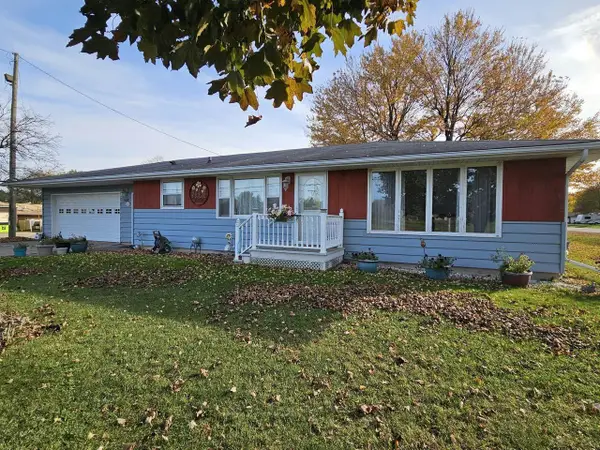 $229,900Active3 beds 2 baths2,058 sq. ft.
908 W 14TH STREET, Marshfield, WI 54449
MLS# 22605248Listed by: SUCCESS REALTY INC  $240,000Pending3 beds 1 baths1,288 sq. ft.
509 E FOREST STREET, Marshfield, WI 54449
MLS# 22605228Listed by: SUCCESS REALTY INC- New
 $189,900Active3 beds 1 baths1,040 sq. ft.
901 N MAPLE AVENUE, Marshfield, WI 54449
MLS# 22605222Listed by: BROCK AND DECKER REAL ESTATE, LLC - New
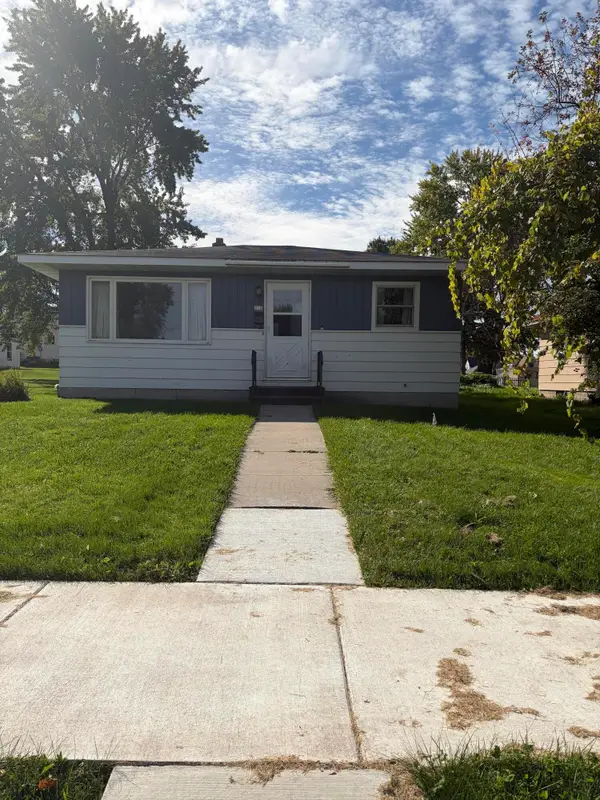 $130,000Active1 beds 1 baths672 sq. ft.
210 E 14th St, Marshfield, WI 54449
MLS# 1985094Listed by: BERKSHIRE HATHAWAY HS LAKE COUNTRY - New
 $225,000Active3 beds 2 baths1,344 sq. ft.
217 W Upham Street, MARSHFIELD, WI 54449
MLS# 50334384Listed by: COACTION REAL ESTATE, LLC - New
 $199,900Active4 beds 2 baths1,496 sq. ft.
713 N MAPLE AVENUE, Marshfield, WI 54449
MLS# 22605151Listed by: SUCCESS REALTY INC - New
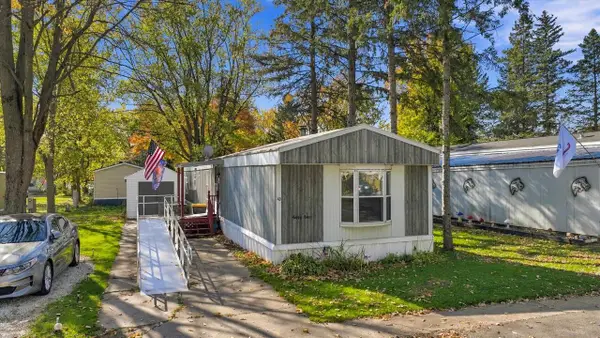 $35,000Active3 beds 2 baths1,216 sq. ft.
1407 N PEACH AVENUE #Lot #43, Marshfield, WI 54449
MLS# 22605149Listed by: NEXTHOME HUB CITY


Protect your home and budget from life's surprises with an Assurant Home Warranty, backed by a partner that supports you through every step of homeownership. Explore Plans.
©2026 Century 21 Real Estate LLC. All rights reserved. CENTURY 21®, the CENTURY 21 Logo and C21® are service marks owned by Century 21 Real Estate LLC. Century 21 Real Estate LLC fully supports the principles of the Fair Housing Act and the Equal Opportunity Act. Each office is independently owned and operated. Listing information is deemed reliable but not guaranteed accurate.