1601 S LINCOLN AVENUE, Marshfield, WI 54449
Local realty services provided by:CENTURY 21 Affiliated
1601 S LINCOLN AVENUE,Marshfield, WI 54449
$319,900
- 4 Beds
- 2 Baths
- 2,224 sq. ft.
- Single family
- Active
Listed by: benjamin zawislan
Office: century 21 gold key
MLS#:22604519
Source:WI_WIREX_CWBR
Price summary
- Price:$319,900
- Price per sq. ft.:$143.84
About this home
This beautiful 4 bedroom, 2 bathroom home is located in the City of Marshfield, on a spacious .333 acre lot. The main level offers an open concept floor plan with a spacious living room, dining room and kitchen which includes stainless appliances. Relax in the lower level family room while enjoying the wood burning fireplace, or entertain guest around the bar. The lower level also features a full bathroom, two bedrooms and walk out access to the backyard patio. This one of a kind home also features a two car attached garage, a newer 16’X10’ storage shed, raised garden beds and so much more! Call to schedule your showing today!
**Home Warranty included
Contact an agent
Home facts
- Year built:1978
- Listing ID #:22604519
- Added:1 day(s) ago
- Updated:September 11, 2026 at 11:00 PM
Rooms and interior
- Bedrooms:4
- Total bathrooms:2
- Full bathrooms:2
- Flooring:Carpet, Vinyl Floors
- Dining Description:On Main Level
- Kitchen Description:Dishwasher, Microwave, On Main Level, Refrigerator
- Bedroom Description:Master Bedroom On Main Level
- Basement Description:Finished, Full, Sump Pump
- Living area:2,224 sq. ft.
Heating and cooling
- Cooling:Central Air, Forced Air
- Heating:Forced Air, Natural Gas, Wood Burning Furnace
Structure and exterior
- Roof:Shingle
- Year built:1978
- Building area:2,224 sq. ft.
- Lot area:0.33 Acres
- Construction Materials:Vinyl
- Exterior Features:Deck
- Foundation Description:Poured Concrete
- Levels:Bi-Level
Schools
- High school:Marshfield
- Middle school:Marshfield
Utilities
- Water:Municipal Water
- Sewer:Municipal Sewer
Finances and disclosures
- Price:$319,900
- Price per sq. ft.:$143.84
- Tax amount:$3,880
Features and amenities
- Laundry features:Dryer, Washer
- Amenities:All Window Coverings, Ceiling Fan(s), High Speed Internet, Smoke Detector(s), Water Softener
Parking
- Parking description:2 Car Garage, Garage - Attached, Garage Opener Included
- Garage spaces:2
New listings near 1601 S LINCOLN AVENUE
- New

 $199,900Active4 beds 1 baths1,084 sq. ft.
907 E BLODGETT STREET, Marshfield, WI 54449
MLS# 22604513Listed by: CENTURY 21 GOLD KEY  $319,900Pending3 beds 2 baths1,405 sq. ft.
Lot 30 S COTTONWOOD AVENUE, Marshfield, WI 54449
MLS# 22604488Listed by: REMAX EXCEL- New
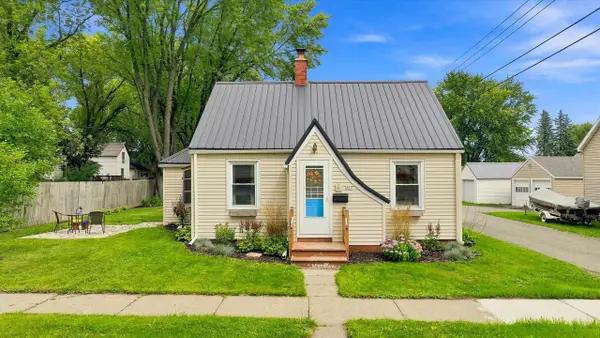 $188,500Active2 beds 1 baths936 sq. ft.
207 E EDISON STREET, Marshfield, WI 54449
MLS# 22604462Listed by: BROCK AND DECKER REAL ESTATE, LLC - New
 $329,900Active3 beds 2 baths2,024 sq. ft.
1413 S WASHINGTON AVENUE, Marshfield, WI 54449
MLS# 22604402Listed by: BROCK AND DECKER REAL ESTATE, LLC  $214,900Pending3 beds 2 baths1,320 sq. ft.
404 N CHERRY AVENUE, Marshfield, WI 54449
MLS# 22604384Listed by: BROCK AND DECKER REAL ESTATE, LLC- New
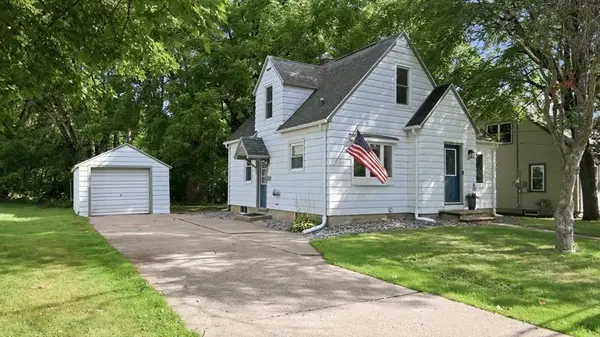 $224,900Active4 beds 1 baths1,547 sq. ft.
809 ADLER ROAD, Marshfield, WI 54449
MLS# 22604379Listed by: COLDWELL BANKER BRENIZER  $129,900Pending-- beds -- baths
307 W CLEVELAND STREET, Marshfield, WI 54449
MLS# 22604346Listed by: SUCCESS REALTY INC $209,900Pending4 beds 1 baths1,624 sq. ft.
208 N WOOD AVENUE, Marshfield, WI 54449
MLS# 22604322Listed by: NEXTHOME HUB CITY $282,900Pending2 beds 2 baths1,213 sq. ft.
1506 E 23RD STREET #Lot 57, Marshfield, WI 54449
MLS# 22604308Listed by: REMAX EXCEL


Protect your home and budget from life's surprises with an Assurant Home Warranty, backed by a partner that supports you through every step of homeownership. Explore Plans.
©2026 Century 21 Real Estate LLC. All rights reserved. CENTURY 21®, the CENTURY 21 Logo and C21® are service marks owned by Century 21 Real Estate LLC. Century 21 Real Estate LLC fully supports the principles of the Fair Housing Act and the Equal Opportunity Act. Each office is independently owned and operated. Listing information is deemed reliable but not guaranteed accurate.