
707 S VINE AVENUE, Marshfield, WI 54449
Local realty services provided by:CENTURY 21 Affiliated
707 S VINE AVENUE,Marshfield, WI 54449
$200,000
- 4 Beds
- 2 Baths
- 1,260 sq. ft.
- Single family
- Pending
Listed by: charles jennings
Office: nexthome hub city
MLS#:22605605
Source:WI_WIREX_CWBR
Price summary
- Price:$200,000
- Price per sq. ft.:$158.73
About this home
Unwind in the hot tub beneath the pergola, gather around the fire pit, or settle into the enclosed front porch with a good book. At 707 S Vine Avenue, the inviting spaces are just the beginning. This 4-bedroom, 1.5-bath home pairs classic character with thoughtful updates. Natural light highlights the refinished maple hardwood floors, while the spacious dining room offers room to gather for everyday meals and special occasions. The updated kitchen features included black stainless appliances, butcher block countertops, an island for extra workspace, and a convenient coffee bar and microwave storage area. A main-floor bedroom gives you flexibility for a home office. There is also a half bath on the main floor. Upstairs, three additional bedrooms feature hardwood floors and custom built-in drawers that add storage without taking up valuable floor space. The full bath includes a walk-in shower and custom cabinetry. There?s plenty to appreciate behind the charm, too: updated windows, a metal roof, gutters, central air, an instant hot water heater, and your choice of an operational g...
Contact an agent
Home facts
- Year built:1917
- Listing ID #:22605605
- Added:8 day(s) ago
- Updated:November 19, 2026 at 05:05 PM
Rooms and interior
- Bedrooms:4
- Total bathrooms:2
- Full bathrooms:1
- Flooring:Carpet, Wood Floors
- Dining Description:On Main Level
- Kitchen Description:Dishwasher, Disposal, Microwave, On Main Level, Refrigerator
- Bedroom Description:Master Bedroom On Upper Level
- Basement Description:Full, Unfinished
- Living area:1,260 sq. ft.
Heating and cooling
- Cooling:Central Air, Forced Air
- Heating:Forced Air, Natural Gas, Wood, Wood Burning Furnace
Structure and exterior
- Roof:Metal
- Year built:1917
- Building area:1,260 sq. ft.
- Lot area:0.16 Acres
- Architectural Style:Bungalow
- Construction Materials:Wood
- Exterior Features:Fenced Yard
- Levels:1.5 Story
Schools
- High school:Marshfield
- Middle school:Marshfield
Utilities
- Water:Municipal Water
- Sewer:Municipal Sewer
Finances and disclosures
- Price:$200,000
- Price per sq. ft.:$158.73
- Tax amount:$2,895
Features and amenities
- Amenities:All Window Coverings, High Speed Internet, Smoke Detector(s)
Parking
- Parking description:2 Car Garage, Garage - Detached, Garage - Heated, Garage Opener Included
- Garage spaces:2
New listings near 707 S VINE AVENUE
- New
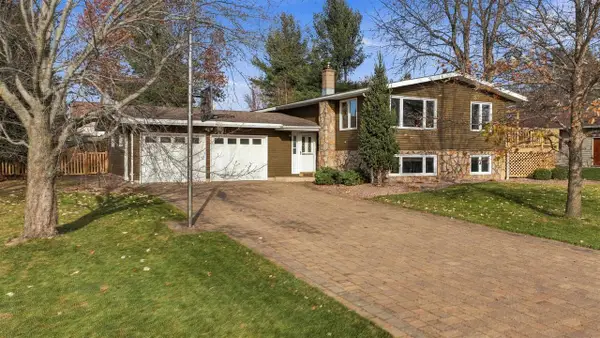 $289,900Active4 beds 2 baths2,182 sq. ft.
1035 W LAIRD STREET, Marshfield, WI 54449
MLS# 22605735Listed by: BROCK AND DECKER REAL ESTATE, LLC - New
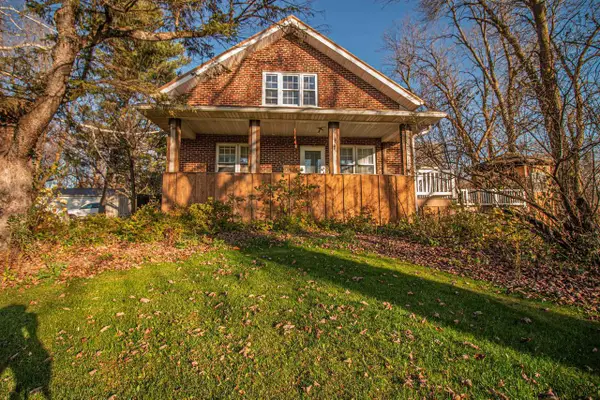 $259,900Active5 beds 2 baths2,064 sq. ft.
201343 SAINT JOSEPH AVENUE, Marshfield, WI 54449
MLS# 22605710Listed by: EPIQUE REALTY - New
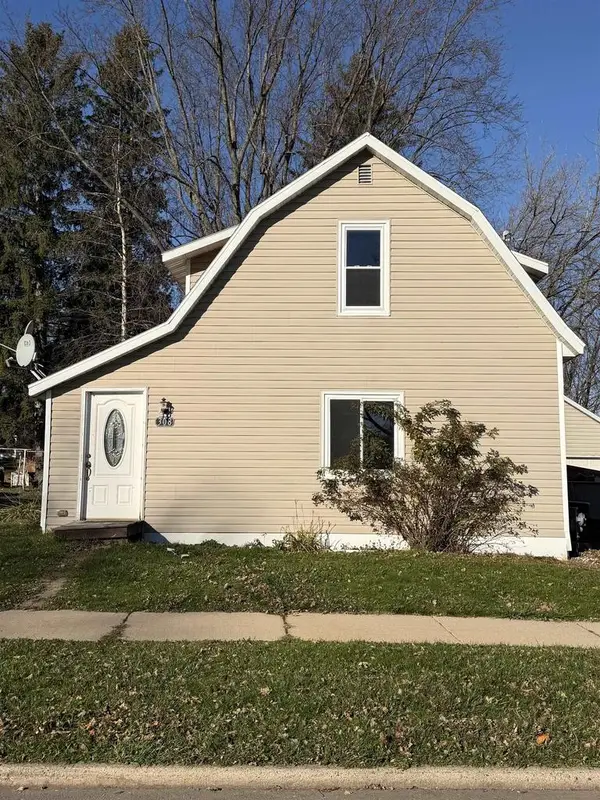 $182,500Active3 beds 2 baths1,364 sq. ft.
308 N VINE AVENUE, Marshfield, WI 54449
MLS# 22605707Listed by: EXP REALTY, LLC - New
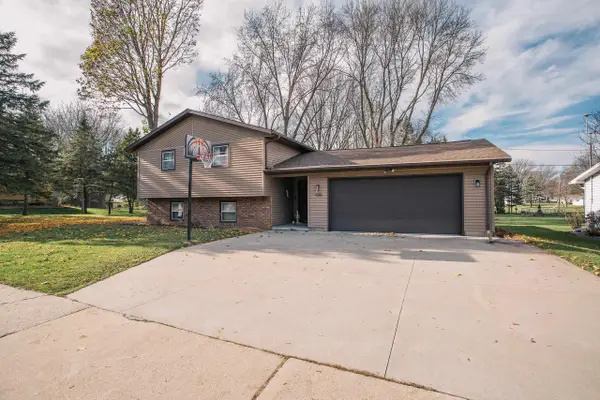 $339,900Active5 beds 2 baths2,028 sq. ft.
400 N WILLOW AVENUE, Marshfield, WI 54449
MLS# 22605704Listed by: NEXTHOME PARTNERS NEILLSVILLE - New
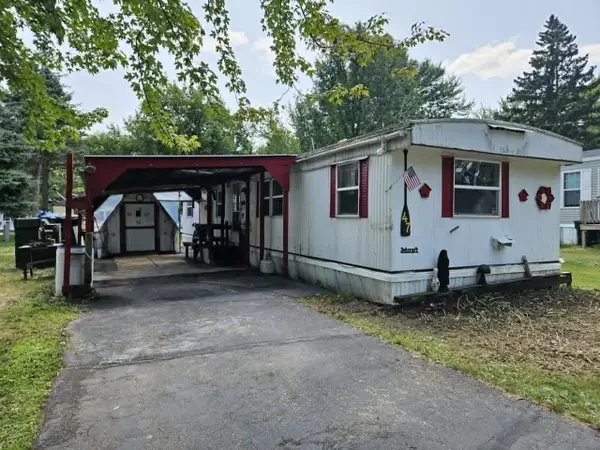 $10,000Active1 beds 1 baths840 sq. ft.
1407 N PEACH AVENUE #Lot 47, Marshfield, WI 54449
MLS# 22605702Listed by: SUCCESS REALTY INC - New
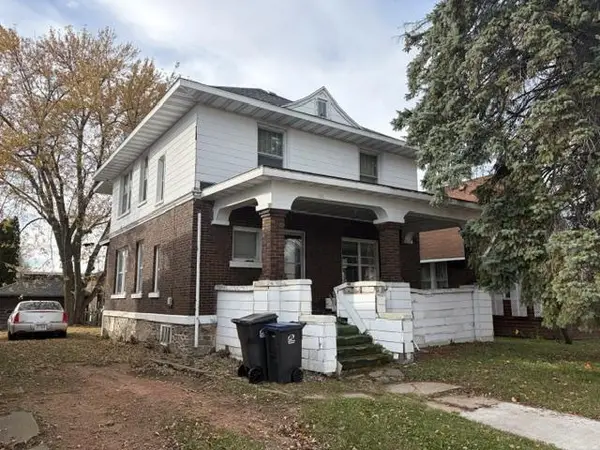 $69,900Active3 beds 2 baths1,568 sq. ft.
112 W 4TH STREET, Marshfield, WI 54449
MLS# 22605674Listed by: SUCCESS REALTY INC - New
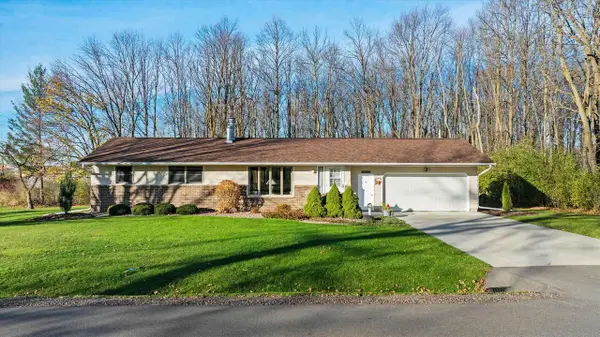 $249,900Active3 beds 2 baths2,402 sq. ft.
1013 W KALSCHED STREET, Marshfield, WI 54449
MLS# 22605650Listed by: NEXTHOME HUB CITY - Open Sat, 10 to 11:30amNew
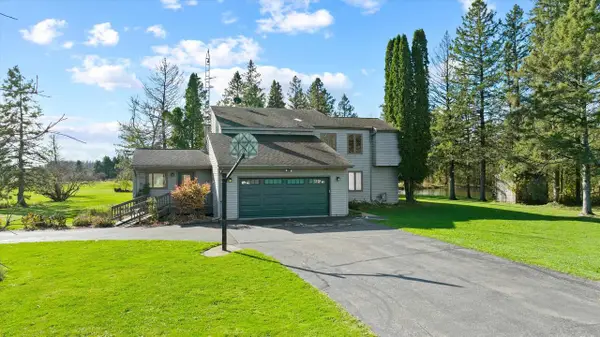 $559,900Active4 beds 3 baths3,756 sq. ft.
204955 MARSH RUN LANE, Marshfield, WI 54449
MLS# 22605577Listed by: NEXTHOME HUB CITY 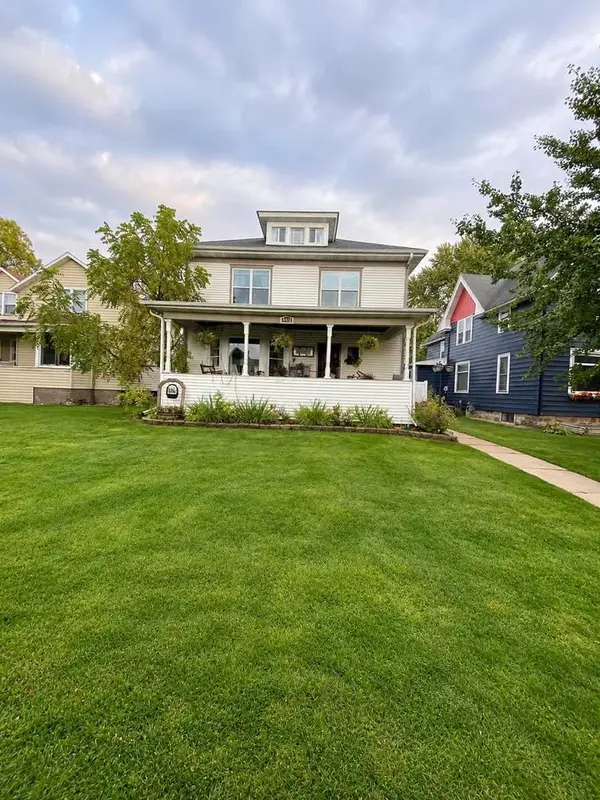 $289,900Active5 beds 2 baths2,591 sq. ft.
409 S CEDAR AVENUE, Marshfield, WI 54449
MLS# 22605500Listed by: SUCCESS REALTY INC


Protect your home and budget from life's surprises with an Assurant Home Warranty, backed by a partner that supports you through every step of homeownership. Explore Plans.
©2026 Century 21 Real Estate LLC. All rights reserved. CENTURY 21®, the CENTURY 21 Logo and C21® are service marks owned by Century 21 Real Estate LLC. Century 21 Real Estate LLC fully supports the principles of the Fair Housing Act and the Equal Opportunity Act. Each office is independently owned and operated. Listing information is deemed reliable but not guaranteed accurate.