810 S VINE AVENUE, Marshfield, WI 54449
Local realty services provided by:CENTURY 21 Affiliated
810 S VINE AVENUE,Marshfield, WI 54449
$159,900
- 2 Beds
- 2 Baths
- 1,379 sq. ft.
- Single family
- Active
Listed by: terry wolfe ii
Office: terry wolfe realty
MLS#:22604133
Source:WI_WIREX_CWBR
Price summary
- Price:$159,900
- Price per sq. ft.:$115.95
About this home
City of Marshfield, 2 story house. A couple of blocks from the Marshfield Fairgrounds Park. Spacious living room with front foyer and open staircase. Kitchen with appliances included, main floor laundry room adjoining full bathroom, 2nd story: 2 bedrooms, large closets, 2nd full bathroom. Unfinished basement, 2 stall detached garage, deck overlooking backyard.
Contact an agent
Home facts
- Year built:1910
- Listing ID #:22604133
- Added:1 day(s) ago
- Updated:August 25, 2026 at 12:05 AM
Rooms and interior
- Bedrooms:2
- Total bathrooms:2
- Full bathrooms:2
- Flooring:Carpet, Vinyl Floors
- Kitchen Description:On Main Level, Range/Oven, Refrigerator
- Bedroom Description:Master Bedroom On Upper Level
- Living area:1,379 sq. ft.
Heating and cooling
- Cooling:Central Air, Forced Air
- Heating:Forced Air, Natural Gas
Structure and exterior
- Roof:Composition/Fiberglass, Shingle
- Year built:1910
- Building area:1,379 sq. ft.
- Lot area:0.15 Acres
- Construction Materials:Vinyl, Wood
- Exterior Features:Deck
- Levels:2 Story
Schools
- High school:Marshfield
- Middle school:Marshfield
Utilities
- Water:Municipal Water
- Sewer:Municipal Sewer
Finances and disclosures
- Price:$159,900
- Price per sq. ft.:$115.95
- Tax amount:$3,181
Parking
- Parking description:2 Car Garage, Garage - Detached, Garage Opener Included
- Garage spaces:2
New listings near 810 S VINE AVENUE
- New
 $395,000Active3 beds 1 baths1,232 sq. ft.
104153 26th Rd, Marshfield, WI 54449
MLS# 1604382Listed by: COULEE LAND COMPANY - New
 $650,000Active3 beds 2 baths2,000 sq. ft.
8996 LINCOLN AVENUE, Marshfield, WI 54449
MLS# 22604103Listed by: NEXTHOME HUB CITY - New
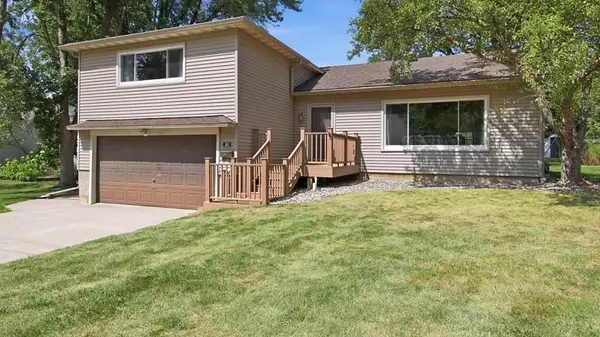 $249,900Active3 beds 2 baths1,745 sq. ft.
501 W 17TH STREET, Marshfield, WI 54449
MLS# 22604088Listed by: COLDWELL BANKER BRENIZER - New
 $449,900Active3 beds 4 baths3,151 sq. ft.
1109 S LOCUST AVENUE, Marshfield, WI 54449
MLS# 22604077Listed by: NEXTHOME HUB CITY - New
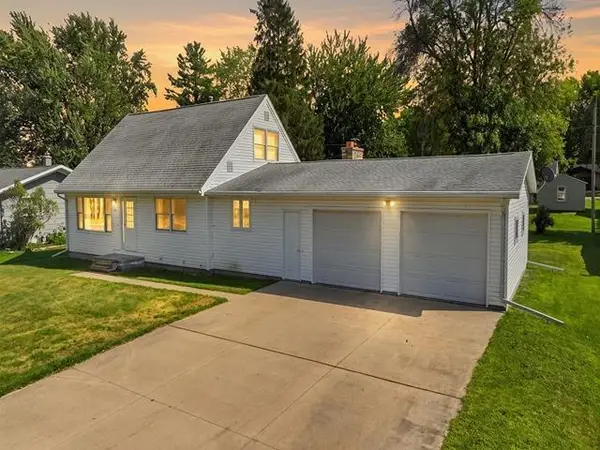
 $259,000Active4 beds 2 baths1,824 sq. ft.
408 E GRANT STREET, Marshfield, WI 54449
MLS# 22604071Listed by: CENTURY 21 GOLD KEY - New
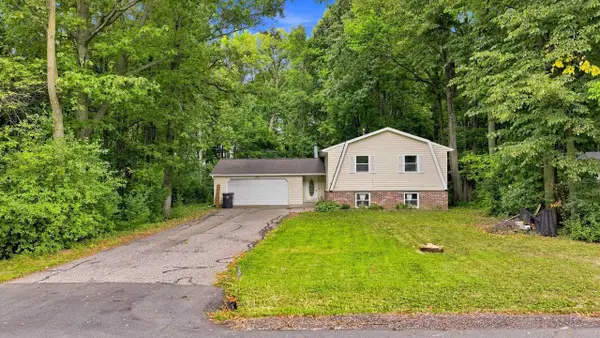 $238,000Active3 beds 2 baths2,093 sq. ft.
1007 W KALSCHED STREET, Marshfield, WI 54449
MLS# 22604059Listed by: NEXTHOME HUB CITY - New
 $155,000Active3 beds 1 baths1,061 sq. ft.
814 WESTERN STREET, Marshfield, WI 54449
MLS# 22604064Listed by: EXP REALTY, LLC - New
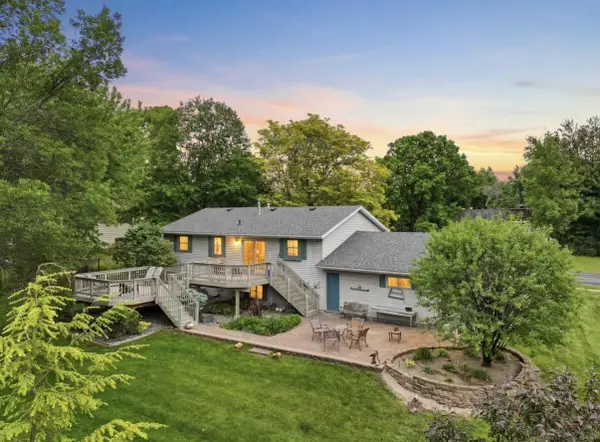 $315,000Active4 beds 2 baths2,100 sq. ft.
1019 W UPHAM STREET, Marshfield, WI 54449
MLS# 22604033Listed by: A WAY HOME REAL ESTATE  $299,900Pending2 beds 1 baths1,530 sq. ft.
106467 MANN ROAD, Marshfield, WI 54449
MLS# 22604027Listed by: CLC REALTY


Protect your home and budget from life's surprises with an Assurant Home Warranty, backed by a partner that supports you through every step of homeownership. Explore Plans.
©2026 Century 21 Real Estate LLC. All rights reserved. CENTURY 21®, the CENTURY 21 Logo and C21® are service marks owned by Century 21 Real Estate LLC. Century 21 Real Estate LLC fully supports the principles of the Fair Housing Act and the Equal Opportunity Act. Each office is independently owned and operated. Listing information is deemed reliable but not guaranteed accurate.