19 Quail Walk, Mauston, WI 53948
Local realty services provided by:CENTURY 21 Affiliated
19 Quail Walk,Mauston, WI 53948
$85,000
- 3 Beds
- 1 Baths
- - sq. ft.
- Single family
- Sold
Listed by: jessica kayhart
Office: castle rock realty
MLS#:2028118
Source:WI_WIREX_SCW
Sorry, we are unable to map this address
Price summary
- Price:$85,000
About this home
Lake living for an affordable price! This 14x80 Holly Park Home was manufactured in 2000 and has beautiful upgrades to offer a wonderful retreat by Castle Rock lake. 3 bedrooms, 1 bathroom, an open living and dining room and remodeled kitchen. Electric fireplace in the living room for winters enjoyed at the property. Gorgeous and spacious screened porch with a bar area, along with an additional open-air deck and storage shed in great condition. Property comes furnished and could be sold turn-key for you to enjoy the rest of the season. Furnace and a/c replaced in 2021, new roof in 2021, new hot water heater and whole house water filtration system in 2025. This property offers year-round water. Part of Sandstone recreational park: Buyers must be approved by park management for lot lease.
Contact an agent
Home facts
- Year built:2000
- Subdivision & Development:Sandstone Recreational Park
- Listing ID #:2028118
- Added:50 day(s) ago
- Updated:September 03, 2026 at 05:06 PM
Rooms and interior
- Bedrooms:3
- Total bathrooms:1
- Full bathrooms:1
- Bathrooms Description:No Master Bedroom Bath
- Kitchen Description:On Main Level
- Bedroom Description:Master Bedroom On Main Level
Heating and cooling
- Cooling:Central Air, Forced Air
- Heating:Forced Air, Natural Gas
Structure and exterior
- Year built:2000
- Architectural Style:Manufactured - NO LAND, Ranch
- Construction Materials:Vinyl
- Levels:1 Story
Schools
- High school:Mauston
- Middle school:Olson
- Elementary school:Grayside
Utilities
- Water:Municipal Water
- Sewer:Municipal Sewer
Finances and disclosures
- Price:$85,000
- Tax amount:$102 (2025)
Parking
- Garage spaces:4495
New listings near 19 Quail Walk
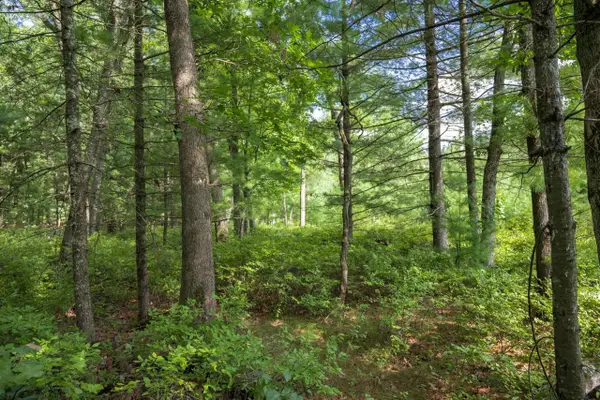 $60,000Pending3 Acres
3 acres 41st Street, Mauston, WI 53948
MLS# 2031619Listed by: CASTLE ROCK REALTY- New
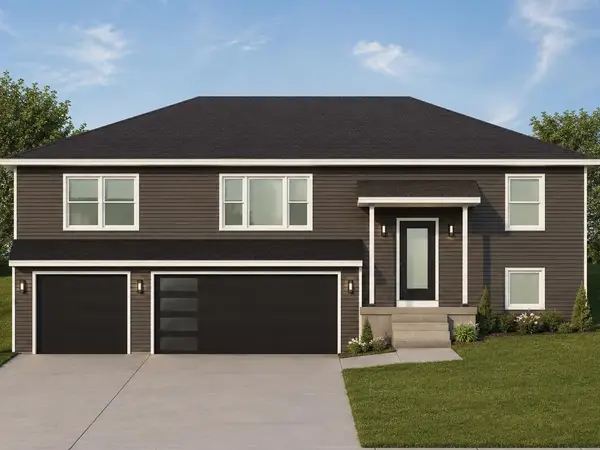 $389,111Active3 beds 2 baths1,450 sq. ft.
808 Dawes Court, Mauston, WI 53948
MLS# 2031610Listed by: SMART START HOMES LLC - New
 $399,900Active3 beds 1 baths2,200 sq. ft.
W4316 Highway 12 And 16, Mauston, WI 53948
MLS# 2031480Listed by: NORTHERN EXPOSURE REAL ESTATE - New
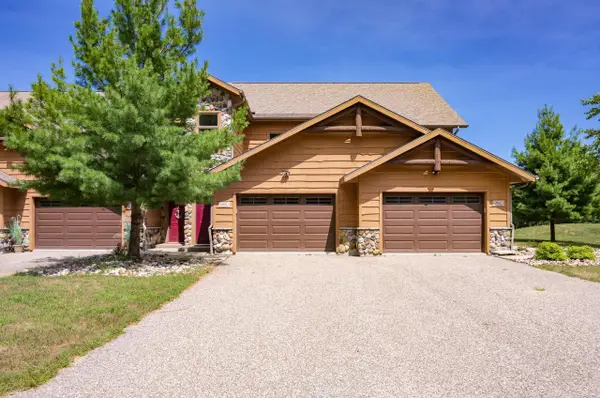 $475,000Active3 beds 2 baths2,000 sq. ft.
W4134 Vista Drive #20, Mauston, WI 53948
MLS# 2031465Listed by: CASTLE ROCK REALTY - New
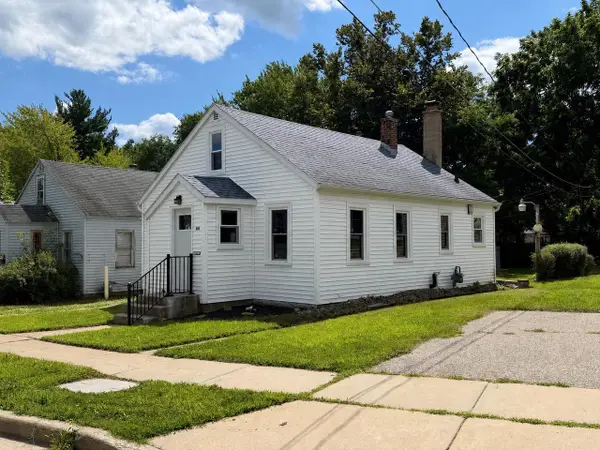 $157,900Active3 beds 2 baths976 sq. ft.
440 Winsor Street, Mauston, WI 53948
MLS# 2031191Listed by: REMAX REALPROS - New
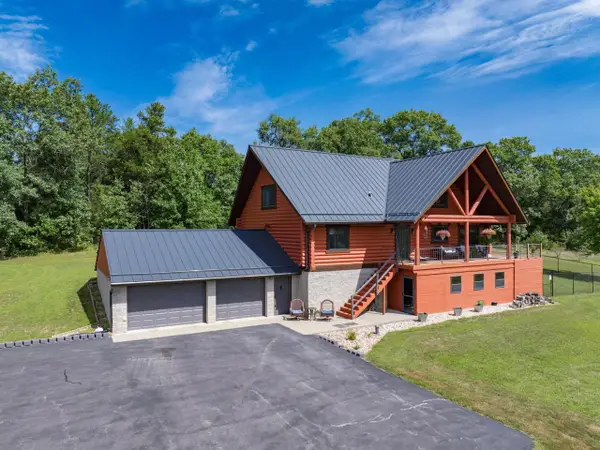 $560,000Active3 beds 3 baths3,363 sq. ft.
N5470 County Road B, Mauston, WI 53948
MLS# 2031127Listed by: CASTLE ROCK REALTY  $3,159,000Active4 beds 4 baths3,878 sq. ft.
W8299 Suldal Road, Mauston, WI 53948
MLS# 2030942Listed by: UNITED COUNTRY MIDWEST LIFESTYLE PROPERTIES
 $135,000Active2 beds 1 baths720 sq. ft.
707 Lacrosse Street, Mauston, WI 53948
MLS# 2030801Listed by: CENTURY 21 AFFILIATED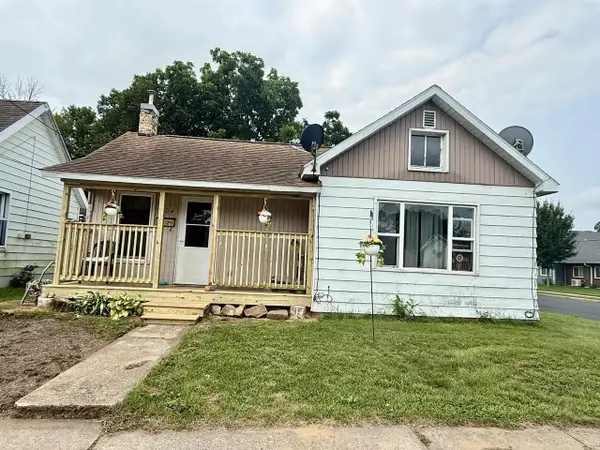 $89,900Pending2 beds 1 baths865 sq. ft.
804 Mansion Street, Mauston, WI 53948
MLS# 2030594Listed by: FIRST WEBER INC $205,000Active3 beds 1 baths1,062 sq. ft.
610 Mansion Street, Mauston, WI 53948
MLS# 2030503Listed by: CASTLE ROCK REALTY


Protect your home and budget from life's surprises with an Assurant Home Warranty, backed by a partner that supports you through every step of homeownership. Explore Plans.
©2026 Century 21 Real Estate LLC. All rights reserved. CENTURY 21®, the CENTURY 21 Logo and C21® are service marks owned by Century 21 Real Estate LLC. Century 21 Real Estate LLC fully supports the principles of the Fair Housing Act and the Equal Opportunity Act. Each office is independently owned and operated. Listing information is deemed reliable but not guaranteed accurate.