
533 Boorman Court, Mauston, WI 53948
Local realty services provided by:CENTURY 21 Affiliated
533 Boorman Court,Mauston, WI 53948
$309,955
- 3 Beds
- 2 Baths
- 1,333 sq. ft.
- Single family
- Active
Upcoming open houses
- Thu, Oct 2204:00 pm - 06:00 pm
- Sat, Oct 2409:00 am - 11:00 am
Listed by: kim connors-johnson
Office: castle rock realty
MLS#:2023592
Source:WI_WIREX_SCW
Price summary
- Price:$309,955
- Price per sq. ft.:$232.52
About this home
GRAND OPENING COMING SOON! Come see this brand-new, move-in-ready Twin Home in Mauston! Featuring 3 bedrooms, 2 baths, and a spacious open-concept design with beautiful high-end finishes throughout. Enjoy tiled baths, a cozy fireplace, and a fully equipped kitchen with appliances included. Relax on the covered front entry or step out onto the covered deck overlooking a spacious backyard with plenty of room for gardening, entertaining, or simply enjoying the outdoors. The finishing touches are complete, and it?s ready for you to call home! Watch for Grand Opening details coming soon!
Contact an agent
Home facts
- Year built:2026
- Subdivision & Development:Maugh's Creek
- Listing ID #:2023592
- Added:156 day(s) ago
- Updated:October 22, 2026 at 02:41 PM
Rooms and interior
- Bedrooms:3
- Total bathrooms:2
- Full bathrooms:2
- Bathrooms Description:Master Bedroom Bath, Master Bedroom Bath: Full, Master Bedroom Bath: Tub/Shower Combo
- Kitchen Description:Dishwasher, Microwave, On Main Level, Range/Oven, Refrigerator
- Bedroom Description:Master Bedroom On Main Level, Walk-In Closet(s)
- Living area:1,333 sq. ft.
Heating and cooling
- Cooling:Central Air, Forced Air
- Heating:Forced Air, Natural Gas
Structure and exterior
- Year built:2026
- Building area:1,333 sq. ft.
- Lot area:0.8 Acres
- Lot Features:Sidewalks
- Architectural Style:Contemporary, Ranch
- Construction Materials:Vinyl
- Exterior Features:Deck, Patio
Schools
- High school:Mauston
- Middle school:Olson
- Elementary school:Westside
Utilities
- Water:Municipal Water
- Sewer:Municipal Sewer
Finances and disclosures
- Price:$309,955
- Price per sq. ft.:$232.52
- Tax amount:$552 (2025)
Features and amenities
- Amenities:Cathedral/Vaulted Ceiling, High Speed Internet, High Speed Internet Available
Parking
- Parking description:2 Car Garage, Garage - Attached, Garage Opener Included, Tandem
- Garage spaces:1
New listings near 533 Boorman Court
- New
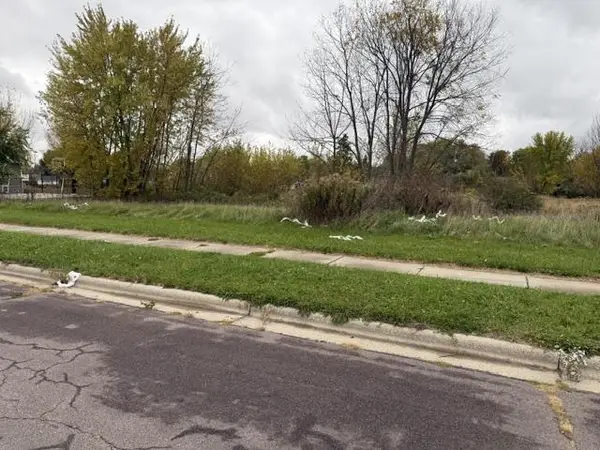 $29,900Active1.31 Acres
Lot 14 Eberlein Drive, Mauston, WI 53948
MLS# 2034771Listed by: CASTLE ROCK REALTY - New
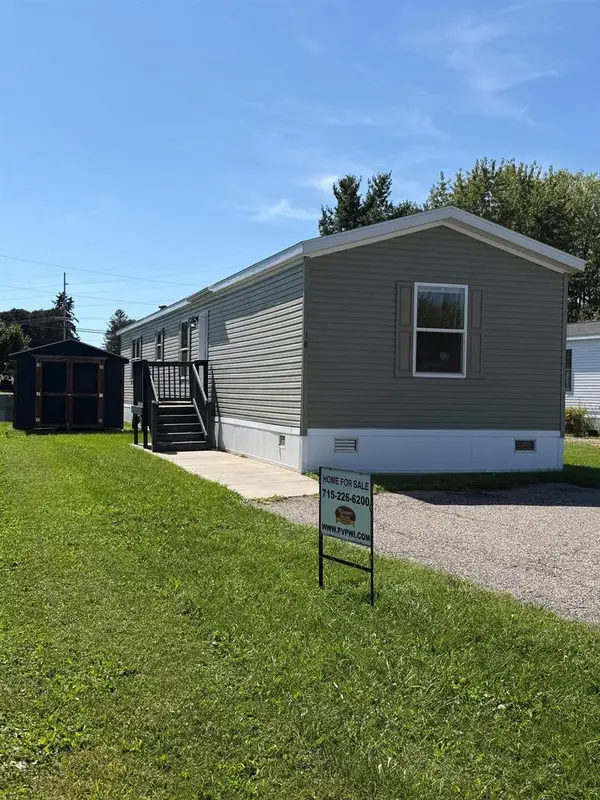 $93,900Active3 beds 2 baths1,140 sq. ft.
134 Attewell Street #18, Mauston, WI 53948
MLS# 2034638Listed by: PLEASANT VALLEY PROPERTIES OF WISCONSIN, LLC - Open Sun, 1 to 3pmNew
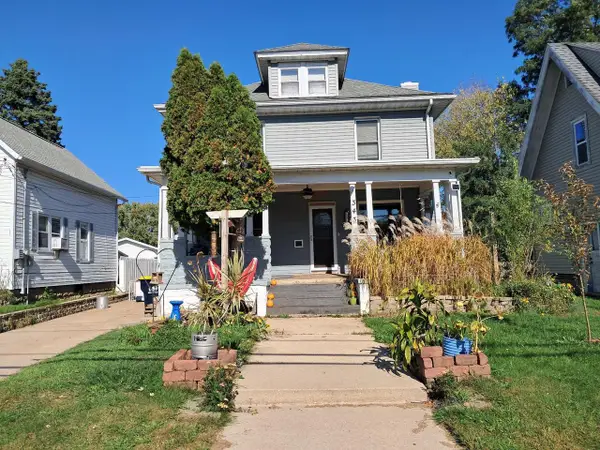 $169,900Active3 beds 3 baths1,518 sq. ft.
343 Maine Street, Mauston, WI 53948
MLS# 2034590Listed by: REMAX REALPROS 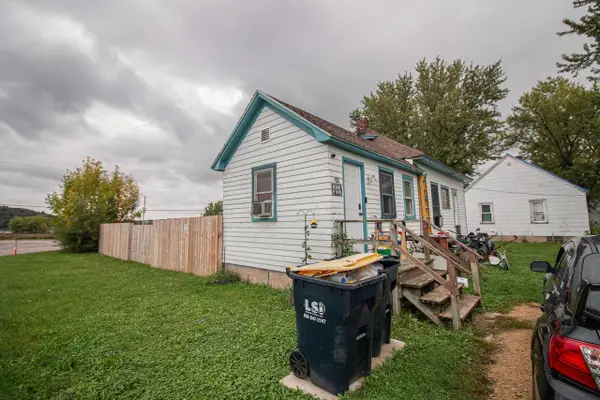 $277,500Pending-- beds -- baths
974 W STATE STREET, Mauston, WI 53948
MLS# 22605114Listed by: EPIQUE REALTY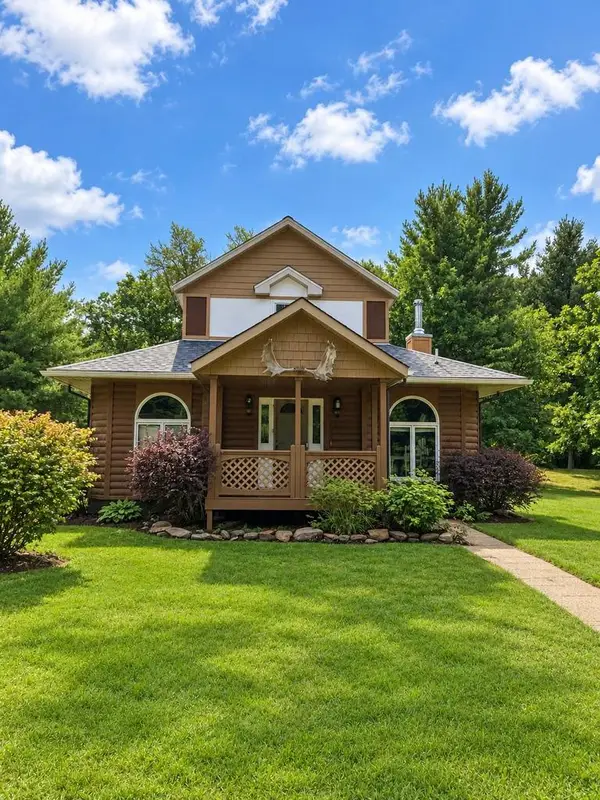 $389,000Active4 beds 2 baths1,900 sq. ft.
W3133 49th Street, Mauston, WI 53948
MLS# 2034435Listed by: HOMECOIN.COM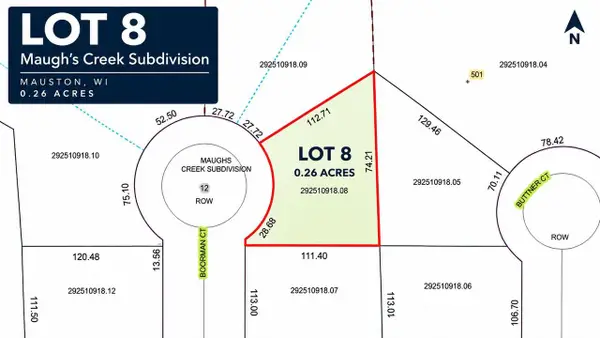 $31,900Active0.26 Acres
L8 Boorman Court, Mauston, WI 53948
MLS# 2034200Listed by: REMAX REALPROS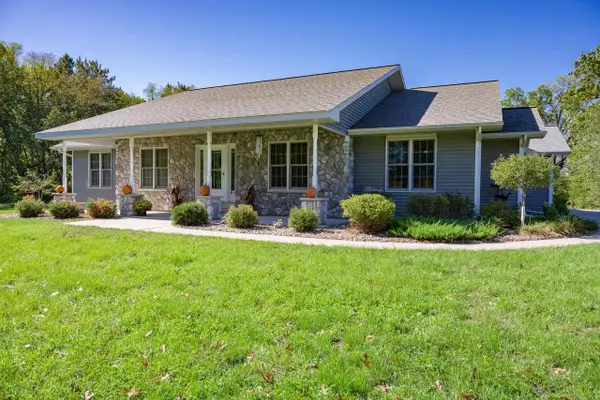 $499,999Active4 beds 3 baths2,392 sq. ft.
N3605 Householder Lane, Mauston, WI 53948
MLS# 2034126Listed by: CASTLE ROCK REALTY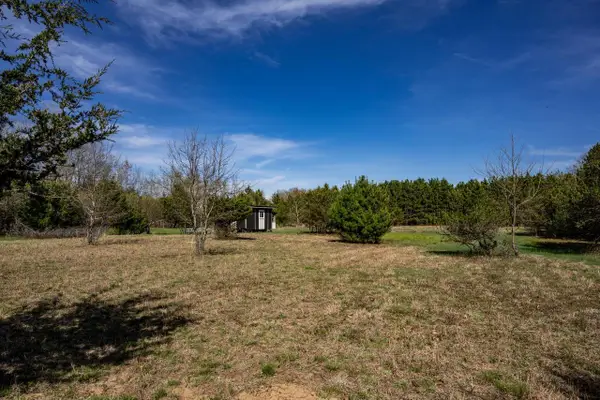 $50,000Pending5 Acres
5 acres 49th Street, Mauston, WI 53948
MLS# 2033906Listed by: CASTLE ROCK REALTY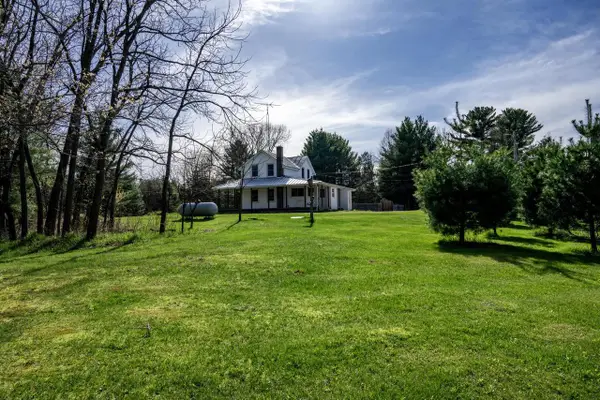 $300,000Active3 beds 1 baths1,176 sq. ft.
W4478 49th Street, Mauston, WI 53948
MLS# 2033828Listed by: CASTLE ROCK REALTY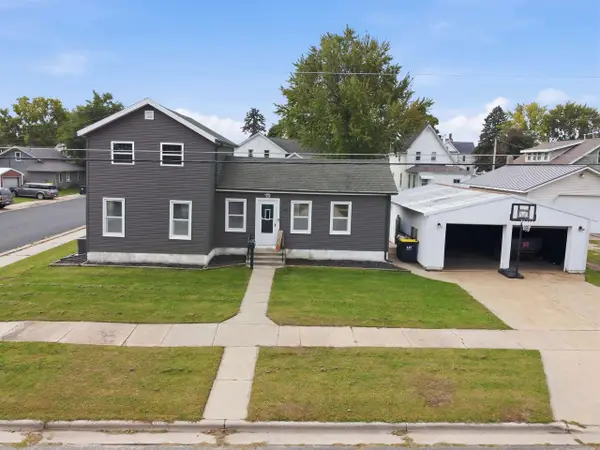 $236,000Active3 beds 1 baths1,184 sq. ft.
626 Mansion Street, Mauston, WI 53948
MLS# 2033676Listed by: REMAX REALPROS


Protect your home and budget from life's surprises with an Assurant Home Warranty, backed by a partner that supports you through every step of homeownership. Explore Plans.
©2026 Century 21 Real Estate LLC. All rights reserved. CENTURY 21®, the CENTURY 21 Logo and C21® are service marks owned by Century 21 Real Estate LLC. Century 21 Real Estate LLC fully supports the principles of the Fair Housing Act and the Equal Opportunity Act. Each office is independently owned and operated. Listing information is deemed reliable but not guaranteed accurate.