
W5748 50th Court, Mauston, WI 53948
Local realty services provided by:CENTURY 21 Affiliated
W5748 50th Court,Mauston, WI 53948
$399,000
- 6 Beds
- 4 Baths
- 3,124 sq. ft.
- Single family
- Active
Listed by: jessica kayhart
Office: castle rock realty
MLS#:2028415
Source:WI_WIREX_SCW
Price summary
- Price:$399,000
- Price per sq. ft.:$127.72
About this home
Unlimited potential with a great location? This property has it all - Beautiful home with large living room with wood burning fireplace and great views of the front yard. Kitchen and dining room overlook the large backyard. Two LARGE main-floor bedrooms, along with four additional bedrooms on upper level (one of which features ensuite bathroom). Lower level has large den/rec room and additional bonus room that could be used as an office or workout room. Efficient boiler system to heat the home! Detached two car garage, along with additional detached garage for storage. Back patio to enjoy the quiet neighborhood - close to town, but excellent location to partake in country living. Schedule a time to view the home in person today!
Contact an agent
Home facts
- Year built:1976
- Listing ID #:2028415
- Added:95 day(s) ago
- Updated:October 22, 2026 at 02:41 PM
Rooms and interior
- Bedrooms:6
- Total bathrooms:4
- Full bathrooms:3
- Half bathrooms:1
- Dining Description:On Main Level
- Bathrooms Description:Master Bedroom Bath, Master Bedroom Bath: Full, Master Bedroom Bath: Walk-In Shower
- Kitchen Description:On Main Level
- Bedroom Description:Master Bedroom On Main Level
- Basement Description:Partial, Partially Finished
- Living area:3,124 sq. ft.
Heating and cooling
- Heating:Natural Gas, Radiant
Structure and exterior
- Year built:1976
- Building area:3,124 sq. ft.
- Lot area:1.07 Acres
- Construction Materials:Vinyl
- Levels:Tri-Level
Schools
- High school:Mauston
- Middle school:Olson
- Elementary school:Grayside
Utilities
- Water:Well
- Sewer:Private Septic System
Finances and disclosures
- Price:$399,000
- Price per sq. ft.:$127.72
- Tax amount:$4,370 (2025)
Parking
- Parking description:3 Car Garage, Garage - Detached
- Garage spaces:3
New listings near W5748 50th Court
- New
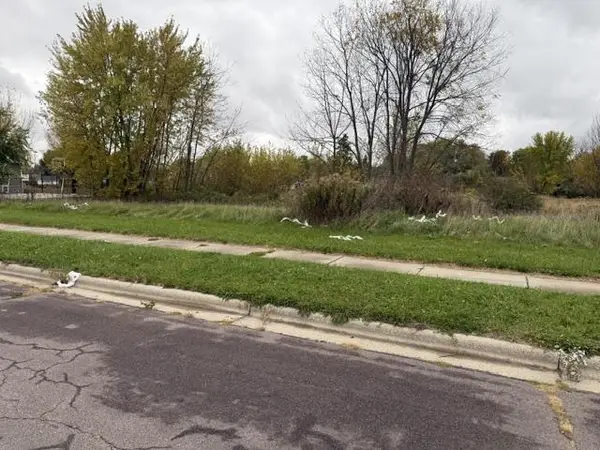 $29,900Active1.31 Acres
Lot 14 Eberlein Drive, Mauston, WI 53948
MLS# 2034771Listed by: CASTLE ROCK REALTY - New
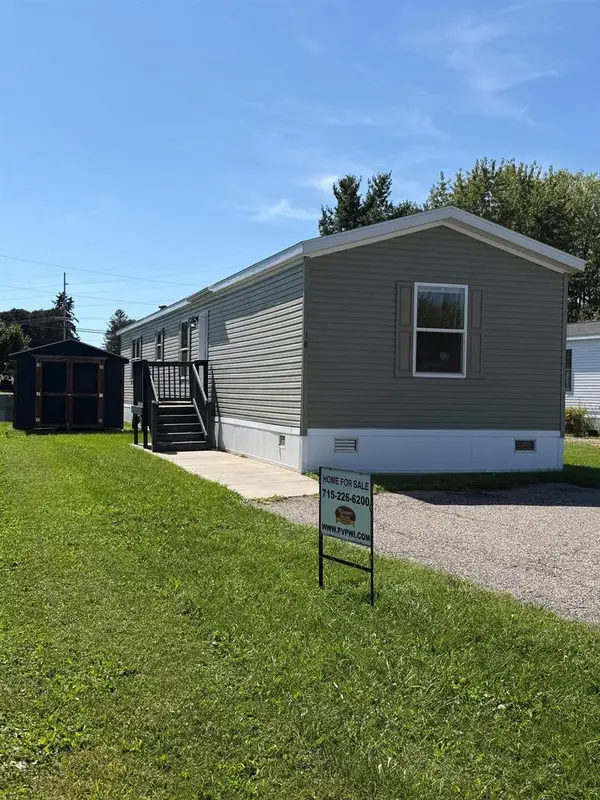 $93,900Active3 beds 2 baths1,140 sq. ft.
134 Attewell Street #18, Mauston, WI 53948
MLS# 2034638Listed by: PLEASANT VALLEY PROPERTIES OF WISCONSIN, LLC - Open Sun, 1 to 3pmNew
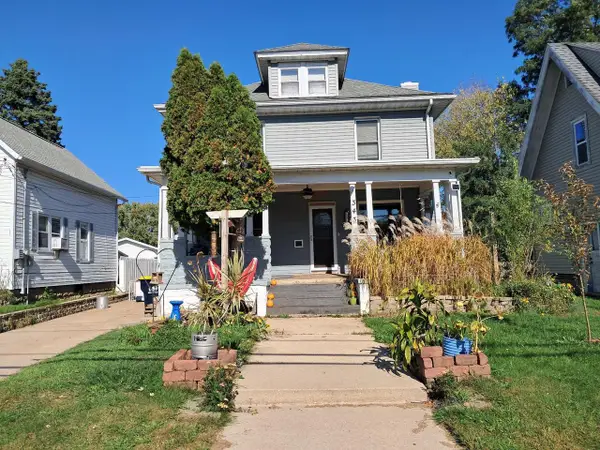 $169,900Active3 beds 3 baths1,518 sq. ft.
343 Maine Street, Mauston, WI 53948
MLS# 2034590Listed by: REMAX REALPROS 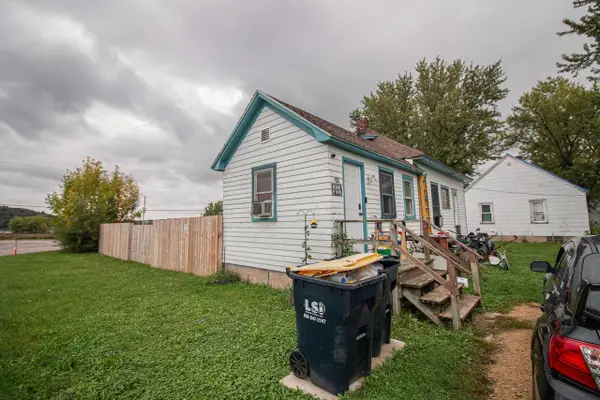 $277,500Pending-- beds -- baths
974 W STATE STREET, Mauston, WI 53948
MLS# 22605114Listed by: EPIQUE REALTY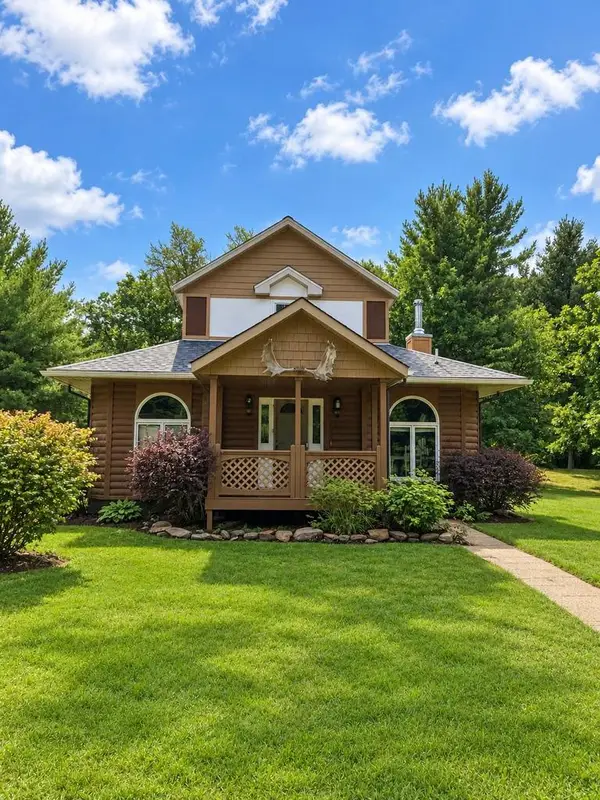 $389,000Active4 beds 2 baths1,900 sq. ft.
W3133 49th Street, Mauston, WI 53948
MLS# 2034435Listed by: HOMECOIN.COM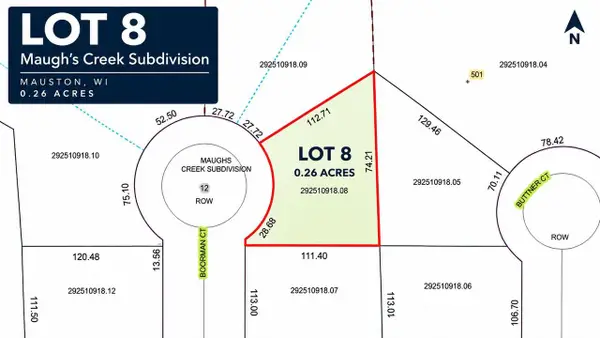 $31,900Active0.26 Acres
L8 Boorman Court, Mauston, WI 53948
MLS# 2034200Listed by: REMAX REALPROS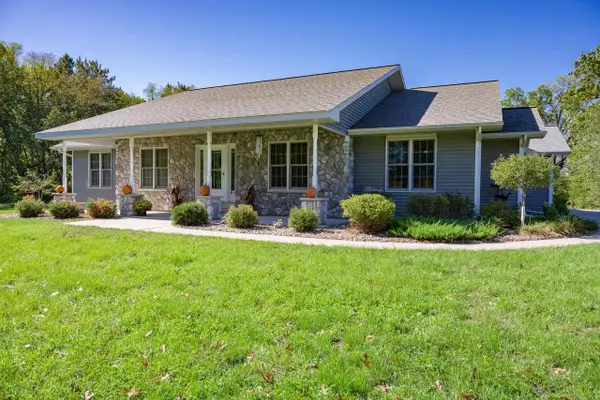 $499,999Active4 beds 3 baths2,392 sq. ft.
N3605 Householder Lane, Mauston, WI 53948
MLS# 2034126Listed by: CASTLE ROCK REALTY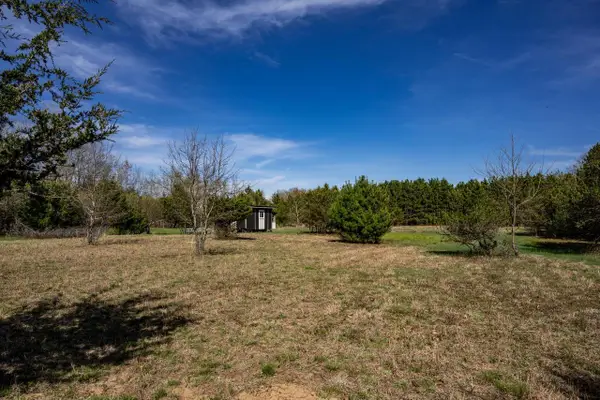 $50,000Pending5 Acres
5 acres 49th Street, Mauston, WI 53948
MLS# 2033906Listed by: CASTLE ROCK REALTY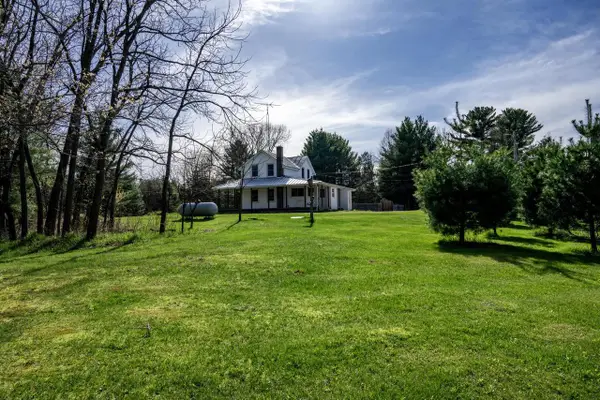 $300,000Active3 beds 1 baths1,176 sq. ft.
W4478 49th Street, Mauston, WI 53948
MLS# 2033828Listed by: CASTLE ROCK REALTY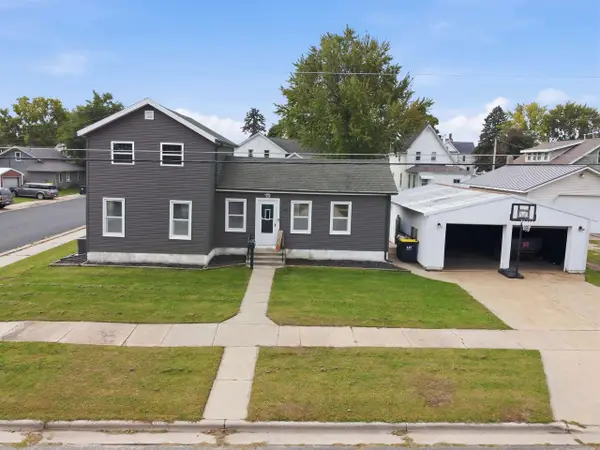 $236,000Active3 beds 1 baths1,184 sq. ft.
626 Mansion Street, Mauston, WI 53948
MLS# 2033676Listed by: REMAX REALPROS


Protect your home and budget from life's surprises with an Assurant Home Warranty, backed by a partner that supports you through every step of homeownership. Explore Plans.
©2026 Century 21 Real Estate LLC. All rights reserved. CENTURY 21®, the CENTURY 21 Logo and C21® are service marks owned by Century 21 Real Estate LLC. Century 21 Real Estate LLC fully supports the principles of the Fair Housing Act and the Equal Opportunity Act. Each office is independently owned and operated. Listing information is deemed reliable but not guaranteed accurate.