
334 Brookside Drive #5, Mayville, WI 53050
Local realty services provided by:CENTURY 21 In Good Company
334 Brookside Drive #5,Mayville, WI 53050
$225,000
- 3 Beds
- 2 Baths
- 1,140 sq. ft.
- Condominium
- Active
Listed by: shelly kindschuh
Office: empire real estate
MLS#:50334880
Source:WI_WIREX_RANW
Price summary
- Price:$225,000
- Price per sq. ft.:$197.37
About this home
Completely updated 3 bedroom, 2 full bath, meticulously maintained condo with a gas fireplace. The property includes an attached 2 stall garage and is 1140 square feet. Brand new flooring, fixtures, trim, toilets and sinks, nest thermostats, Ring Camera; along with the entire interior has been repainted between 2025-2026. All of the brand new furniture is included, with the exception of the bedroom set and desk. Located within a block of the property is the Tag Center, where you can enjoy swimming and exercise; as well as a well kept dog park. This property won't last long. Call today for your personal showing.
Contact an agent
Home facts
- Year built:2004
- Listing ID #:50334880
- Added:2 day(s) ago
- Updated:October 28, 2026 at 04:30 PM
Rooms and interior
- Bedrooms:3
- Total bathrooms:2
- Full bathrooms:2
- Dining Description:Breakfast Bar
- Bathrooms Description:At Least 1 Bathtub, Primary Bath 1st Fl, Primary Bath Full, Primary Tub/Shower
- Kitchen Description:Dishwasher, Disposal, Kitchen Island, Range, Refrigerator
- Bedroom Description:Primary Bed 1st Floor
- Living area:1,140 sq. ft.
Heating and cooling
- Cooling:Central Air
- Heating:Forced Air
- Central air:Yes
Structure and exterior
- Year built:2004
- Building area:1,140 sq. ft.
- Lot area:11.8 Acres
- Construction Materials:Brick, Stone
- Exterior Features:Balcony
Finances and disclosures
- Price:$225,000
- Price per sq. ft.:$197.37
- Tax amount:$2,275
Features and amenities
- Appliances:Dishwasher, Disposal, Dryer, Refrigerator, Washer
- Laundry features:Dryer, Washer
- Amenities:Cable Available, Hi-Speed Internet Available, Water Softener-Own/Inc
Parking
- Parking description:Garage Door Opener
New listings near 334 Brookside Drive #5
- New
 $244,900Active3 beds 2 baths1,320 sq. ft.
439 N Walnut St, Mayville, WI 53050
MLS# 1985498Listed by: COLDWELL BANKER REALTY - New
 $169,900Active4 beds 1 baths1,352 sq. ft.
533 N German St, Mayville, WI 53050
MLS# 1985310Listed by: REALTY EXECUTIVES INTEGRITY~BROOKFIELD  $170,000Pending2 beds 2 baths1,212 sq. ft.
274 S Mountin Dr, Mayville, WI 53050
MLS# 1985106Listed by: SHOREWEST REALTORS, INC. $205,000Active3 beds 2 baths1,512 sq. ft.
220 Commerce St, Mayville, WI 53050
MLS# 1984026Listed by: RE/MAX REALTY CENTER $469,900Active3 beds 2 baths2,140 sq. ft.
611 River Drive, Mayville, WI 53050
MLS# 2033883Listed by: COLDWELL BANKER RES BROKERAGE $279,999Pending3 beds 1 baths1,040 sq. ft.
235 Marguerite Ct, Mayville, WI 53050
MLS# 1982289Listed by: KELLER WILLIAMS REALTY-LAKE COUNTRY $249,900Active3 beds 2 baths1,536 sq. ft.
218 N Henninger Street, Mayville, WI 53050
MLS# 2033462Listed by: REAL BROKER LLC $289,900Active3 beds 3 baths1,492 sq. ft.
910 Mayer Ln, Mayville, WI 53050
MLS# 1980278Listed by: EXP REALTY, LLC~MKE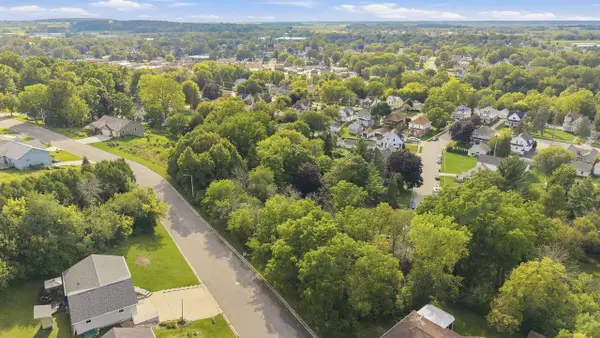 $29,900Pending0.36 Acres
Lot 49 N High Street, Mayville, WI 53050
MLS# 2032244Listed by: COLDWELL BANKER RES BROKERAGE


Protect your home and budget from life's surprises with an Assurant Home Warranty, backed by a partner that supports you through every step of homeownership. Explore Plans.
©2026 Century 21 Real Estate LLC. All rights reserved. CENTURY 21®, the CENTURY 21 Logo and C21® are service marks owned by Century 21 Real Estate LLC. Century 21 Real Estate LLC fully supports the principles of the Fair Housing Act and the Equal Opportunity Act. Each office is independently owned and operated. Listing information is deemed reliable but not guaranteed accurate.