
720 Forest Edge Drive, Mazomanie, WI 53560
Local realty services provided by:CENTURY 21 Affiliated
720 Forest Edge Drive,Mazomanie, WI 53560
$390,000
- 4 Beds
- 3 Baths
- 2,187 sq. ft.
- Single family
- Active
Listed by: jon nelson
Office: nelson & associates, realtors
MLS#:2032548
Source:WI_WIREX_SCW
Price summary
- Price:$390,000
- Price per sq. ft.:$178.33
About this home
3 split bed rooms on main level with 2 off vestibule with linen/broom closets and charging station. 2 more legal bedrooms/flex rooms wired with cat 5 on lower level, along with full bath. Perfect for 1 or 2 remote workers or guest-room and office or two extra bedrooms what ever you need. Family room with kitchenette with mini-frig and sink, 85" big screen TV, fireplace display, built-in shelves and integrated surround sound. Walk-out to patio and back yard. Utility room with massive storage shelves, passive radon system, sump pump, zoned heating, water softener and included chest freezer. Main level open floor plan, covered deck off kitchen, all SS appliances, heated garage with floor drain. Hardwood cabinets, solid core doors, tasteful lighting. Located on cul-de-sac for very low traffic and backing up to a green space. Comfortable, beautifully finished and ready to move in.
Contact an agent
Home facts
- Year built:2019
- Subdivision & Development:Enchanted Forest
- Listing ID #:2032548
- Added:2 day(s) ago
- Updated:September 13, 2026 at 11:49 AM
Rooms and interior
- Bedrooms:4
- Total bathrooms:3
- Full bathrooms:3
- Bathrooms Description:At least 1 Tub, Master Bedroom Bath, Master Bedroom Bath: Full
- Kitchen Description:Dishwasher, Disposal, Freezer, Microwave, On Main Level, Range/Oven, Refrigerator
- Bedroom Description:Master Bedroom On Main Level
- Basement Description:8'+ Ceiling, Exposed, Finished, Full, Full Size Windows, Radon Mitigation System, Walk Out/Outer Door
- Living area:2,187 sq. ft.
Heating and cooling
- Cooling:Central Air, Forced Air
- Heating:Forced Air, Natural Gas, Zoned Heating
Structure and exterior
- Year built:2019
- Building area:2,187 sq. ft.
- Lot area:0.14 Acres
- Lot Features:Sidewalks
- Architectural Style:Ranch
- Construction Materials:Stone, Vinyl
- Exterior Features:Deck, Patio
- Foundation Description:Poured Concrete
- Levels:1 Story
Schools
- High school:Wisconsin Heights
- Middle school:Wisconsin Heights
- Elementary school:Wisconsin Heights
Utilities
- Water:Municipal Water
- Sewer:Municipal Sewer
Finances and disclosures
- Price:$390,000
- Price per sq. ft.:$178.33
- Tax amount:$5,583 (2025)
Features and amenities
- Laundry features:Dryer, Washer
- Amenities:Cathedral/Vaulted Ceiling, Water Softener
Parking
- Parking description:2 Car Garage, Garage - Attached, Garage - Heated, Garage Opener Included
- Garage spaces:2
New listings near 720 Forest Edge Drive
- New
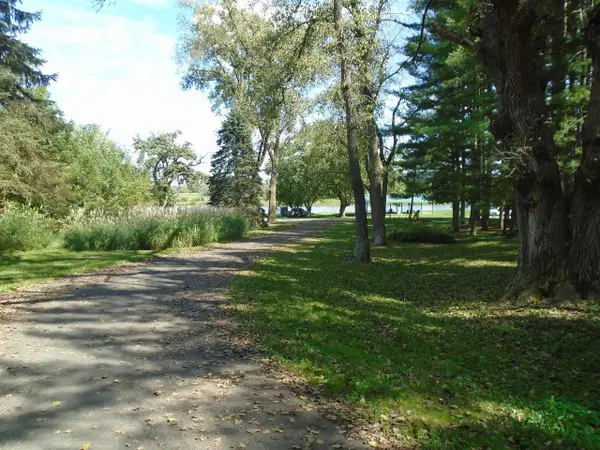 $235,900Active2.49 Acres
0 Scara Brea Lane, Mazomanie, WI 53560
MLS# 2032291Listed by: HARROP REALTY - New
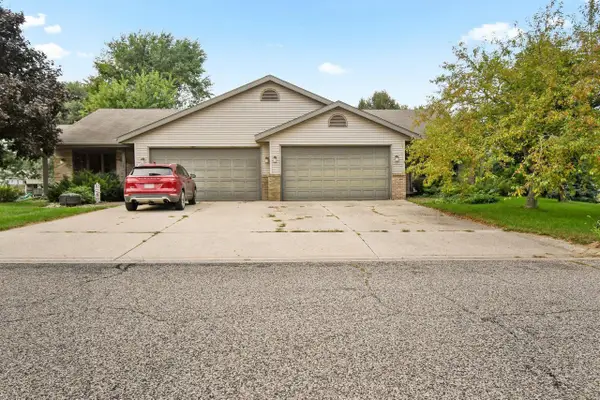 $575,000Active-- beds -- baths
706 Forest Edge Drive, Mazomanie, WI 53560
MLS# 2032255Listed by: RE/MAX PREFERRED  $549,900Active3 beds 3 baths2,325 sq. ft.
9222 Gorst Road, Mazomanie, WI 53560
MLS# 2030915Listed by: BUNBURY & ASSOC, REALTORS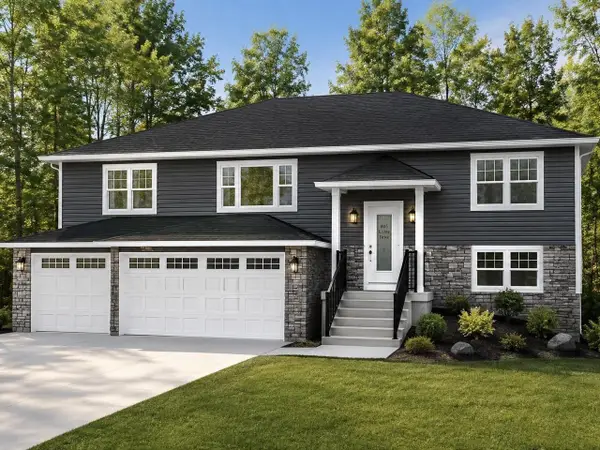 $454,111Pending3 beds 2 baths1,500 sq. ft.
805 Lichte Drive, Mazomanie, WI 53560
MLS# 2030001Listed by: SMART START HOMES LLC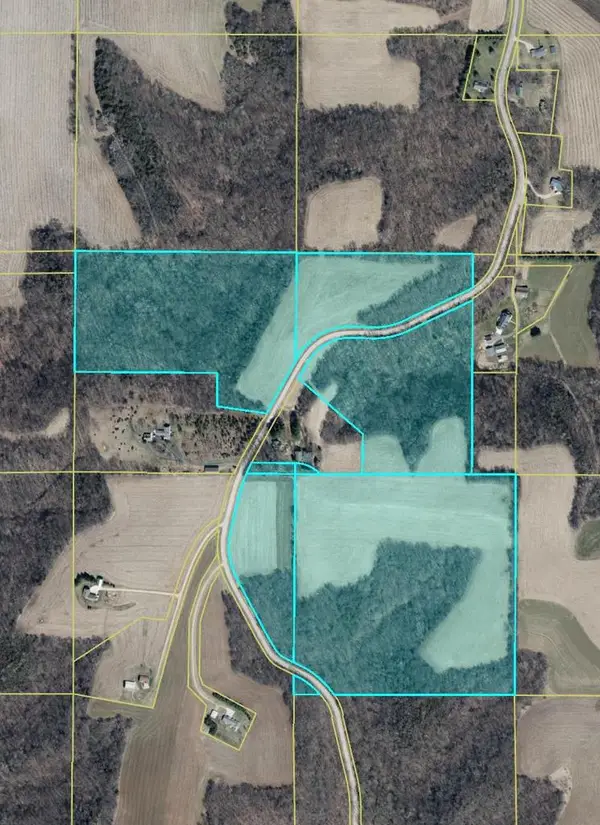 $1,750,000Active100 Acres
100 AC Dunlap Hollow Road, Mazomanie, WI 53560
MLS# 2027049Listed by: BUNBURY & ASSOC, REALTORS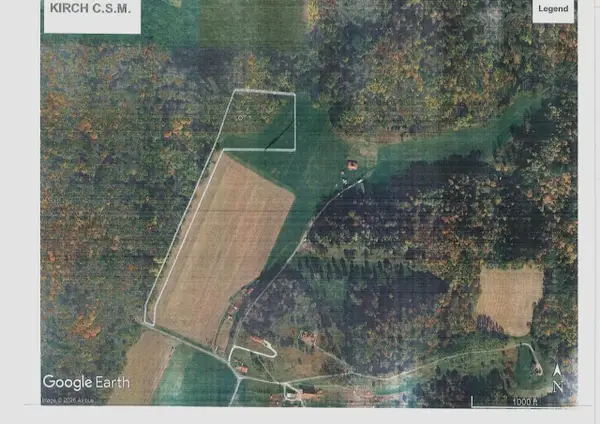 $495,000Active5.75 Acres
Lot 1 Shower Road, Mazomanie, WI 53560
MLS# 2027011Listed by: AMERICAN, REALTORS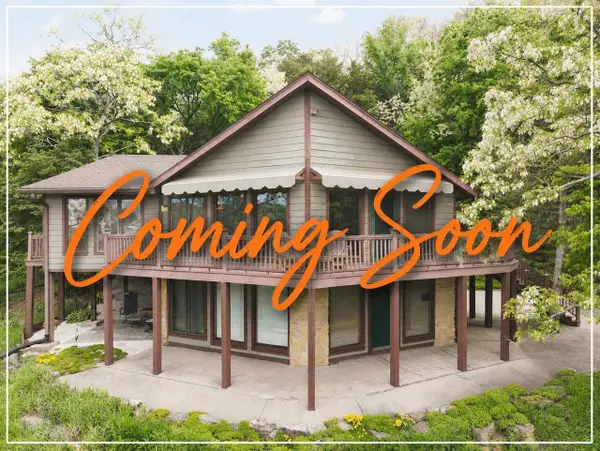 $1,200,000Active3 beds 2 baths2,888 sq. ft.
6460 Cooke Road, Mazomanie, WI 53560
MLS# 2025826Listed by: NEXTHOME METRO $469,900Active3 beds 2 baths1,585 sq. ft.
413 University Lane, Mazomanie, WI 53560
MLS# 2023772Listed by: CENTRAL HOMES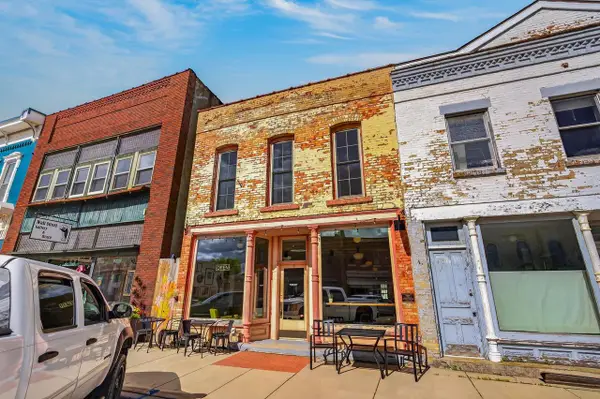 $349,900Active1 beds 2 baths2,992 sq. ft.
10 Brodhead St Street, Mazomanie, WI 53560
MLS# 2023417Listed by: GEIGER, REALTORS


Protect your home and budget from life's surprises with an Assurant Home Warranty, backed by a partner that supports you through every step of homeownership. Explore Plans.
©2026 Century 21 Real Estate LLC. All rights reserved. CENTURY 21®, the CENTURY 21 Logo and C21® are service marks owned by Century 21 Real Estate LLC. Century 21 Real Estate LLC fully supports the principles of the Fair Housing Act and the Equal Opportunity Act. Each office is independently owned and operated. Listing information is deemed reliable but not guaranteed accurate.