
6339 Devil's Lake Way, McFarland, WI 53558
Local realty services provided by:CENTURY 21 Affiliated
6339 Devil's Lake Way,McFarland, WI 53558
$459,900
- 3 Beds
- 4 Baths
- 2,557 sq. ft.
- Condominium
- Active
Listed by: alyssa uhlir, leslie riemen
Office: lakestone properties
MLS#:2033670
Source:WI_WIREX_SCW
Price summary
- Price:$459,900
- Price per sq. ft.:$179.86
- Monthly HOA dues:$195
About this home
Welcome home to these beautiful brand-new 3-bedroom, 3.5-bath townhomes in McFarland! Designed with modern living in mind, these spacious homes feature a huge open-concept main level where the kitchen and living room come together to create the perfect space for entertaining, relaxing, and everyday life. Enjoy the convenience of a private two-car garage, plus your own patio and deck for morning coffee, summer gatherings, or simply enjoying some fresh air. Modern and spacious ? these townhomes offer the fresh, low-maintenance lifestyle you?ve been waiting for!
Contact an agent
Home facts
- Year built:2026
- Listing ID #:2033670
- Added:2 day(s) ago
- Updated:October 02, 2026 at 03:33 PM
Rooms and interior
- Bedrooms:3
- Total bathrooms:4
- Full bathrooms:3
- Half bathrooms:1
- Flooring:Wood or Sim.Wood Floors
- Bathrooms Description:At least 1 Tub, Master Bedroom Bath, Master Bedroom Bath: Full
- Kitchen Description:Dishwasher, Disposal, Microwave, On Main Level, Range/Oven, Refrigerator
- Bedroom Description:Master Bedroom On Upper Level, Walk-In Closet(s)
- Basement Description:Finished, Full, Walk Out/Outer Door
- Living area:2,557 sq. ft.
Heating and cooling
- Cooling:Central Air, Forced Air
- Heating:Forced Air, Natural Gas
Structure and exterior
- Year built:2026
- Building area:2,557 sq. ft.
- Construction Materials:Vinyl
- Exterior Features:Deck, Patio, Private Entry
- Foundation Description:Poured Concrete
Schools
- High school:Mcfarland
- Middle school:Indian Mound
- Elementary school:Waubesa
Utilities
- Water:Municipal Water
- Sewer:Municipal Sewer
Finances and disclosures
- Price:$459,900
- Price per sq. ft.:$179.86
- Tax amount:$1 (2026)
Features and amenities
- Amenities:Cable/Satellite Available, Cathedral/Vaulted Ceiling, High Speed Internet, Water Softener
Parking
- Parking description:2 Car Garage, Garage - Attached
New listings near 6339 Devil's Lake Way
- New
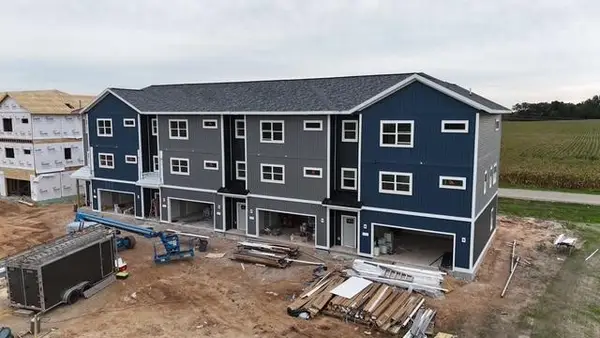 $459,900Active3 beds 4 baths2,557 sq. ft.
6333 Devil's Lake Way, Mcfarland, WI 53558
MLS# 2033668Listed by: LAKESTONE PROPERTIES - New
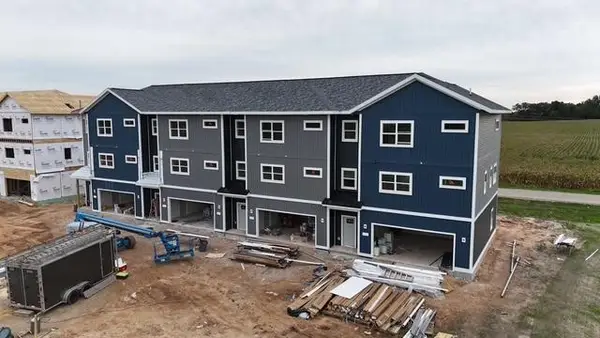 $449,900Active3 beds 4 baths2,557 sq. ft.
6335 Devil's Lake Way, Mcfarland, WI 53558
MLS# 2033672Listed by: LAKESTONE PROPERTIES - New
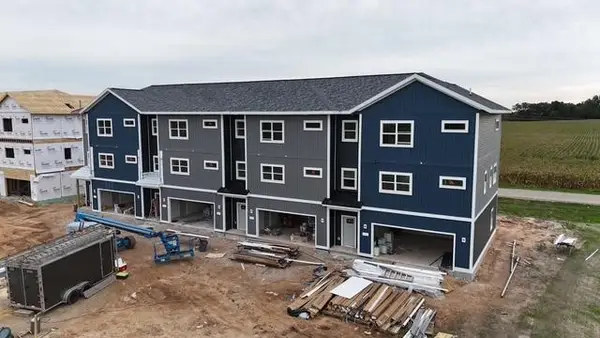 $449,900Active3 beds 4 baths2,557 sq. ft.
6337 Devil's Lake Way, Mcfarland, WI 53558
MLS# 2033673Listed by: LAKESTONE PROPERTIES - New
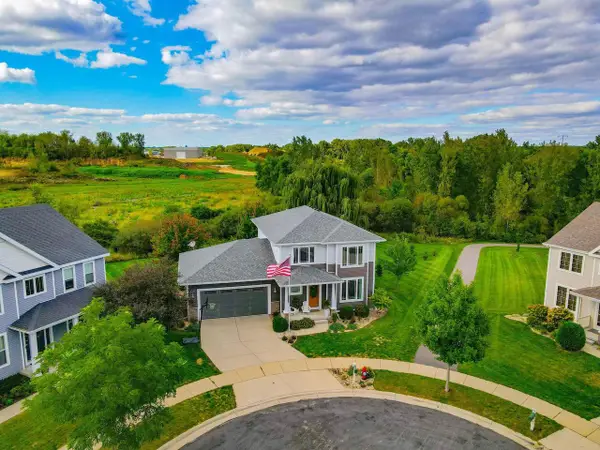 $649,900Active4 beds 4 baths2,732 sq. ft.
14 Bellingrath Court, Mcfarland, WI 53558
MLS# 2033370Listed by: FIRST WEBER INC - Open Fri, 3 to 5pmNew
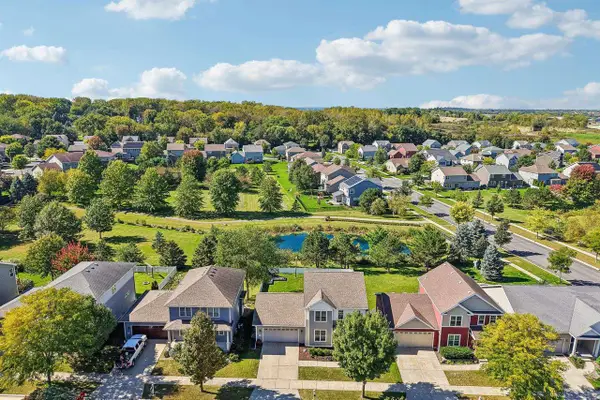 $499,900Active3 beds 4 baths2,388 sq. ft.
4610 Secret Garden Drive, Mcfarland, WI 53558
MLS# 2033318Listed by: RE/MAX PREFERRED - New
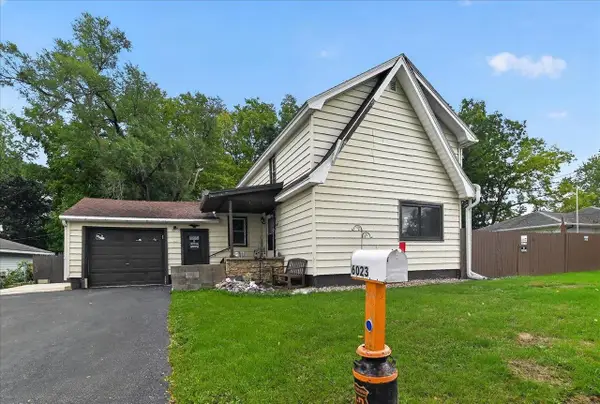 $314,900Active3 beds 2 baths1,458 sq. ft.
6023 Merrill Street, Mcfarland, WI 53558
MLS# 2033233Listed by: BRUNER REALTY & MANAGEMENT 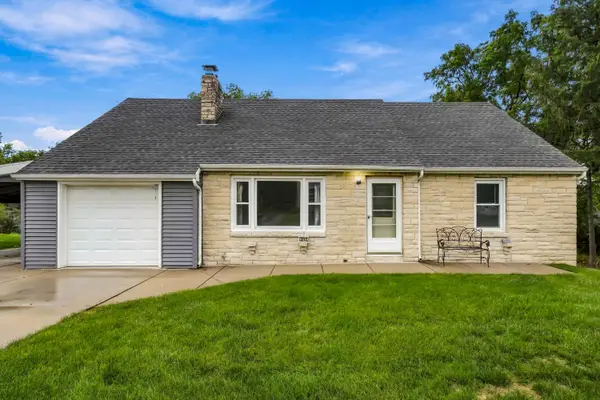 $380,000Active4 beds 1 baths1,562 sq. ft.
5216 Erling Ave, McFarland, WI 53558
MLS# 1981364Listed by: HOMESTEAD REALTY, INC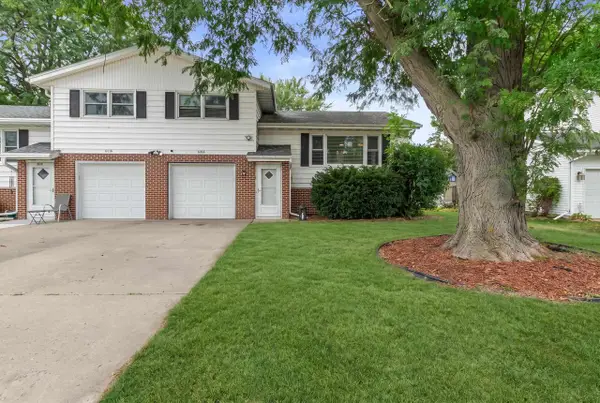 $290,000Active4 beds 1 baths1,344 sq. ft.
6014 Johnson Street, Mcfarland, WI 53558
MLS# 2032868Listed by: REAL BROKER LLC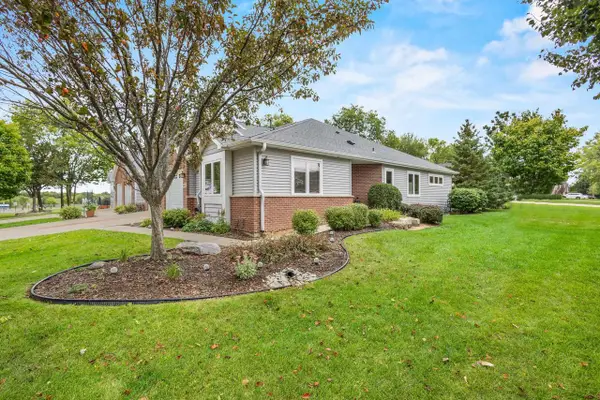 $339,900Pending2 beds 2 baths1,210 sq. ft.
6001 Osborn Drive, Mcfarland, WI 53558
MLS# 2032812Listed by: RE/MAX PREFERRED


Protect your home and budget from life's surprises with an Assurant Home Warranty, backed by a partner that supports you through every step of homeownership. Explore Plans.
©2026 Century 21 Real Estate LLC. All rights reserved. CENTURY 21®, the CENTURY 21 Logo and C21® are service marks owned by Century 21 Real Estate LLC. Century 21 Real Estate LLC fully supports the principles of the Fair Housing Act and the Equal Opportunity Act. Each office is independently owned and operated. Listing information is deemed reliable but not guaranteed accurate.