721 Pep's Dr, Medford, WI 54451
Local realty services provided by:CENTURY 21 Affiliated
721 Pep's Dr,Medford, WI 54451
$385,000
- 4 Beds
- 2 Baths
- 2,659 sq. ft.
- Single family
- Active
Listed by: david jensen
Office: re/max excel
MLS#:219217
Source:WI_GNMLS
Price summary
- Price:$385,000
- Price per sq. ft.:$144.79
About this home
Brand new construction on a half acre lot in a new neighborhood in the City of Medford. This thoughtfully designed home offers over 2,600 finished square feet providing a spacious layout including a large finished family room in the lower level. The main level features a split bedroom design with three bedrooms, including the spacious private primary suite with a large walk-in closet. The open concept kitchen and living room area is perfect for both daily family living and entertaining guests. There are quartz countertops in the kitchen and bathrooms and kitchen appliances are included. There is also a nice main floor laundry room which includes the washer and dryer. The partially finished lower level includes a fourth bedroom and is roughed in and plumbed for a 3rd bathroom. Central air ensures year-round comfort. Outside, there is a good sized front porch and concrete driveway. This home also includes a one year builder's warranty for peace of mind.
Contact an agent
Home facts
- Subdivision & Development:Johnson Subdivision Lot 29
- Listing ID #:219217
- Added:2 day(s) ago
- Updated:October 16, 2026 at 04:06 PM
Rooms and interior
- Bedrooms:4
- Total bathrooms:2
- Full bathrooms:2
- Living area:2,659 sq. ft.
Heating and cooling
- Heating:Natural Gas
Structure and exterior
- Building area:2,659 sq. ft.
- Lot area:0.52 Acres
- Architectural Style:One Story
- Construction Materials:Frame
- Levels:1 Story
Utilities
- Water:Public
- Sewer:Public Sewer
Finances and disclosures
- Price:$385,000
- Price per sq. ft.:$144.79
Parking
- Total parking spaces:2
- Parking description:Garage, Two Car Garage
- Garage:Yes
- Garage spaces:2
New listings near 721 Pep's Dr
- New
 $177,800Active2 beds 1 baths1,196 sq. ft.
N5268 E FRONT STREET, Medford, WI 54451
MLS# 22605123Listed by: FREEDOM CHOICE REALTY LLC - New
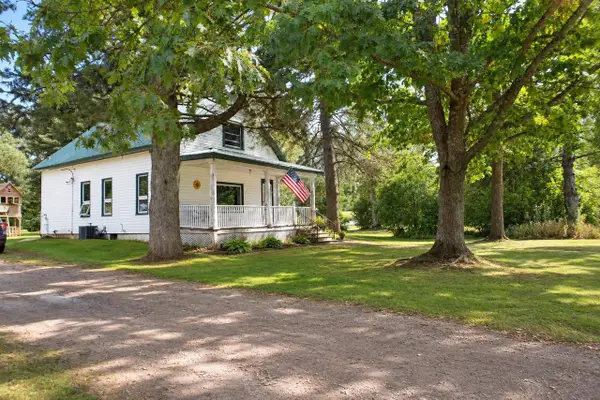 $159,500Active3 beds 1 baths1,143 sq. ft.
N7144 FRONT STREET, Medford, WI 54451
MLS# 22605043Listed by: FREEDOM CHOICE REALTY LLC - New
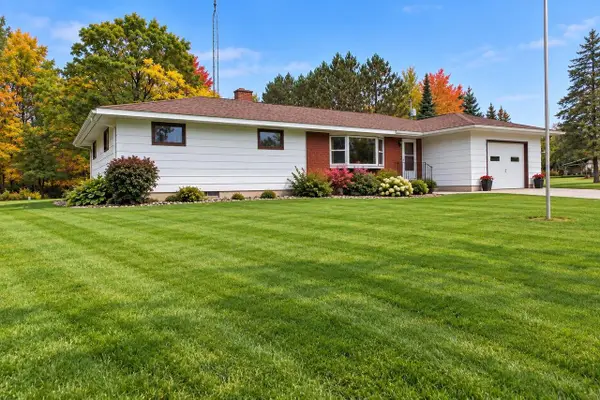 $324,900Active4 beds 2 baths1,520 sq. ft.
N3605 STATE HIGHWAY 13, Medford, WI 54451
MLS# 22604989Listed by: FREEDOM CHOICE REALTY LLC 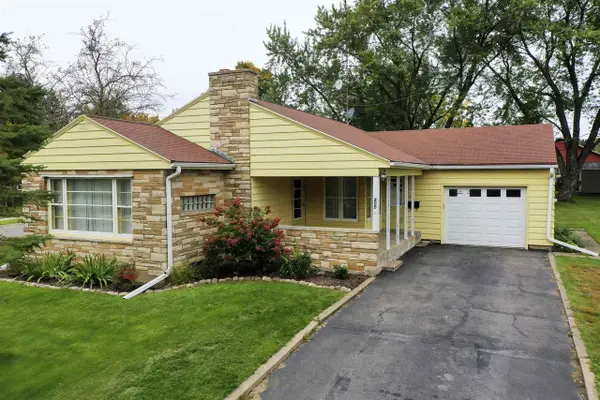 $239,900Pending2 beds 1 baths1,139 sq. ft.
405 E ALLMAN STREET, Medford, WI 54451
MLS# 22604916Listed by: DIXON GREINER REALTY, LLC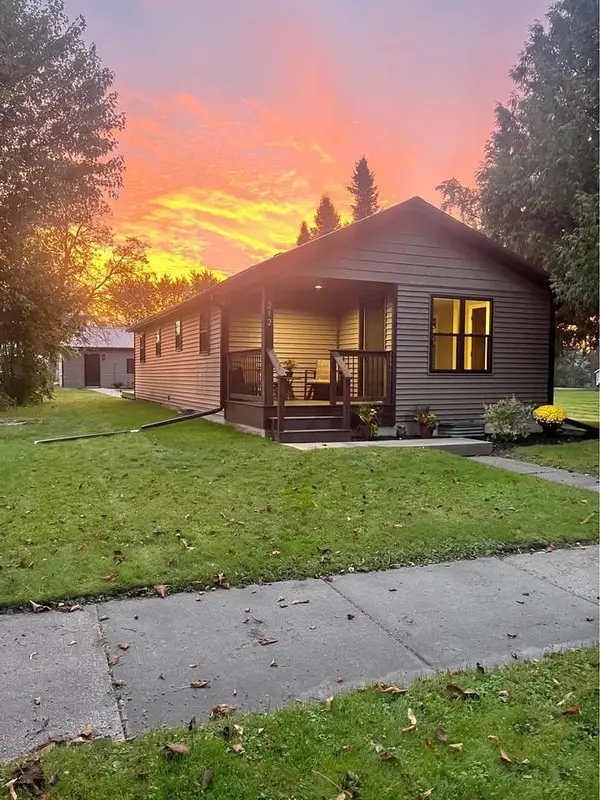 $225,900Pending3 beds 1 baths1,024 sq. ft.
212 WASHINGTON AVENUE, Medford, WI 54451
MLS# 22604892Listed by: NORTHWOODS REALTY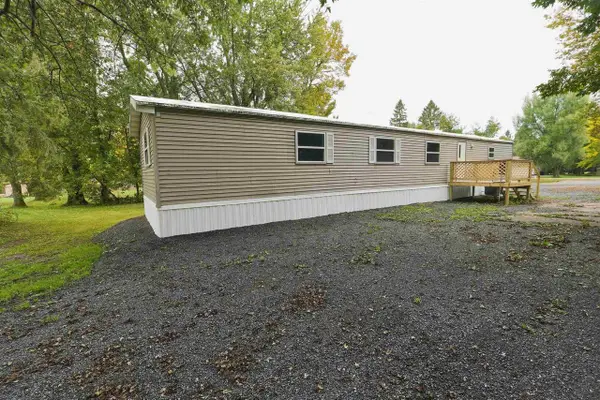 $95,000Active3 beds 2 baths1,005 sq. ft.
W5575 APPLE AVENUE, Medford, WI 54451
MLS# 22604883Listed by: DIXON GREINER REALTY, LLC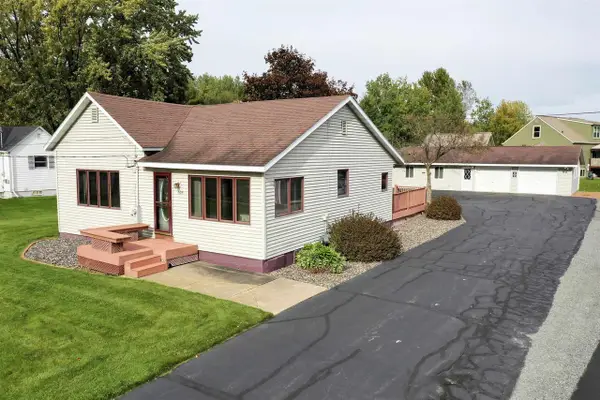 $179,900Pending2 beds 1 baths1,280 sq. ft.
604 N SECOND STREET, Medford, WI 54451
MLS# 22604864Listed by: DIXON GREINER REALTY, LLC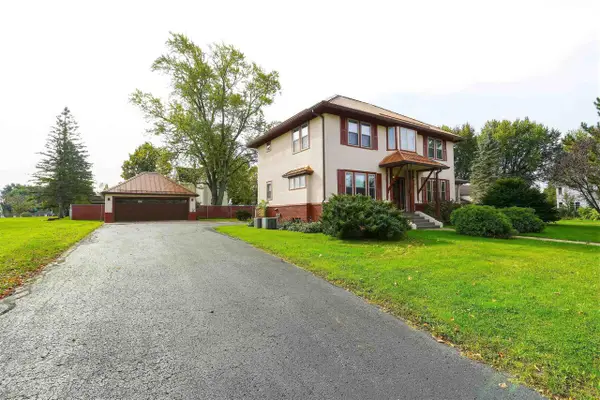 $294,900Active4 beds 3 baths2,208 sq. ft.
410 E BROADWAY AVENUE, Medford, WI 54451
MLS# 22604851Listed by: DIXON GREINER REALTY, LLC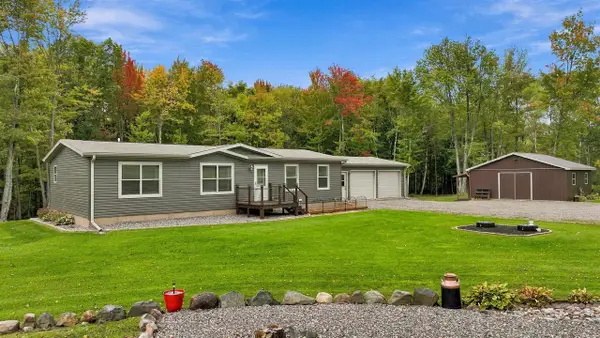
 $348,900Pending3 beds 2 baths1,387 sq. ft.
W5084 COUNTY ROAD O, Medford, WI 54451
MLS# 22604855Listed by: C21 DAIRYLAND REALTY


Protect your home and budget from life's surprises with an Assurant Home Warranty, backed by a partner that supports you through every step of homeownership. Explore Plans.
©2026 Century 21 Real Estate LLC. All rights reserved. CENTURY 21®, the CENTURY 21 Logo and C21® are service marks owned by Century 21 Real Estate LLC. Century 21 Real Estate LLC fully supports the principles of the Fair Housing Act and the Equal Opportunity Act. Each office is independently owned and operated. Listing information is deemed reliable but not guaranteed accurate.