
242 E Tyler Ave, Mellen, WI 54546
Local realty services provided by:CENTURY 21 Atwood
242 E Tyler Ave,Mellen, WI 54546
$165,000
- 4 Beds
- 1 Baths
- 1,687 sq. ft.
- Single family
- Active
Listed by: kevin porter
Office: porter realty llc.
MLS#:6126903
Source:MN_DAAR
Price summary
- Price:$165,000
- Price per sq. ft.:$97.81
About this home
This 4-bedroom home in the wonderful community of Mellen (in the heart of Ashland County) offers bright, comfortable living with the incredibly beautiful Bad River just across the (unused) railway right-of way. A forested rocky outcropping rises directly behind the property offering unmatched privacy while still within walking distance to stores, the baseball fields, and more. A beautiful improved garden with high quality soil and a two car garage complete the grounds. Inside, beneath the well installed metal roof, the main level features a nicely sized kitchen with appliances, with a separate large dining area that opens onto the newly constructed and generously proportioned deck. A sunny living room anchors this home with a well located, vinyl floored entry area. The large bay windows provide a beautiful view toward the river, visible before the leaves are on the trees. A full bathroom, a main floor bedroom, and a laundry room completes the lower level. Upstairs are three more bedrooms, including a spacious, light-filled room ideal as a primary suite. A partial basement holds updated mechanicals — 200-amp electrical, an electric water heater, and a gas boiler — with a solid, visible foundation. The crawl space area contains an installed moisture barrier. A two-car garage with power, electrical openers, and a good quality slab rounds out this solid property. Located near the Chequamegon National Forest, and with access within a few feet of the property line to the wonderful Bad River, this home blends small-town charm with easy access to the outdoors. Move-in ready and waiting for its next owner!...
Contact an agent
Home facts
- Year built:1950
- Listing ID #:6126903
- Added:49 day(s) ago
- Updated:September 10, 2026 at 04:38 AM
Rooms and interior
- Bedrooms:4
- Total bathrooms:1
- Full bathrooms:1
- Basement:Yes
- Basement Description:Partial
- Living area:1,687 sq. ft.
Heating and cooling
- Heating:Boiler, Natural Gas
Structure and exterior
- Roof:Metal
- Year built:1950
- Building area:1,687 sq. ft.
- Lot area:0.92 Acres
- Architectural Style:Traditional
- Construction Materials:Vinyl
- Foundation Description:Concrete
Utilities
- Water:City
Finances and disclosures
- Price:$165,000
- Price per sq. ft.:$97.81
- Tax amount:$1,431 (2025)
Parking
- Garage:Yes
- Garage spaces:2
New listings near 242 E Tyler Ave
- New
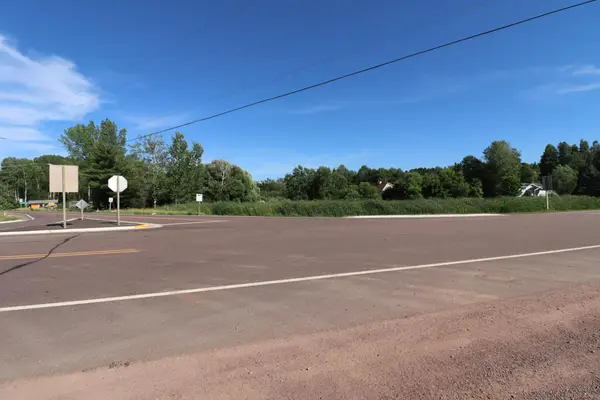 $74,900Active1.5 Acres
8XX Copper Falls Dr, Mellen, WI 54546
MLS# 7137672Listed by: ANTHONY JENNINGS & CREW REAL E - New
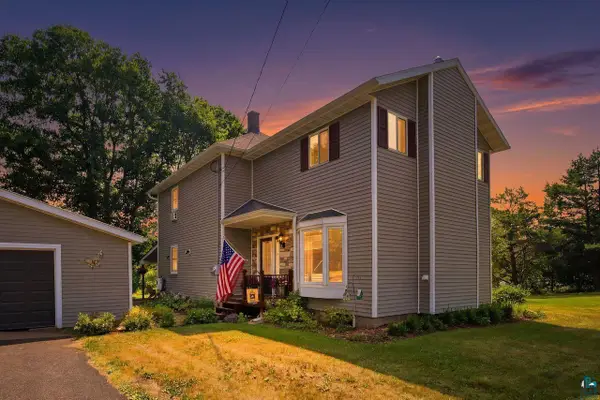 $250,000Active3 beds 2 baths1,992 sq. ft.
308 Moore St, Mellen, WI 54546
MLS# 6127742Listed by: COLDWELL BANKER REALTY - ASHLAND  $299,900Active3 beds 2 baths1,188 sq. ft.
76173 Lake Dr, Mellen, WI 54546
MLS# 6127152Listed by: ANTHONY JENNINGS & CREW REAL ESTATE LLC $19,900Active2 Acres
32XXX Lake Caroline Rd, Mellen, WI 54546
MLS# 6127154Listed by: ANTHONY JENNINGS & CREW REAL ESTATE LLC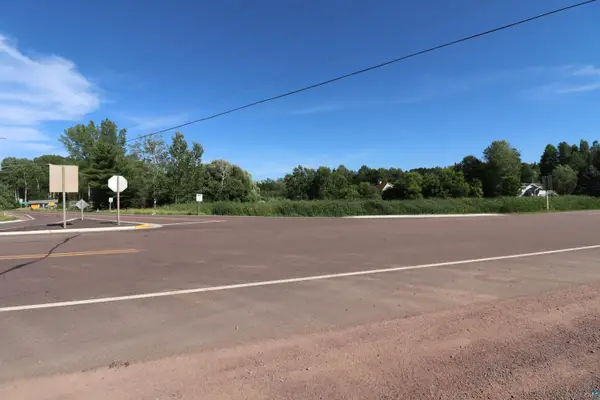 $74,900Active1.5 Acres
8XX Copper Falls Dr, Mellen, WI 54546
MLS# 6126765Listed by: ANTHONY JENNINGS & CREW REAL ESTATE LLC $329,900Active2 beds 2 baths1,298 sq. ft.
71224 Thole Rd, Mellen, WI 54546
MLS# 217954Listed by: BIRCHLAND REALTY, INC - PARK FALLS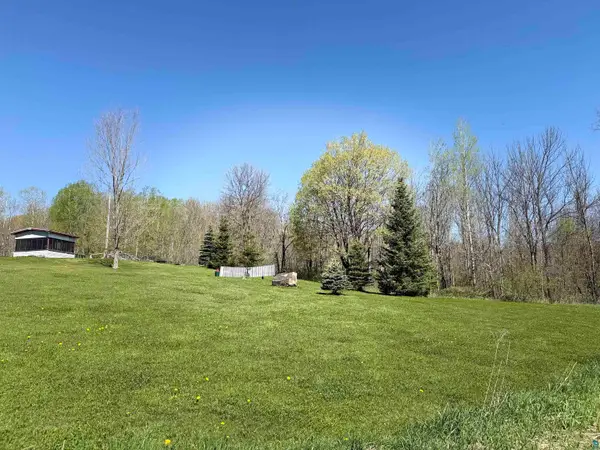 $5,500Active0.56 Acres
725 Aj Sullivan Dr, Mellen, WI 54546
MLS# 6125964Listed by: BY THE BAY REALTY $145,000Active3 beds 2 baths1,910 sq. ft.
202 Thomas St, Mellen, WI 54546
MLS# 6125935Listed by: BY THE BAY REALTY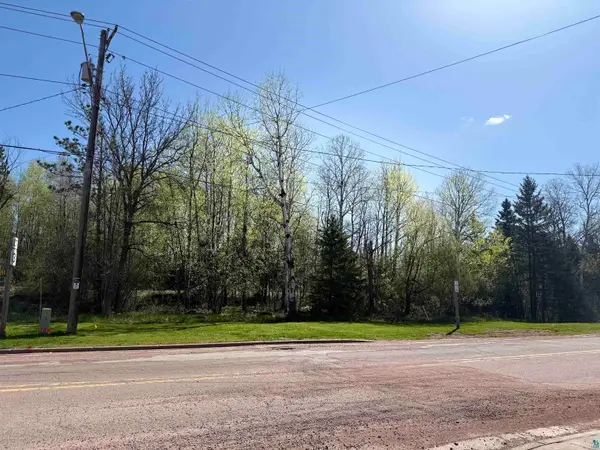 $7,500Active0.5 Acres
000 Lake Dr, Mellen, WI 54546
MLS# 6125853Listed by: BY THE BAY REALTY


Protect your home and budget from life's surprises with an Assurant Home Warranty, backed by a partner that supports you through every step of homeownership. Explore Plans.
©2026 Century 21 Real Estate LLC. All rights reserved. CENTURY 21®, the CENTURY 21 Logo and C21® are service marks owned by Century 21 Real Estate LLC. Century 21 Real Estate LLC fully supports the principles of the Fair Housing Act and the Equal Opportunity Act. Each office is independently owned and operated. Listing information is deemed reliable but not guaranteed accurate.