
104 S Washington Street, Melrose, WI 54642
Local realty services provided by:CENTURY 21 Affiliated
104 S Washington Street,Melrose, WI 54642
$115,000
- 4 Beds
- 1 Baths
- 1,400 sq. ft.
- Single family
- Active
Listed by: lori love
Office: vip realty
MLS#:2031223
Source:WI_WIREX_SCW
Price summary
- Price:$115,000
- Price per sq. ft.:$82.14
About this home
Don't pass this one by! Much larger than it looks! Add a closet to make it a 5 bedroom! Roomy eat in kitchen with plenty of cabinetry, main floor laundry, cute enclosed back porch. A lot of space here to appreciate. A little updating goes a long way. Call today for your showing!
Contact an agent
Home facts
- Year built:1940
- Listing ID #:2031223
- Added:59 day(s) ago
- Updated:October 23, 2026 at 03:18 PM
Rooms and interior
- Bedrooms:4
- Total bathrooms:1
- Full bathrooms:1
- Bathrooms Description:At least 1 Tub, No Master Bedroom Bath
- Kitchen Description:On Main Level, Range/Oven, Refrigerator
- Bedroom Description:Master Bedroom On Main Level, Walk-Through Bedroom
- Basement Description:Crawl Space, Partial
- Living area:1,400 sq. ft.
Heating and cooling
- Cooling:Forced Air
- Heating:Electric, Forced Air, LP Gas
Structure and exterior
- Year built:1940
- Building area:1,400 sq. ft.
- Lot area:0.19 Acres
- Architectural Style:Farmhouse/National Folk
- Construction Materials:Aluminum/Steel, Stucco
- Levels:1.5 Story
Schools
- High school:Melrose-Mindoro,melrose-Mindoro
- Middle school:Melrose
- Elementary school:Melrose
Utilities
- Water:Municipal Water
- Sewer:Municipal Sewer
Finances and disclosures
- Price:$115,000
- Price per sq. ft.:$82.14
- Tax amount:$1,341 (2025)
Parking
- Parking description:1 Car Garage, Garage - Detached
- Garage spaces:1
New listings near 104 S Washington Street
- New
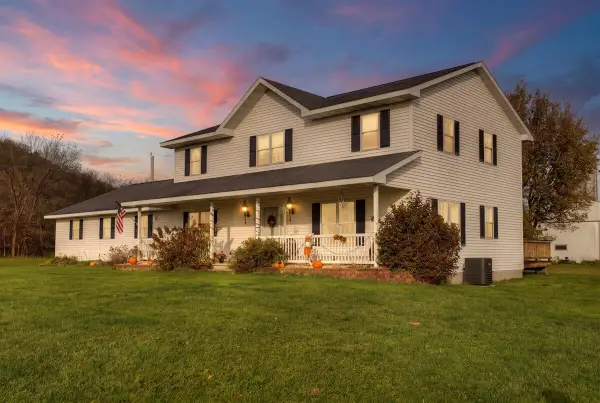 $2,199,900Active5 beds 3 baths2,544 sq. ft.
N1590 Lovell St, Melrose, WI 54642
MLS# 1985863Listed by: UNITED COUNTRY MIDWEST LIFESTYLE PROPERTIES LLC - New
 $165,000Active2 beds 1 baths1,008 sq. ft.
101 Hart Street, Melrose, WI 54642
MLS# 1605915Listed by: CB RIVER VALLEY REALTY/BRF - Open Wed, 10am to 2pm
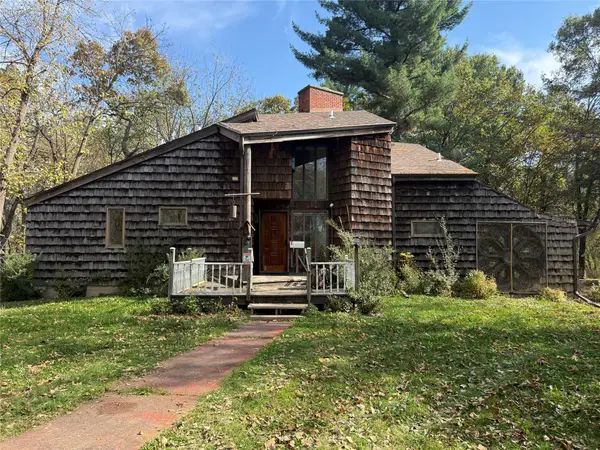 $325,000Active1 beds 2 baths1,948 sq. ft.
N2108 State Highway 54, Melrose, WI 54642
MLS# 1605938Listed by: HANSEN REAL ESTATE GROUP 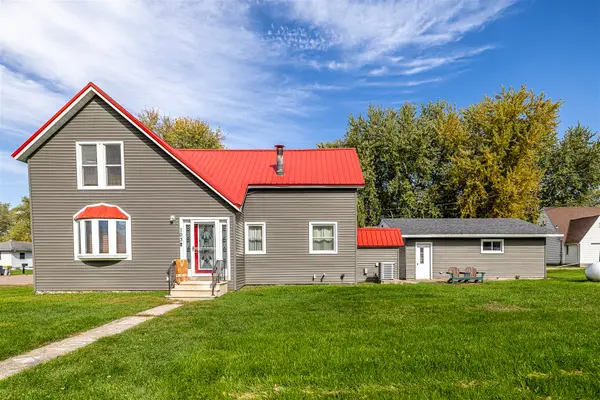 $185,000Active3 beds 1 baths1,356 sq. ft.
103 Polleys Street, Melrose, WI 54642
MLS# 1605901Listed by: CB RIVER VALLEY REALTY/BRF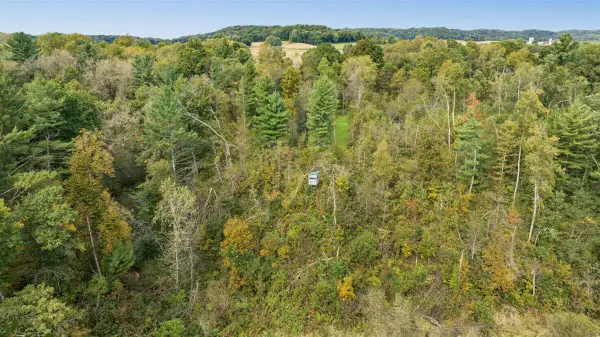 $210,000Active28 Acres
0 Sunny Dr, Melrose, WI 54642
MLS# 1982932Listed by: UNITED COUNTRY MIDWEST LIFESTYLE PROPERTIES LLC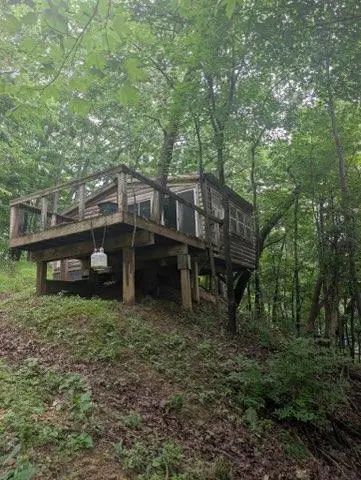 $30,000Active1 beds 1 baths600 sq. ft.
N4299 Lien Road, Melrose, WI 54642
MLS# 2030822Listed by: EXP REALTY, LLC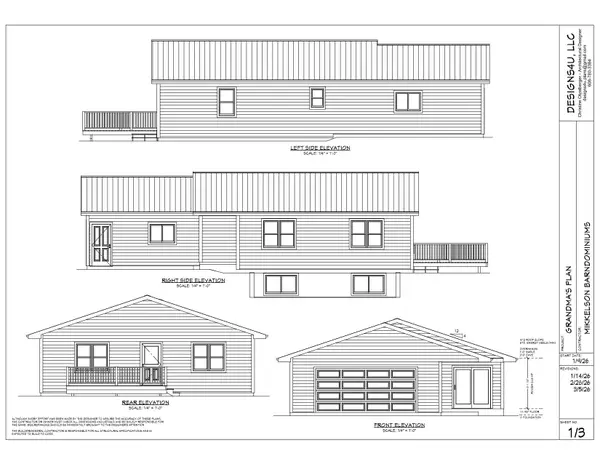 $435,000Active3 beds 2 baths1,900 sq. ft.
Lot 11 Black River Ridge Dr, Melrose, WI 54642
MLS# 1976629Listed by: REAL BROKER LLC $329,000Active60 Acres
00 Lake Rd, Melrose, WI 54642
MLS# 1967768Listed by: WEISS REALTY, LLC $695,000Active120.5 Acres
0 Lake Rd, Melrose, WI 54642
MLS# 1958910Listed by: WEISS REALTY, LLC


Protect your home and budget from life's surprises with an Assurant Home Warranty, backed by a partner that supports you through every step of homeownership. Explore Plans.
©2026 Century 21 Real Estate LLC. All rights reserved. CENTURY 21®, the CENTURY 21 Logo and C21® are service marks owned by Century 21 Real Estate LLC. Century 21 Real Estate LLC fully supports the principles of the Fair Housing Act and the Equal Opportunity Act. Each office is independently owned and operated. Listing information is deemed reliable but not guaranteed accurate.