1115 Fieldview Drive, Menasha, WI 54952
Local realty services provided by:CENTURY 21 Ace Realty
1115 Fieldview Drive,Menasha, WI 54952
$375,000
- 3 Beds
- 3 Baths
- 1,707 sq. ft.
- Single family
- Active
Listed by: ryan myers
Office: myers, inc.
MLS#:50332295
Source:WI_WIREX_RANW
Price summary
- Price:$375,000
- Price per sq. ft.:$219.68
About this home
Discover modern living at Sandhill Landing in this stylish 1,707 sq. ft. two-story zero lot line home featuring 3 bedrooms and 2.5 baths. Large windows fill the home with natural light, while a thoughtful blend of modern and classic design creates a look that feels fresh yet timeless. The open main level is designed for comfortable everyday living and entertaining. Upstairs, the spacious primary suite features a private bath and walk-in closet, complemented by two additional bedrooms, a full bath, and convenient second-floor laundry. An attached garage completes this thoughtfully designed home in Menasha.
Contact an agent
Home facts
- Year built:2026
- Listing ID #:50332295
- Added:1 day(s) ago
- Updated:September 10, 2026 at 03:37 PM
Rooms and interior
- Bedrooms:3
- Total bathrooms:3
- Full bathrooms:2
- Half bathrooms:1
- Bathrooms Description:At Least 1 Bathtub, Primary Bath 2nd Fl, Primary Bath Full
- Kitchen Description:Kitchen Island
- Bedroom Description:Primary Walk-in Closet
- Basement:Yes
- Basement Description:Full
- Living area:1,707 sq. ft.
Heating and cooling
- Cooling:Central Air
- Heating:Forced Air
- Central air:Yes
Structure and exterior
- Year built:2026
- Building area:1,707 sq. ft.
- Lot area:0.11 Acres
- Exterior Features:Patio
- Foundation Description:Poured Concrete
Finances and disclosures
- Price:$375,000
- Price per sq. ft.:$219.68
Parking
- Parking description:Attached, Garage Door Opener
- Garage:Yes
- Garage spaces:2
New listings near 1115 Fieldview Drive
- Open Sun, 12 to 1pmNew
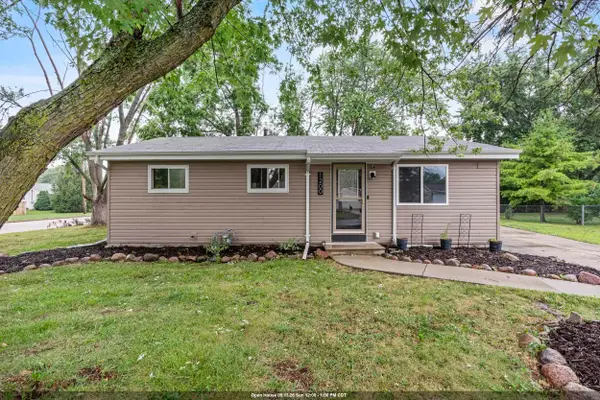 $239,900Active3 beds 1 baths912 sq. ft.
1200 Fieldcrest Drive, MENASHA, WI 54995-2
MLS# 50332422Listed by: KELLER WILLIAMS GREEN BAY - New
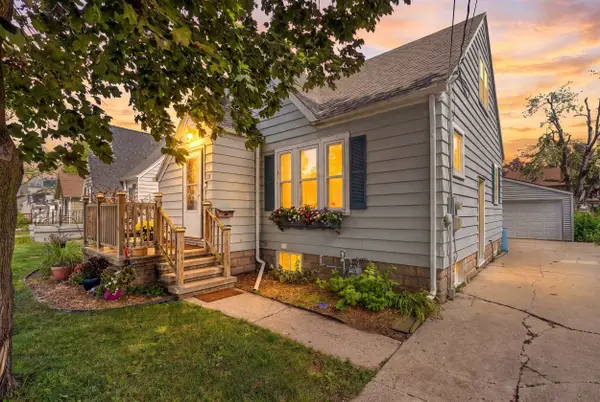
 $209,900Active3 beds 1 baths1,137 sq. ft.
328 Oak Street, MENASHA, WI 54952
MLS# 50332386Listed by: CENTURY 21 ACE REALTY - New
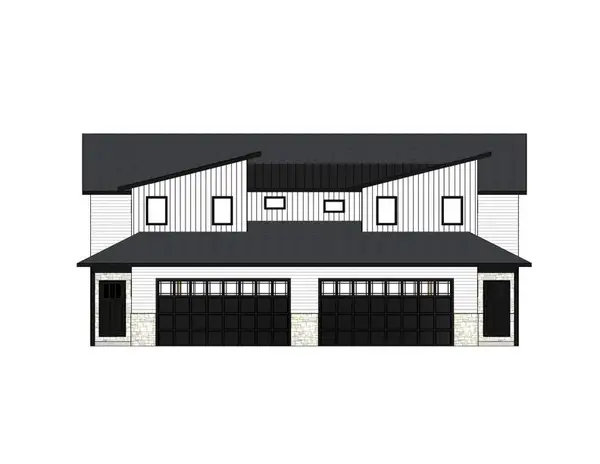 $375,000Active3 beds 3 baths1,707 sq. ft.
1119 Fieldview Drive, MENASHA, WI 54952
MLS# 50332291Listed by: MYERS, INC. - New
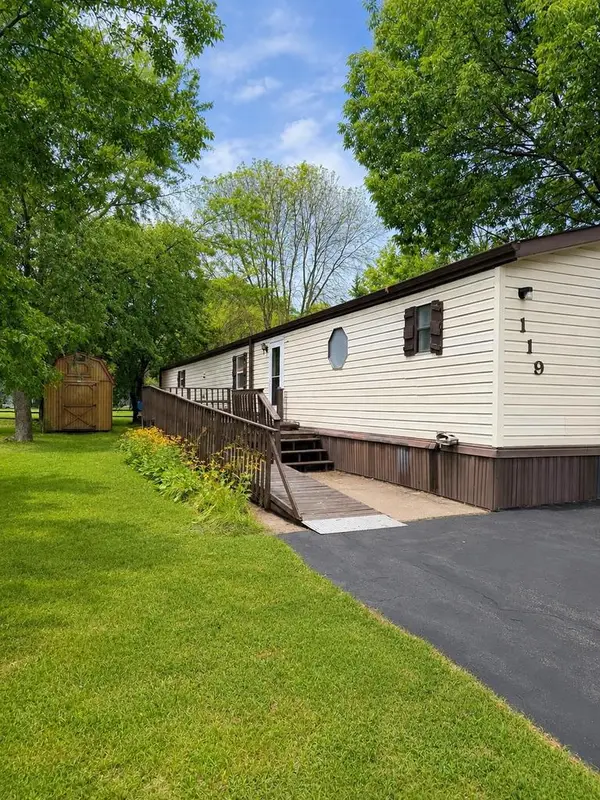 $80,000Active3 beds 2 baths1,250 sq. ft.
119 Oak Park Drive, Menasha, WI 54952
MLS# 2032009Listed by: BERKSHIRE HATHAWAY HOMESERVICES WATER CITY REALTY - New
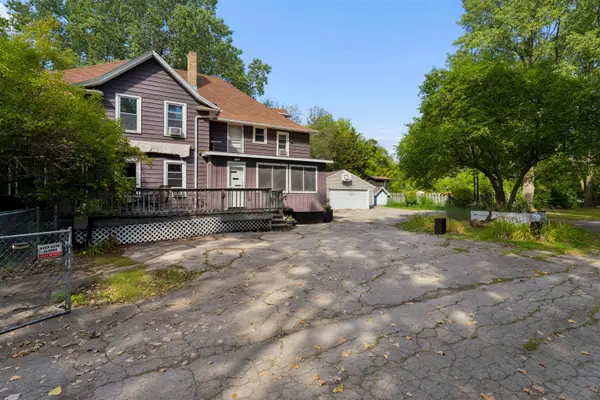 $449,000Active3 beds 2 baths2,562 sq. ft.
1025 Oneida Street, MENASHA, WI 54952
MLS# 50332182Listed by: COLDWELL BANKER REAL ESTATE GROUP - New
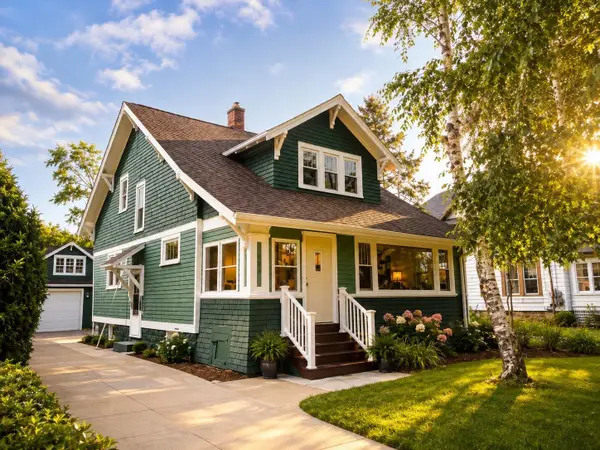 $450,000Active4 beds 2 baths2,005 sq. ft.
379 Naymut Street, MENASHA, WI 54952
MLS# 50332149Listed by: EXP REALTY LLC - New
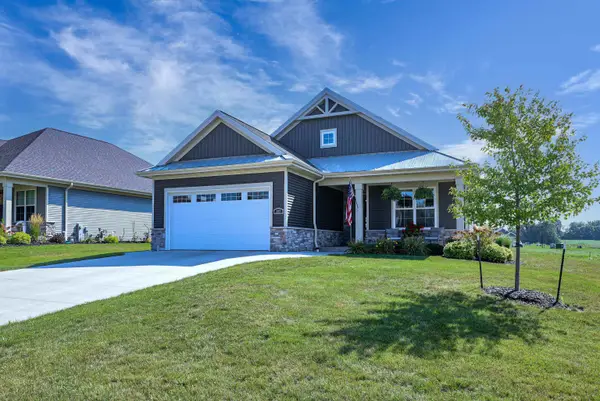 $589,900Active2 beds 2 baths1,767 sq. ft.
885 Cygnet Court, MENASHA, WI 54952
MLS# 50332071Listed by: ACRE REALTY, LTD. - Open Sun, 11am to 12pmNew
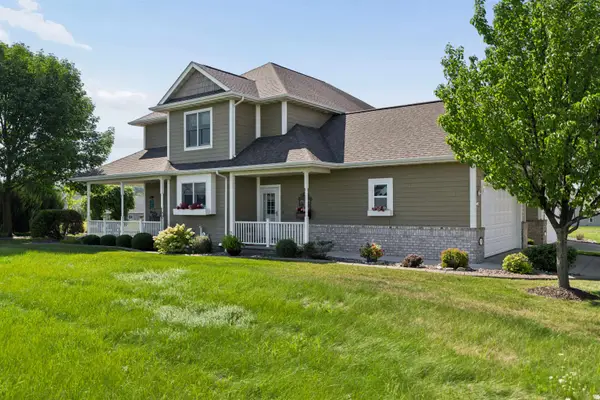 $430,000Active2 beds 3 baths2,066 sq. ft.
2993 Georgetown Place, MENASHA, WI 54952
MLS# 50332053Listed by: COLDWELL BANKER REAL ESTATE GROUP 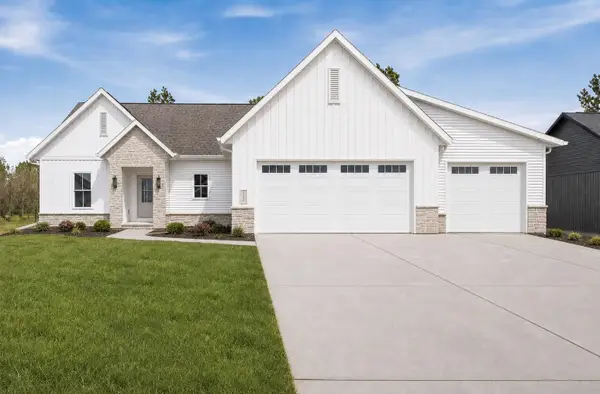 $749,900Active4 beds 4 baths3,183 sq. ft.
N8844 Galway Lane, MENASHA, WI 54952
MLS# 50331777Listed by: SILVERTREE HOMES LLC


Protect your home and budget from life's surprises with an Assurant Home Warranty, backed by a partner that supports you through every step of homeownership. Explore Plans.
©2026 Century 21 Real Estate LLC. All rights reserved. CENTURY 21®, the CENTURY 21 Logo and C21® are service marks owned by Century 21 Real Estate LLC. Century 21 Real Estate LLC fully supports the principles of the Fair Housing Act and the Equal Opportunity Act. Each office is independently owned and operated. Listing information is deemed reliable but not guaranteed accurate.