2876 Chrystella Drive, Menasha, WI 54952
Local realty services provided by:CENTURY 21 Ace Realty
2876 Chrystella Drive,Menasha, WI 54952
$459,900
- 4 Beds
- 4 Baths
- 2,768 sq. ft.
- Single family
- Active
Listed by:
 Caroline Lasecki(920) 205 - 7029CENTURY 21 Ace Realty
Office: century 21 ace realty
MLS#:50331333
Source:WI_WIREX_RANW
Price summary
- Price:$459,900
- Price per sq. ft.:$166.15
About this home
Welcome home to this stunning 2-story residence, designed for comfort & entertainment. With 4 spacious bedrooms & 3.1 well-appointed bathrooms, this home offers plenty of room to grow. Cozy up by the gas fireplace in the inviting living area, or enjoy the versatility of the huge 4th bedroom—a true bonus space perfect for a home office, gym, or media room. The large bedrooms, including a serene primary ensuite, provide a peaceful retreat. The finished lower level offers additional living space to suit your lifestyle. The beauty continues outside with a fantastic deck & a large patio overlooking a private, fenced backyard, ideal for outdoor gatherings. Don’t miss this opportunity to own a home that perfectly blends indoor comfort with outdoor leisure! Some photos have been virtually staged.
Contact an agent
Home facts
- Year built:2012
- Listing ID #:50331333
- Added:4 day(s) ago
- Updated:August 25, 2026 at 06:10 PM
Rooms and interior
- Bedrooms:4
- Total bathrooms:4
- Full bathrooms:3
- Half bathrooms:1
- Dining Description:Breakfast Bar
- Bathrooms Description:At Least 1 Bathtub, Primary Bath Full, Primary Walk-in Shower, Walk-in Shower
- Kitchen Description:Dishwasher, Disposal, Microwave, Range, Refrigerator
- Bedroom Description:Primary Walk-in Closet
- Basement:Yes
- Basement Description:Finished, Full, Partially Finished, Sump Pump
- Living area:2,768 sq. ft.
Heating and cooling
- Cooling:Central Air
- Heating:Forced Air
- Central air:Yes
Structure and exterior
- Year built:2012
- Building area:2,768 sq. ft.
- Lot area:0.2 Acres
- Architectural Style:Contemporary
- Construction Materials:Stone
- Exterior Features:Deck, Patio
- Foundation Description:Poured Concrete
Finances and disclosures
- Price:$459,900
- Price per sq. ft.:$166.15
- Tax amount:$6,810
Features and amenities
- Appliances:Dishwasher, Disposal, Microwave, Refrigerator
- Amenities:Pantry, Water Softener-Own, Water Softener-Rent, Wet Bar
Parking
- Parking description:Attached
- Garage:Yes
- Garage spaces:2
New listings near 2876 Chrystella Drive
- New
 $129,000Active2 beds 1 baths864 sq. ft.
969 7th Street #B, MENASHA, WI 54952-2884
MLS# 50331459Listed by: EPIQUE REALTY - New

 $739,900Active3 beds 3 baths2,811 sq. ft.
2608 Canvasback Drive, MENASHA, WI 54952
MLS# 50331381Listed by: CENTURY 21 ACE REALTY - New
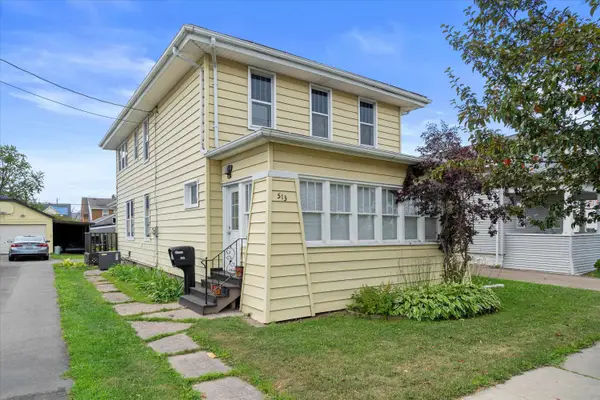 $280,000Active4 beds 3 baths2,050 sq. ft.
513 2nd Street, MENASHA, WI 54952
MLS# 50331450Listed by: REDFIN CORPORATION - New
 $114,900Active1 beds 1 baths728 sq. ft.
961 7th Street #A, MENASHA, WI 54952
MLS# 50331455Listed by: EPIQUE REALTY - New
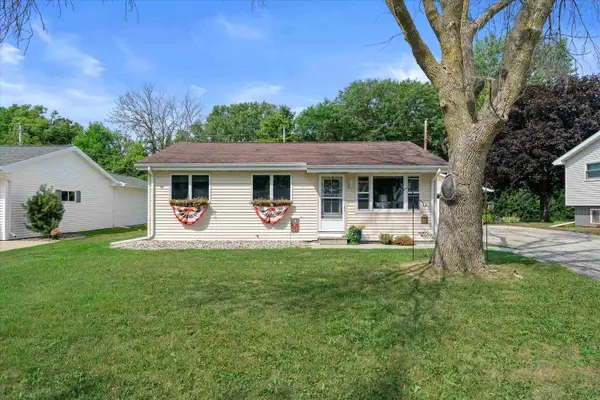 $274,000Active3 beds 1 baths1,112 sq. ft.
1008 Meadowview Drive, MENASHA, WI 54952
MLS# 50331380Listed by: REDFIN CORPORATION - New
 $459,900Active4 beds 4 baths2,768 sq. ft.
2876 Chrystella Drive, MENASHA, WI 54952
MLS# 50331333Listed by: CENTURY 21 ACE REALTY - New
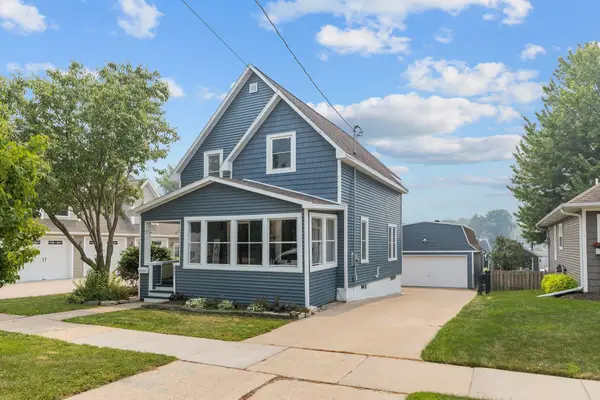 $650,000Active3 beds 3 baths1,656 sq. ft.
537 Broad Street, MENASHA, WI 54952-3121
MLS# 50331256Listed by: KELLER WILLIAMS FOX CITIES - New
 $429,900Active3 beds 2 baths1,800 sq. ft.
1790 Garnet Court, MENASHA, WI 54952
MLS# 50331109Listed by: ACRE REALTY, LTD. 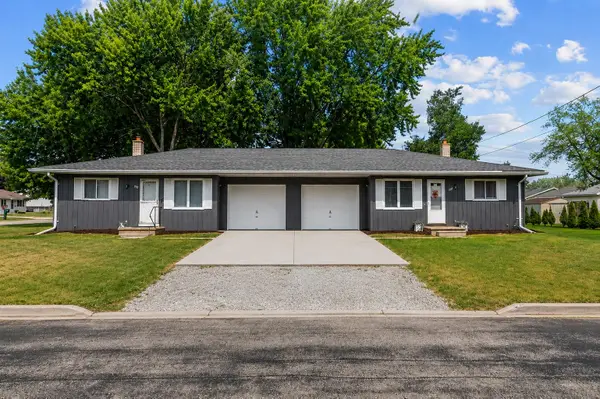 $299,000Active-- beds -- baths1,584 sq. ft.
1500 Greendale Street, MENASHA, WI 54952-2621
MLS# 50330981Listed by: REALTY ONE GROUP HAVEN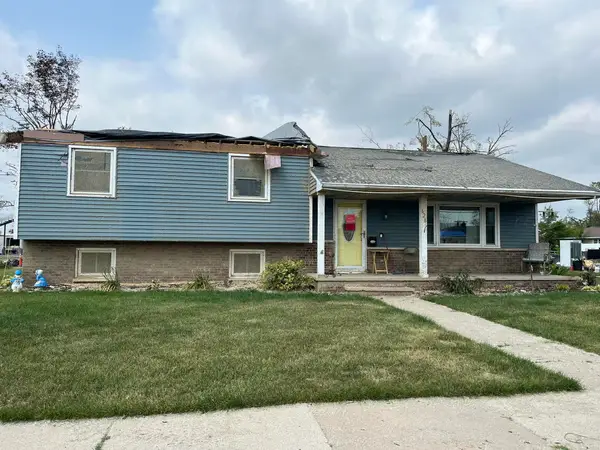 $109,900Active3 beds 2 baths1,920 sq. ft.
628 11th Street, MENASHA, WI 54952
MLS# 50330917Listed by: BECKMAN PROPERTIES


Protect your home and budget from life's surprises with an Assurant Home Warranty, backed by a partner that supports you through every step of homeownership. Explore Plans.
©2026 Century 21 Real Estate LLC. All rights reserved. CENTURY 21®, the CENTURY 21 Logo and C21® are service marks owned by Century 21 Real Estate LLC. Century 21 Real Estate LLC fully supports the principles of the Fair Housing Act and the Equal Opportunity Act. Each office is independently owned and operated. Listing information is deemed reliable but not guaranteed accurate.