W5835 Delta Drive, Menasha, WI 54952
Local realty services provided by:CENTURY 21 Affiliated
W5835 Delta Drive,Menasha, WI 54952
$774,900
- 3 Beds
- 3 Baths
- 2,508 sq. ft.
- Single family
- Active
Listed by: andrew uecker
Office: keller williams fox cities
MLS#:50329664
Source:WI_WIREX_RANW
Price summary
- Price:$774,900
- Price per sq. ft.:$308.97
About this home
NEW 1.5 story RUCON floor plan. Kimberly Schools, street is included in cost of home. Expected completion date of end of October. Home includes an 18x18 covered porch off great room. Photos are of a similar home, actual products used will be at sole discretion of builder and may change without notice.
Contact an agent
Home facts
- Year built:2026
- Listing ID #:50329664
- Added:4 day(s) ago
- Updated:July 28, 2026 at 03:52 PM
Rooms and interior
- Bedrooms:3
- Total bathrooms:3
- Full bathrooms:2
- Half bathrooms:1
- Bathrooms Description:At Least 1 Bathtub, Primary Bath 1st Fl, Primary Bath Full, Primary Tub/Shower, Primary Walk-in Shower, Walk-in Shower
- Kitchen Description:Dishwasher, Disposal, Kitchen Island, Microwave
- Bedroom Description:Primary Bed 1st Floor, Primary Walk-in Closet
- Basement:Yes
- Basement Description:Full, Full Sz Windows Min 20x24, Radon Mitigation System, Stubbed for Bath, Sump Pump
- Living area:2,508 sq. ft.
Heating and cooling
- Cooling:Central Air
- Heating:Forced Air
- Central air:Yes
Structure and exterior
- Year built:2026
- Building area:2,508 sq. ft.
- Lot area:0.32 Acres
- Lot Features:Sidewalk
- Architectural Style:Transitional
- Construction Materials:Stone
- Foundation Description:Poured Concrete
Finances and disclosures
- Price:$774,900
- Price per sq. ft.:$308.97
- Tax amount:$270
Features and amenities
- Appliances:Dishwasher, Disposal, Microwave
- Amenities:Cable Available, Hi-Speed Internet Available, Pantry
Parking
- Parking description:Attached, Garage Door Opener
- Garage:Yes
- Garage spaces:3
New listings near W5835 Delta Drive
- New
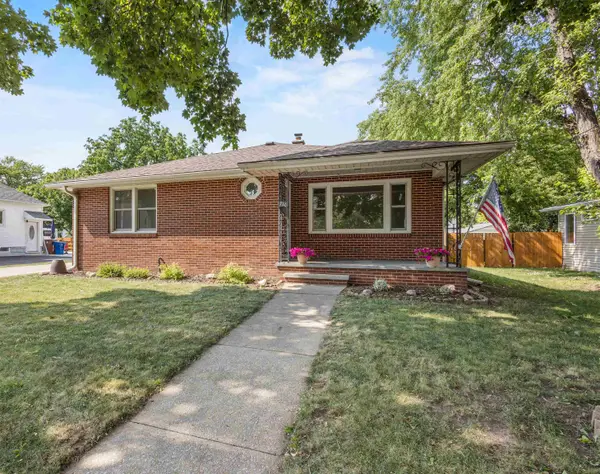
 $254,900Active3 beds 1 baths1,339 sq. ft.
720 2nd Street, MENASHA, WI 54952
MLS# 50329805Listed by: CENTURY 21 ACE REALTY - New
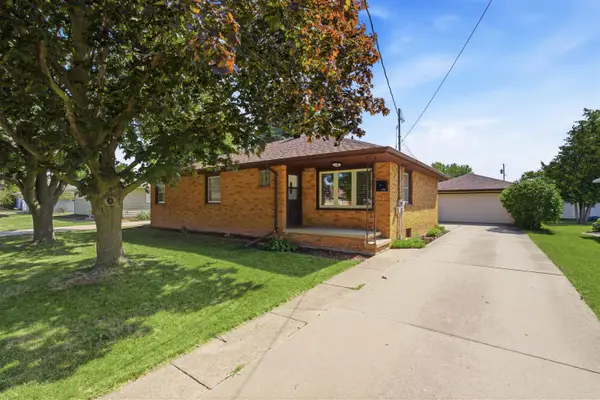 $250,000Active3 beds 1 baths1,470 sq. ft.
833 Ida Street, MENASHA, WI 54952
MLS# 50329789Listed by: COLDWELL BANKER REAL ESTATE GROUP - New
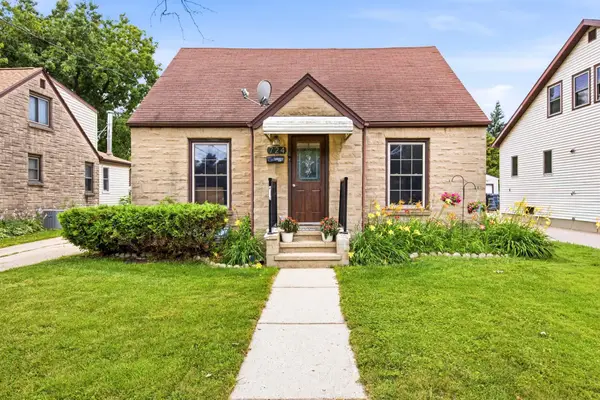 $259,900Active3 beds 2 baths1,788 sq. ft.
724 State Street, MENASHA, WI 54952-2346
MLS# 50329740Listed by: LPT REALTY-KELLY DAVIES HOMES TEAM - New
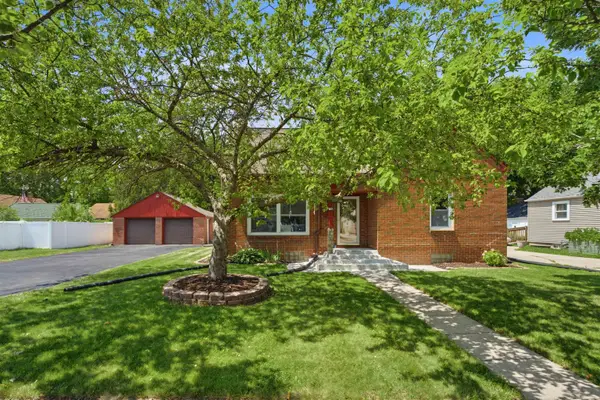 $365,000Active4 beds 3 baths2,307 sq. ft.
708 State Street, MENASHA, WI 54952
MLS# 50329697Listed by: COLDWELL BANKER REAL ESTATE GROUP - New
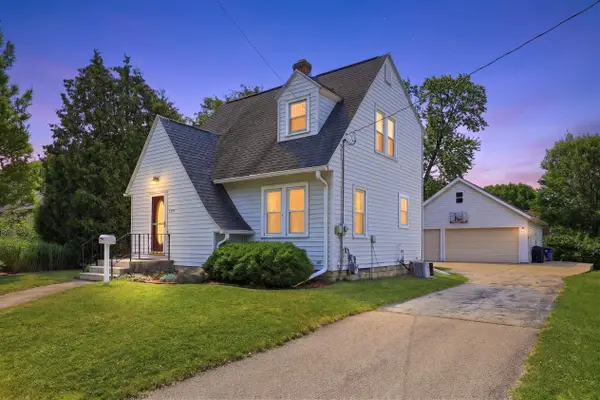 $225,000Active2 beds 1 baths1,261 sq. ft.
709 2nd Street, MENASHA, WI 54952
MLS# 50329705Listed by: ACRE REALTY, LTD. - New
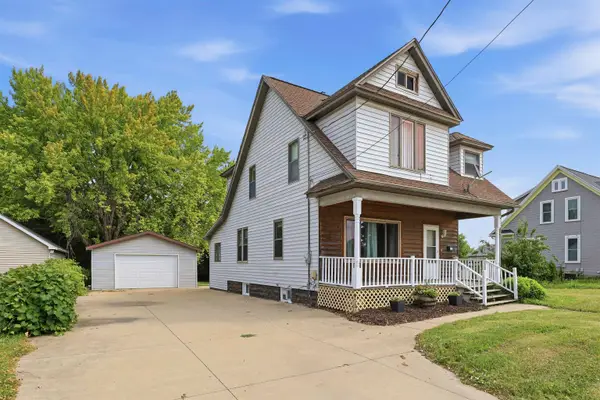 $210,000Active3 beds 1 baths1,242 sq. ft.
738 3rd Street, MENASHA, WI 54952
MLS# 50329613Listed by: EXPERT REAL ESTATE PARTNERS, LLC - New
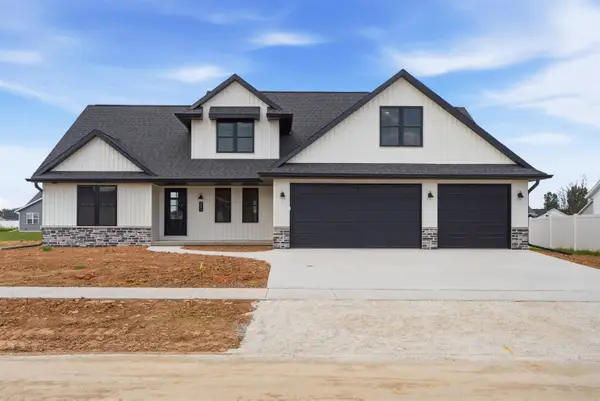 $689,900Active5 beds 3 baths2,674 sq. ft.
N8871 Killarney Way, MENASHA, WI 54952
MLS# 50329634Listed by: COLDWELL BANKER REAL ESTATE GROUP - New
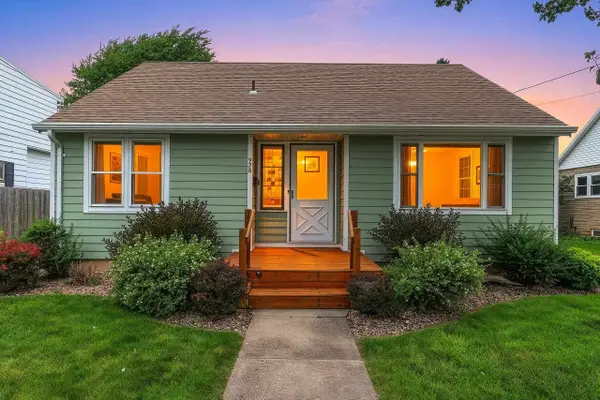 $235,900Active4 beds 2 baths1,105 sq. ft.
928 Jefferson Street, MENASHA, WI 54952
MLS# 50329544Listed by: LPT REALTY - New
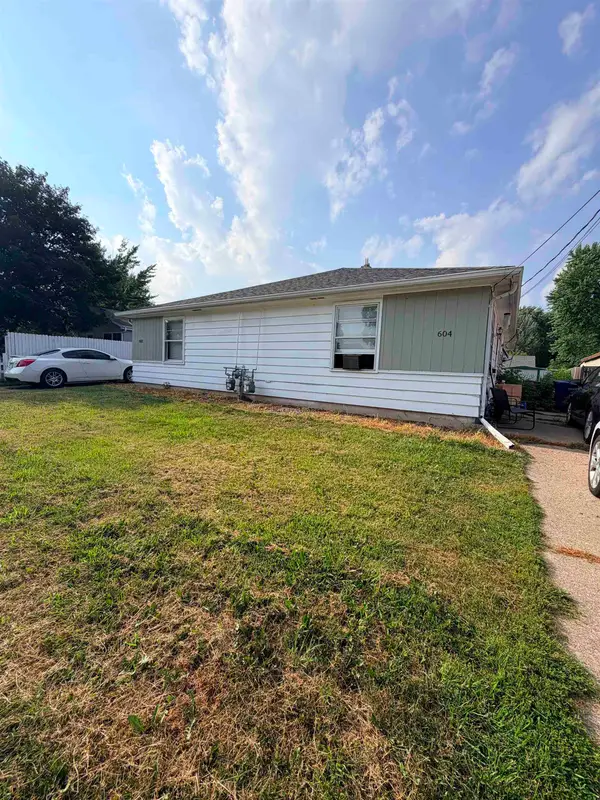 $250,000Active-- beds -- baths1,800 sq. ft.
602 8th Street, MENASHA, WI 54952
MLS# 50329489Listed by: LPT REALTY-KELLY DAVIES HOMES TEAM - New
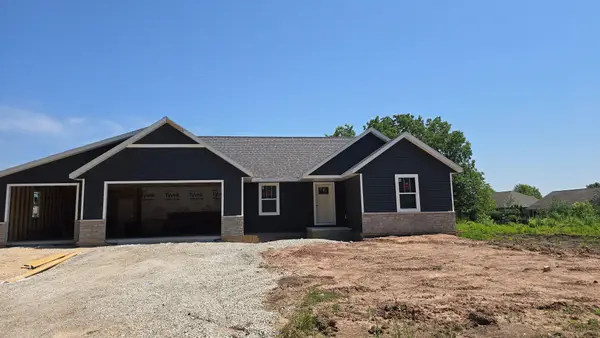 $459,000Active3 beds 2 baths1,601 sq. ft.
1005 Lotus Trail, MENASHA, WI 54952
MLS# 50329477Listed by: KELLER WILLIAMS FOX CITIES


Protect your home and budget from life's surprises with an Assurant Home Warranty, backed by a partner that supports you through every step of homeownership. Explore Plans.
©2026 Century 21 Real Estate LLC. All rights reserved. CENTURY 21®, the CENTURY 21 Logo and C21® are service marks owned by Century 21 Real Estate LLC. Century 21 Real Estate LLC fully supports the principles of the Fair Housing Act and the Equal Opportunity Act. Each office is independently owned and operated. Listing information is deemed reliable but not guaranteed accurate.