W6438 Sawtooth Street, Menasha, WI 54952
Local realty services provided by:CENTURY 21 Ace Realty
W6438 Sawtooth Street,Menasha, WI 54952
$515,000
- 3 Beds
- 3 Baths
- 1,708 sq. ft.
- Single family
- Active
Listed by: jenny landro, chelsea burns
Office: lpt realty
MLS#:50331371
Source:WI_WIREX_RANW
Price summary
- Price:$515,000
- Price per sq. ft.:$301.52
About this home
Welcome home to Oakwood Estates! This charming 3-bed, 2.5-bath home is tucked into a peaceful cul-de-sac in the desirable Kimberly School District. The inviting kitchen shines with granite countertops, pantry, SS appliances, gas range + hood, and a spacious layout perfect for everyday living + entertaining. A versatile flex room is ready for an office, hobby space or room for your fur friends. The full lower level offers an egress window + is stubbed for a future bath. Outside, enjoy gorgeous landscaping, serene country field views, a beautiful custom patio + dedicated firepit. Low village taxes add to the appeal! Co-List Agent is related to Seller. Seller requests 48-hour binding acceptance.
Contact an agent
Home facts
- Year built:2014
- Listing ID #:50331371
- Added:64 day(s) ago
- Updated:October 24, 2026 at 03:29 PM
Rooms and interior
- Bedrooms:3
- Total bathrooms:3
- Full bathrooms:2
- Half bathrooms:1
- Flooring:Wood/Simulated Wood Floor
- Dining Description:Breakfast Bar
- Bathrooms Description:At Least 1 Bathtub, Primary Bath 1st Fl, Primary Bath Full, Primary Walk-in Shower, Walk-in Shower
- Kitchen Description:Dishwasher, Disposal, Microwave, Range, Refrigerator
- Bedroom Description:Primary Bed 1st Floor, Primary Walk-in Closet, Split Bedroom
- Basement Description:Full, Stubbed for Bath, Sump Pump
- Living area:1,708 sq. ft.
Heating and cooling
- Cooling:Central Air
- Heating:Forced Air
- Central air:Yes
Structure and exterior
- Year built:2014
- Building area:1,708 sq. ft.
- Lot area:0.31 Acres
- Lot Features:Cul-De-Sac
- Architectural Style:Ranch
- Construction Materials:Brick
- Exterior Features:Patio
- Foundation Description:Poured Concrete
Finances and disclosures
- Price:$515,000
- Price per sq. ft.:$301.52
- Tax amount:$4,530
Features and amenities
- Appliances:Dishwasher, Disposal, Microwave, Refrigerator
- Amenities:Pantry
Parking
- Parking description:Attached
- Garage:Yes
- Garage spaces:3
New listings near W6438 Sawtooth Street
- New
 $214,900Active2 beds 1 baths784 sq. ft.
823 Martin Street, MENASHA, WI 54952
MLS# 50334786Listed by: COLDWELL BANKER REAL ESTATE GROUP - Open Sun, 11:30am to 1pmNew

 $449,900Active4 beds 2 baths2,016 sq. ft.
305 Cleveland Street, MENASHA, WI 54952
MLS# 50334793Listed by: CENTURY 21 ACE REALTY - New
 $260,000Active4 beds 3 baths2,050 sq. ft.
513 2nd Street, MENASHA, WI 54952
MLS# 50334758Listed by: REDFIN CORPORATION - New
 $739,900Active4 beds 4 baths3,183 sq. ft.
N8844 Galway Lane, MENASHA, WI 54952
MLS# 50334721Listed by: SILVERTREE HOMES LLC - New
 $159,900Active2 beds 1 baths748 sq. ft.
312 Polonia Street, MENASHA, WI 54952
MLS# 50334740Listed by: RE/MAX 24/7 REAL ESTATE, LLC - New
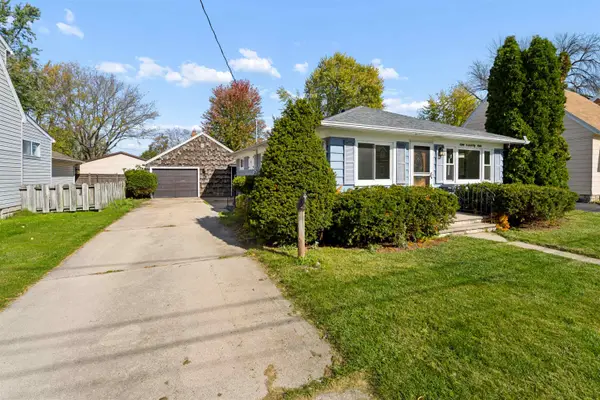 $239,000Active3 beds 1 baths912 sq. ft.
232 Frederick Street, MENASHA, WI 54952
MLS# 50334603Listed by: COLDWELL BANKER REAL ESTATE GROUP - New
 $335,000Active3 beds 3 baths2,131 sq. ft.
1123 Stillmeadow Lane, MENASHA, WI 54952
MLS# 50334246Listed by: THINK HALLMARK REAL ESTATE - New
 $395,000Active2 beds 3 baths2,066 sq. ft.
2993 Georgetown Place, MENASHA, WI 54952
MLS# 50334252Listed by: COLDWELL BANKER REAL ESTATE GROUP  $59,900Active0.67 Acres
1037 Sandpiper Drive, MENASHA, WI 54952
MLS# 50334207Listed by: SCORE REALTY GROUP, LLC $29,999Active0.22 Acres
836 Plank Road, MENASHA, WI 54952-0000
MLS# 50334148Listed by: CENTURY 21 ACE REALTY


Protect your home and budget from life's surprises with an Assurant Home Warranty, backed by a partner that supports you through every step of homeownership. Explore Plans.
©2026 Century 21 Real Estate LLC. All rights reserved. CENTURY 21®, the CENTURY 21 Logo and C21® are service marks owned by Century 21 Real Estate LLC. Century 21 Real Estate LLC fully supports the principles of the Fair Housing Act and the Equal Opportunity Act. Each office is independently owned and operated. Listing information is deemed reliable but not guaranteed accurate.