
N66W21130 Sweet Clover Dr, Menomonee Falls, WI 53051
Local realty services provided by:CENTURY 21 Aspire Group
N66W21130 Sweet Clover Dr,Menomonee Falls, WI 53051
$719,900
- 4 Beds
- 3 Baths
- 2,564 sq. ft.
- Single family
- Pending
Listed by: sally a prell
Office: keller williams-mns wauwatosa
MLS#:1962787
Source:WI_METROMLS
Price summary
- Price:$719,900
- Price per sq. ft.:$280.77
About this home
Welcome to Bella Vista, one of Menomonee Falls' most desirable neighborhoods in the award winning Hamilton School District! This stunning new construction Prescott model offers over 2,500 sq ft of thoughtfully designed living space with modern finishes and functionality. The open concept main level features a spacious great room with electric fireplace, luxury vinyl plank flooring, designer kitchen with oversized island, walk in pantry & bright dinette overlooking the backyard. Flex room off the foyer is perfect for a home office or playroom. Upstairs you'll find 4 spacious bedrooms including a luxurious primary suite with box tray ceiling, tiled walk-in shower, dual vanities & oversized walk-in closet. Don't miss this one! Scheduled to be completed September 16th.
Contact an agent
Home facts
- Year built:2026
- Subdivision & Development:Bella Vista
- Listing ID #:1962787
- Added:91 day(s) ago
- Updated:June 14, 2026 at 04:42 PM
Rooms and interior
- Bedrooms:4
- Total bathrooms:3
- Full bathrooms:2
- Half bathrooms:1
- Rooms Total:8
- Basement Description:Full, Stubbed for Bathroom
- Living area:2,564 sq. ft.
Heating and cooling
- Cooling:Central Air
- Heating:Forced Air, Natural Gas
- Central air:Yes
Structure and exterior
- Year built:2026
- Building area:2,564 sq. ft.
- Lot area:0.35 Acres
- Architectural Style:Colonial
- Construction Materials:Fiber Cement, Stone
- Levels:2 Story
Schools
- High school:Hamilton
- Middle school:Templeton
- Elementary school:Lannon
Utilities
- Sewer:Municipal Sewer
Finances and disclosures
- Price:$719,900
- Price per sq. ft.:$280.77
Features and amenities
- Appliances:Dishwasher, Disposal, Microwave
Parking
- Parking description:Paved
- Garage:Yes
- Garage spaces:3
New listings near N66W21130 Sweet Clover Dr
- New
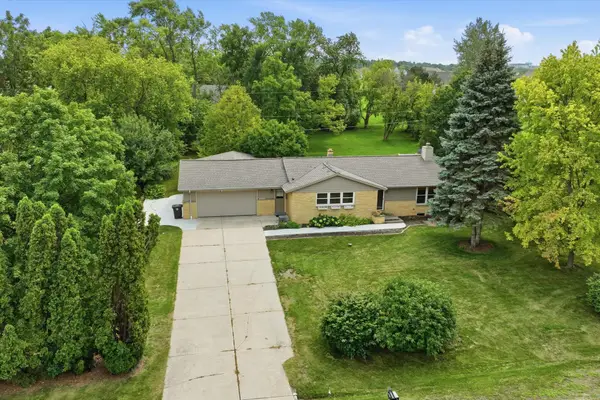 $400,000Active3 beds 2 baths1,500 sq. ft.
N68W15651 Chateau Dr, Menomonee Falls, WI 53051
MLS# 1976231Listed by: KELLER WILLIAMS REALTY-MILWAUKEE SOUTHWEST - New
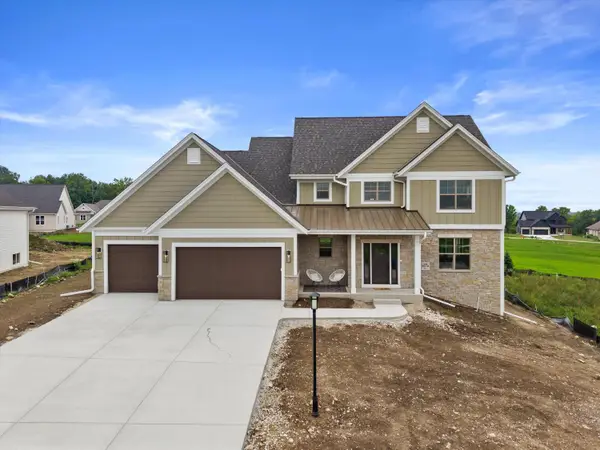 $889,900Active5 beds 4 baths3,382 sq. ft.
N66W21349 Sweet Clover Ln, Menomonee Falls, WI 53051
MLS# 1976146Listed by: COLDWELL BANKER REALTY - New
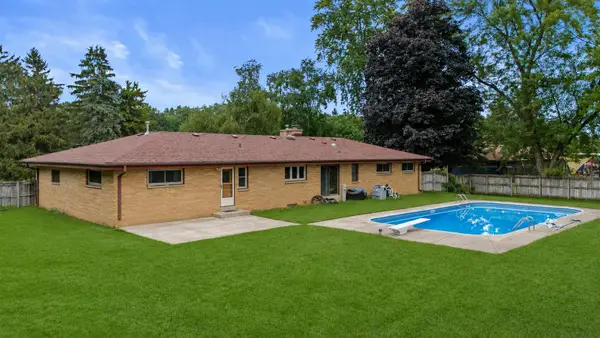 $500,000Active5 beds 3 baths1,947 sq. ft.
N56W15799 Bette Dr, Menomonee Falls, WI 53051
MLS# 1976148Listed by: KELLER WILLIAMS REALTY-MILWAUKEE SOUTHWEST - New
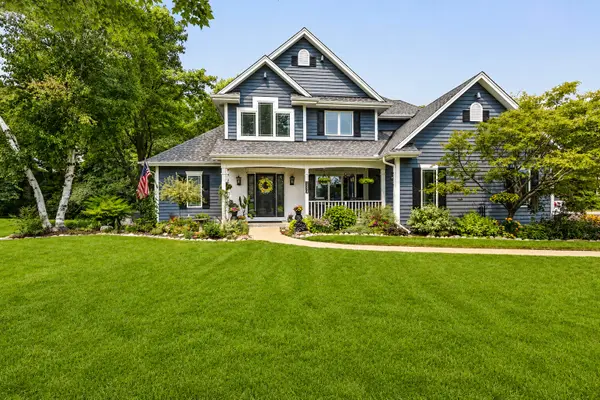 $819,900Active4 beds 4 baths2,593 sq. ft.
N49W15974 Caitlin Ct, Menomonee Falls, WI 53051
MLS# 1976128Listed by: NEXTHOME MY WAY - New
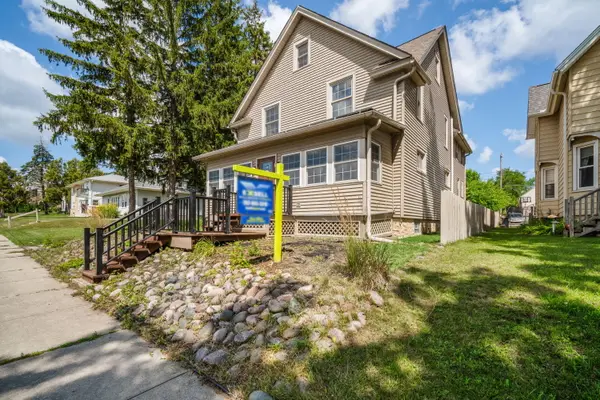 $444,999Active2 beds 1 baths2,880 sq. ft.
N88W16226 Park Blvd, Menomonee Falls, WI 53051
MLS# 1976093Listed by: EPIQUE REALTY GERMANTOWN - New
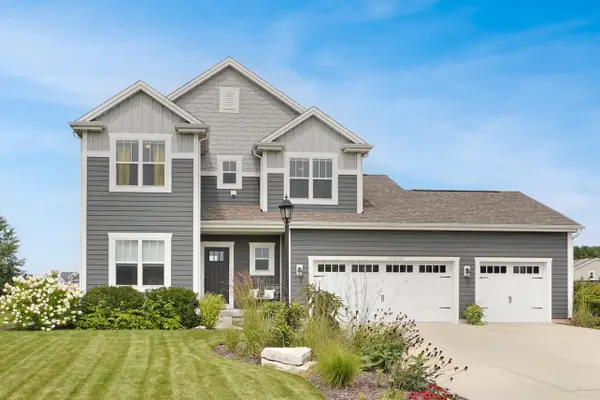 $669,900Active4 beds 3 baths2,351 sq. ft.
N61W13722 Weyer Farm Dr, Menomonee Falls, WI 53051
MLS# 1975854Listed by: LAKE COUNTRY FLAT FEE - New
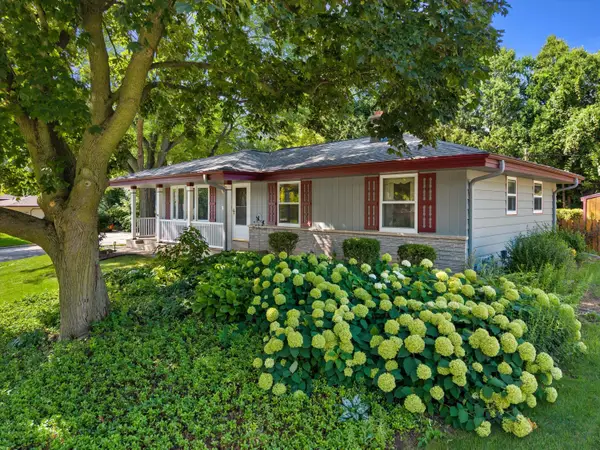 $365,000Active3 beds 1 baths1,196 sq. ft.
N85W18195 Lawrence Ave, Menomonee Falls, WI 53051
MLS# 1975739Listed by: REAL BROKER LLC - New
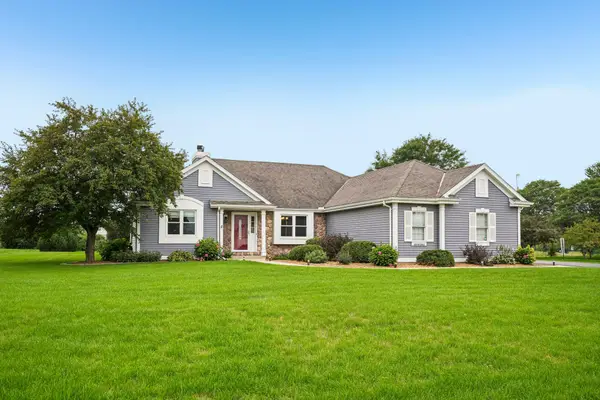 $609,900Active4 beds 2 baths2,573 sq. ft.
N64W13863 Cobblestone Dr, Menomonee Falls, WI 53051
MLS# 1975615Listed by: CORCORAN REALTY & CO - New
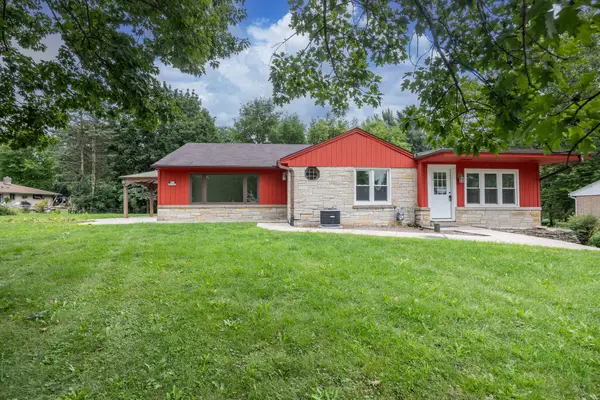 $399,900Active4 beds 2 baths1,777 sq. ft.
N69W20947 Pleasant St, Menomonee Falls, WI 53051
MLS# 1975623Listed by: FIRST WEBER INC - MENOMONEE FALLS - New
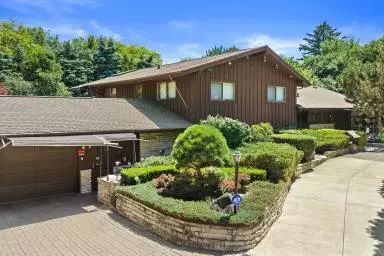 $899,900Active5 beds 3 baths4,675 sq. ft.
W152N7406 Westwood Dr, Menomonee Falls, WI 53051
MLS# 1975635Listed by: SHOREWEST REALTORS, INC.


Protect your home and budget from life's surprises with an Assurant Home Warranty, backed by a partner that supports you through every step of homeownership. Explore Plans.
©2026 Century 21 Real Estate LLC. All rights reserved. CENTURY 21®, the CENTURY 21 Logo and C21® are service marks owned by Century 21 Real Estate LLC. Century 21 Real Estate LLC fully supports the principles of the Fair Housing Act and the Equal Opportunity Act. Each office is independently owned and operated. Listing information is deemed reliable but not guaranteed accurate.