
N52W21378 Golfview Dr, Menomonee Falls, WI 53051
Local realty services provided by:CENTURY 21 Benefit Realty
N52W21378 Golfview Dr,Menomonee Falls, WI 53051
$1,200,000
- 5 Beds
- 5 Baths
- 6,070 sq. ft.
- Single family
- Active
Listed by: chris l slinker
Office: berkshire hathaway homeservices metro realty
MLS#:1963701
Source:WI_METROMLS
Price summary
- Price:$1,200,000
- Price per sq. ft.:$197.69
About this home
Custom Home in a Desirable Neighborhood! Vaulted Ceilings will capture your attention from the moment you step inside! Amazing Chef's Kitchen w/6 Burner Stove & Custom Cabinets! Tons of space with Prep Sink! FR w/Custom Built Ins & Wood Accents! Main Floor Master Oasis w/Spa Feel & Natural Stone! 3 Additional Upstairs Bedrooms provide space to spread out w/Bonus Room! LL Rec Room w/Theater Room & Kitchen perfect for entertaining! Additional Bedroom & Full Bath w/Flex Space! Backyard is a stunning, quiet retreat to relax on the Stamped Patio. Plenty of yard space and 3.5 Car Attached Garage. Hamilton School District! Schedule your showing today!
Contact an agent
Home facts
- Year built:2004
- Listing ID #:1963701
- Added:4 day(s) ago
- Updated:May 26, 2026 at 02:44 PM
Rooms and interior
- Bedrooms:5
- Total bathrooms:5
- Full bathrooms:4
- Half bathrooms:1
- Rooms Total:16
- Basement Description:8+ Ceiling, Finished, Full, Full Size Windows, Poured Concrete, Radon Mitigation, Shower, Sump Pump
- Living area:6,070 sq. ft.
Heating and cooling
- Cooling:Central Air
- Heating:Forced Air, Natural Gas
- Central air:Yes
Structure and exterior
- Year built:2004
- Building area:6,070 sq. ft.
- Lot area:0.55 Acres
- Architectural Style:Colonial, Contemporary
- Construction Materials:Brick, Fiber Cement, Stone
- Levels:15 Story, 2 Story
Schools
- High school:Hamilton
- Middle school:Templeton
- Elementary school:Marcy
Utilities
- Sewer:Municipal Sewer
Finances and disclosures
- Price:$1,200,000
- Price per sq. ft.:$197.69
- Tax amount:$12,221 (2025)
Features and amenities
- Appliances:Cooktop, Dishwasher, Disposal, Dryer, Microwave, Oven, Refrigerator, Washer
Parking
- Parking description:Paved
- Garage:Yes
- Garage spaces:3.5
New listings near N52W21378 Golfview Dr
- New
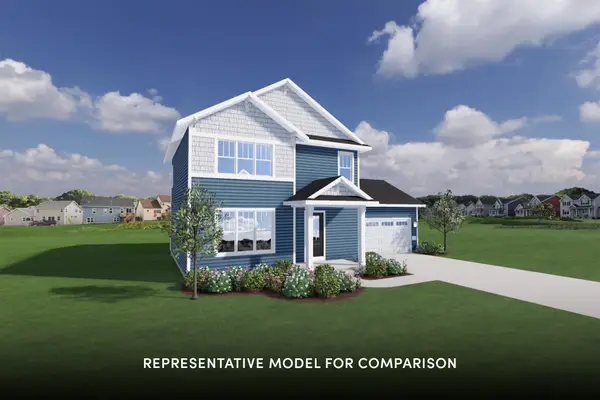 $639,900Active3 beds 3 baths1,519 sq. ft.
W197N5323 Lodgepole Ct, Menomonee Falls, WI 53051
MLS# 1963777Listed by: SHOREWEST REALTORS, INC. - New
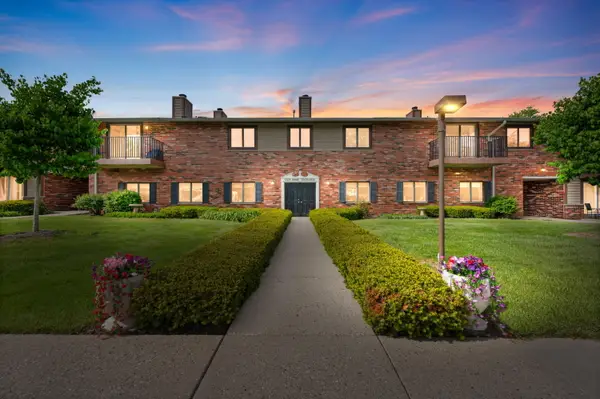 $122,900Active1 beds 1 baths754 sq. ft.
N84W15979 Menomonee Ave, Menomonee Falls, WI 53051
MLS# 1963346Listed by: COLDWELL BANKER REALTY 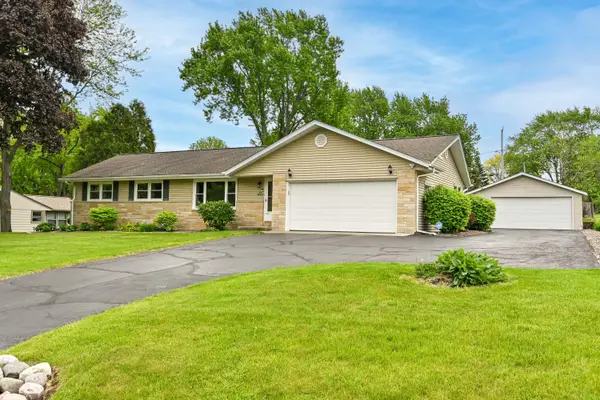 $409,000Pending3 beds 2 baths1,242 sq. ft.
N51W16225 Fair Oak Pkwy, Menomonee Falls, WI 53051
MLS# 1963306Listed by: SHOREWEST REALTORS, INC.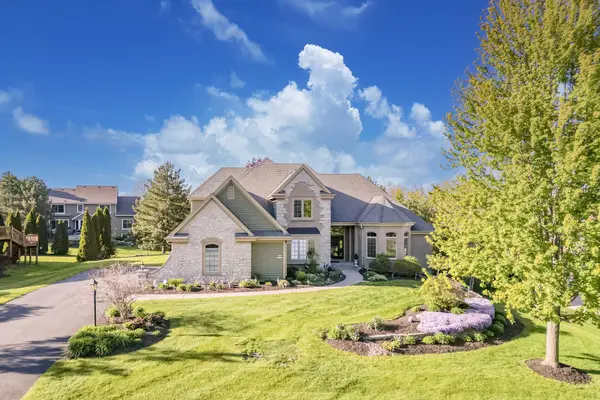 $825,000Pending5 beds 4 baths5,300 sq. ft.
N52W16816 Oak Ridge Trl, Menomonee Falls, WI 53051
MLS# 1963310Listed by: COMPASS RE WI-TOSA- New
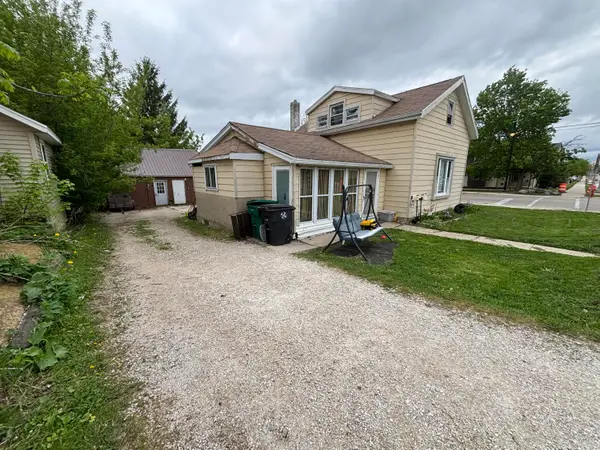 $150,000Active4 beds 1 baths1,287 sq. ft.
W164N9039 Water St, Menomonee Falls, WI 53051
MLS# 1963300Listed by: FIRST WEBER INC - MENOMONEE FALLS 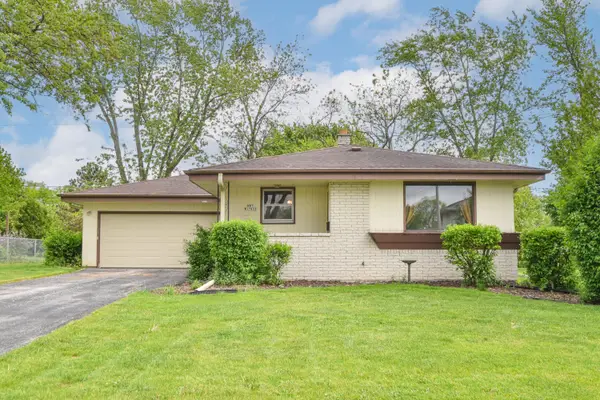 $335,000Pending3 beds 2 baths1,208 sq. ft.
N87W17833 Shepherd Dr, Menomonee Falls, WI 53051
MLS# 1963301Listed by: SHOREWEST REALTORS - SOUTH METRO- New
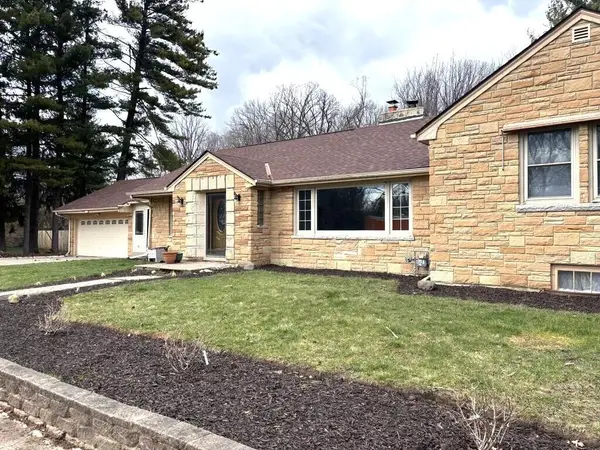 $550,000Active3 beds 2 baths1,823 sq. ft.
N48W15032 W Lisbon Rd, Menomonee Falls, WI 53051
MLS# 1963229Listed by: GL COMMERCIAL BROKERAGE LLC 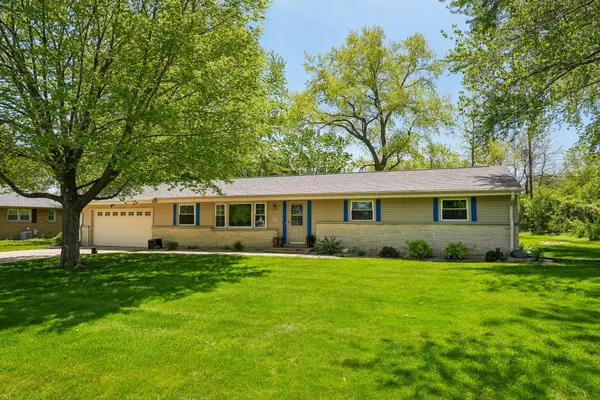 $399,900Pending3 beds 2 baths1,686 sq. ft.
N50W17803 Greenview Ave, Menomonee Falls, WI 53051
MLS# 1962997Listed by: KELLER WILLIAMS-MNS WAUWATOSA- New
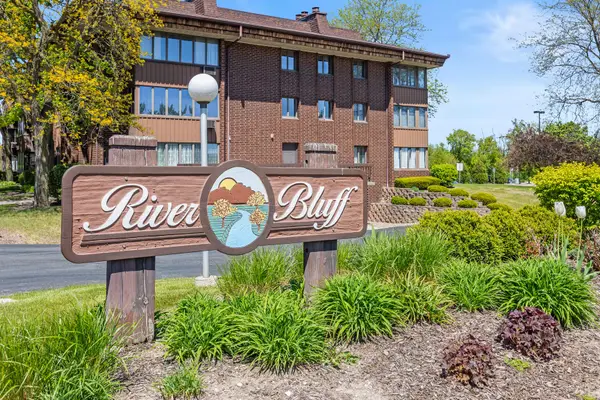 $189,900Active1 beds 1 baths1,050 sq. ft.
N84W15750 Ridge Rd, Menomonee Falls, WI 53051
MLS# 1962998Listed by: FIRST WEBER INC - MENOMONEE FALLS


Protect your home and budget from life's surprises with an Assurant Home Warranty, backed by a partner that supports you through every step of homeownership. Explore Plans.
©2026 Century 21 Real Estate LLC. All rights reserved. CENTURY 21®, the CENTURY 21 Logo and C21® are service marks owned by Century 21 Real Estate LLC. Century 21 Real Estate LLC fully supports the principles of the Fair Housing Act and the Equal Opportunity Act. Each office is independently owned and operated. Listing information is deemed reliable but not guaranteed accurate.