
N56W21758 Silver Spring Dr, Menomonee Falls, WI 53051
Local realty services provided by:CENTURY 21 Affiliated
N56W21758 Silver Spring Dr,Menomonee Falls, WI 53051
$714,900
- 4 Beds
- 2 Baths
- 2,785 sq. ft.
- Single family
- Active
Listed by: the hupke team*
Office: re/max forward
MLS#:1985789
Source:WI_METROMLS
Price summary
- Price:$714,900
- Price per sq. ft.:$256.7
About this home
Too many oohs and ahhs to list them all here! Designed by architect Richard Philipp, this one-of-a-kind property is filled with character, thoughtful details, and special features throughout. Enjoy the peaceful setting with a creek running along the back of the property. Elegant stone stairs lead down to the inground pool, creating a fabulous outdoor retreat. Horses and livestock are allowed, making this a great opportunity for those dreaming of a hobby farm! A COMPLETE mother-in-law suite above the garage offers an extra estimated 700 sq. ft. of living space, perfect for extended family, guests, or multigenerational living. There is so much more to this property than what meets the eye! Be sure to check out the Special Features Sheet for all the details that make this home truly special!
Contact an agent
Home facts
- Year built:1940
- Listing ID #:1985789
- Added:9 day(s) ago
- Updated:November 01, 2026 at 01:04 AM
Rooms and interior
- Bedrooms:4
- Total bathrooms:2
- Full bathrooms:2
- Rooms Total:7
- Basement Description:Full, Radon Mitigation, Stone, Sump Pump, Walk Out/Outer Door
- Living area:2,785 sq. ft.
Heating and cooling
- Cooling:Central Air
- Heating:Forced Air, Natural Gas
- Central air:Yes
Structure and exterior
- Year built:1940
- Building area:2,785 sq. ft.
- Lot area:4.74 Acres
- Lot Features:Wetlands, Wooded
- Architectural Style:Tudor/Provincial
- Construction Materials:Stone, Vinyl
- Levels:2 Story
Schools
- High school:Hamilton
- Middle school:Templeton
Utilities
- Sewer:Municipal Sewer
Finances and disclosures
- Price:$714,900
- Price per sq. ft.:$256.7
- Tax amount:$5,022 (2025)
Features and amenities
- Appliances:Dishwasher, Dryer, Oven, Refrigerator, Washer
Parking
- Parking description:Paved
- Garage:Yes
- Garage spaces:3
New listings near N56W21758 Silver Spring Dr
- Coming Soon
 $489,000Coming Soon2 beds 3 baths2,379 sq. ft.
N75W13792 Appleton Ave, Menomonee Falls, WI 53051
MLS# 1986064Listed by: COLDWELL BANKER REALTY - New
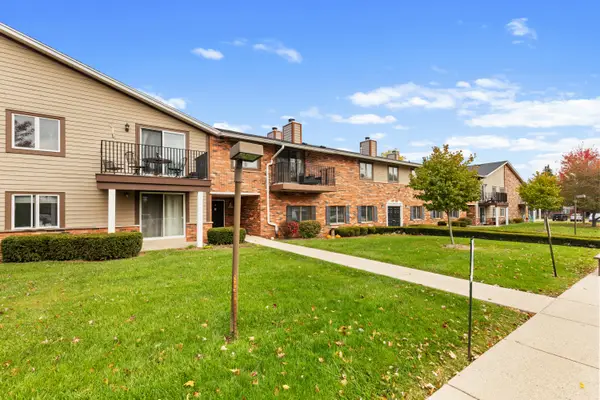 $149,900Active1 beds 2 baths967 sq. ft.
N84W16033 Menomonee Ave, Menomonee Falls, WI 53051
MLS# 1986771Listed by: VILLA REALTY - New
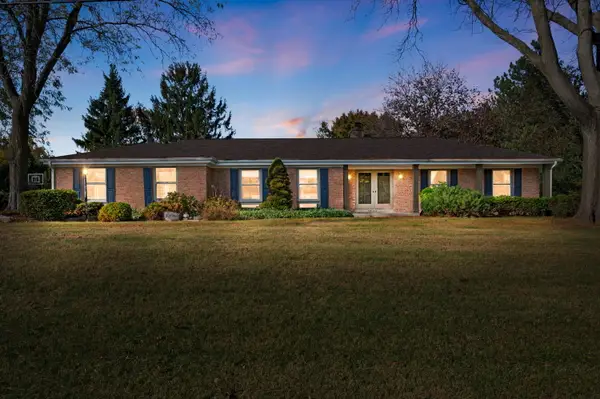 $525,000Active3 beds 3 baths2,541 sq. ft.
N54W21560 Logan Dr, Menomonee Falls, WI 53051
MLS# 1986685Listed by: ABUNDANCE REAL ESTATE - New
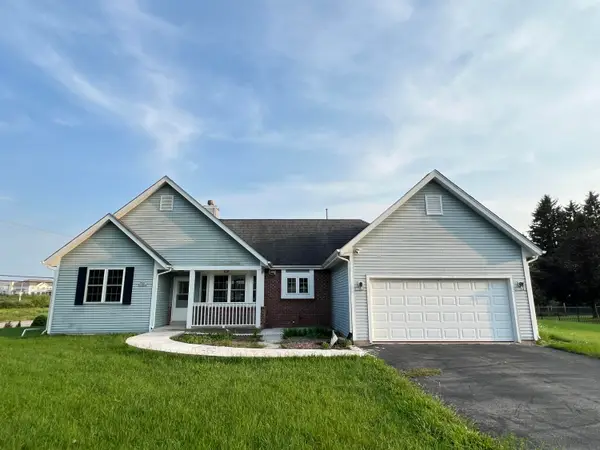 $475,000Active3 beds 3 baths2,475 sq. ft.
N56W18034 Evergreen Ln, Menomonee Falls, WI 53051
MLS# 1986331Listed by: HOMESTEAD REALTY, INC - New
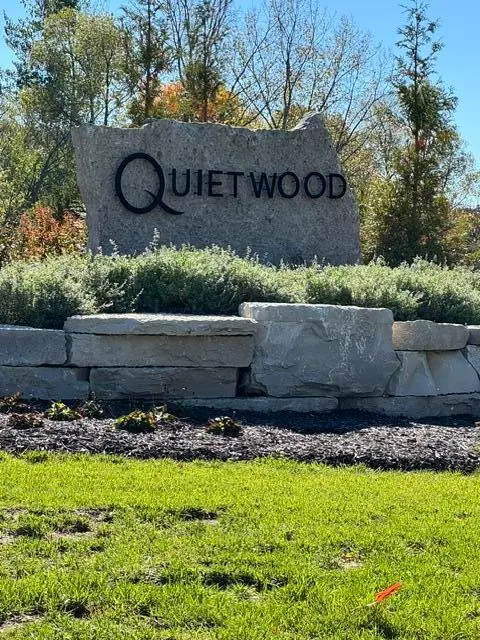 $214,900Active0.4 Acres
N51W18938 Quietwood Dr, Menomonee Falls, WI 53051
MLS# 1986193Listed by: BERG ELITE REALTY - New
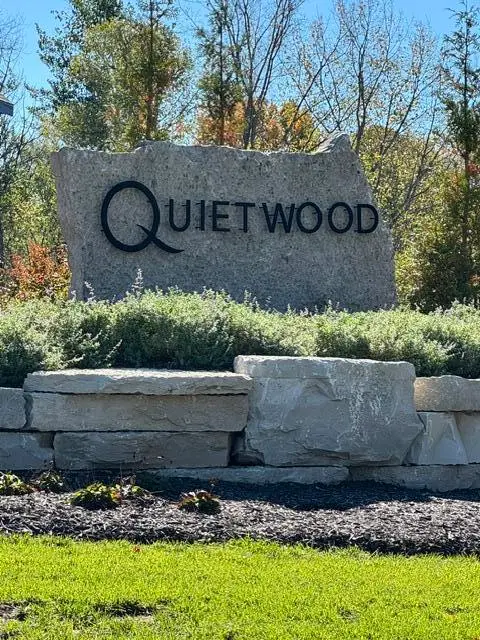 $234,900Active0.4 Acres
N51W18938 Quietwood Dr, Menomonee Falls, WI 53051
MLS# 1986200Listed by: BERG ELITE REALTY - New
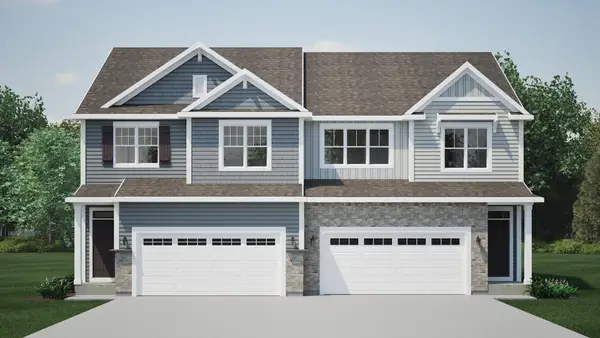 $529,900Active3 beds 3 baths1,980 sq. ft.
N56W21054 Carnoustie Way, Menomonee Falls, WI 53051
MLS# 1986222Listed by: HARBOR HOMES INC - New
 $250,000Active0.55 Acres
W212N6831 Fairview Dr, Menomonee Falls, WI 53051
MLS# 1986180Listed by: BERG ELITE REALTY - New
 $265,000Active0.55 Acres
W214N6711 Fairview Dr, Menomonee Falls, WI 53051
MLS# 1986181Listed by: BERG ELITE REALTY - New
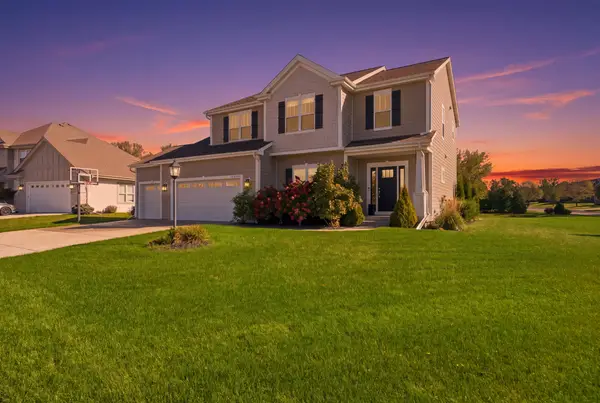 $669,900Active4 beds 3 baths2,484 sq. ft.
W136N6242 Hummingbird Way, Menomonee Falls, WI 53051
MLS# 1986166Listed by: THE WISCONSIN REAL ESTATE GROUP


Protect your home and budget from life's surprises with an Assurant Home Warranty, backed by a partner that supports you through every step of homeownership. Explore Plans.
©2026 Century 21 Real Estate LLC. All rights reserved. CENTURY 21®, the CENTURY 21 Logo and C21® are service marks owned by Century 21 Real Estate LLC. Century 21 Real Estate LLC fully supports the principles of the Fair Housing Act and the Equal Opportunity Act. Each office is independently owned and operated. Listing information is deemed reliable but not guaranteed accurate.