
N57W19691 Holly Ct, Menomonee Falls, WI 53051
Local realty services provided by:CENTURY 21 North East
N57W19691 Holly Ct,Menomonee Falls, WI 53051
$1,599,900
- 5 Beds
- 5 Baths
- 6,412 sq. ft.
- Single family
- Active
Listed by: melissa buttrum
Office: homewire realty
MLS#:1977465
Source:WI_METROMLS
Price summary
- Price:$1,599,900
- Price per sq. ft.:$249.52
About this home
Why build, custom built in 2023 NO WAITING! This stunning home offers over 6,400 finished sq ft of luxury living in the desirable Sussex Hamilton School District. The gourmet kitchen features a full-size side-by-side refrigerator and freezer and flows into the spacious dining area, living room, and cozy hearth room with a second fireplace. Oversized glass doors open to a covered patio. The owner's suite is a true retreat with heated bath floors, bidet, soaking tub, vanity area, huge walk-in closet, and private patio access. All bedrooms feature walk-in closets, including a spacious upstairs guest suite with private bath. The finished lower level offers a wine room, 5th bedroom, full bath, rec room, and exercise room. Your dream home awaits!
Contact an agent
Home facts
- Year built:2023
- Subdivision & Development:Spencers Pass West
- Listing ID #:1977465
- Added:62 day(s) ago
- Updated:October 25, 2026 at 03:23 PM
Rooms and interior
- Bedrooms:5
- Total bathrooms:5
- Full bathrooms:4
- Half bathrooms:1
- Rooms Total:13
- Basement Description:Finished, Full, Full Size Windows, Poured Concrete, Radon Mitigation, Sump Pump
- Living area:6,412 sq. ft.
Heating and cooling
- Cooling:Central Air
- Heating:Forced Air, Natural Gas
- Central air:Yes
Structure and exterior
- Year built:2023
- Building area:6,412 sq. ft.
- Lot area:0.46 Acres
- Lot Features:Cul-De-Sac
- Architectural Style:Ranch
- Construction Materials:Stone
- Levels:15 Story
Schools
- High school:Hamilton
- Middle school:Templeton
- Elementary school:Lannon
Utilities
- Sewer:Municipal Sewer
Finances and disclosures
- Price:$1,599,900
- Price per sq. ft.:$249.52
- Tax amount:$11,207 (2025)
Features and amenities
- Appliances:Cooktop, Dishwasher, Disposal, Microwave, Oven, Refrigerator
Parking
- Parking description:Parking Space, Paved
- Garage:Yes
- Garage spaces:3
New listings near N57W19691 Holly Ct
- New
 $399,900Active3 beds 2 baths1,819 sq. ft.
N53W14231 Invery Dr, Menomonee Falls, WI 53051
MLS# 1986059Listed by: THE STEFANIAK GROUP, LLC - New
 $459,900Active4 beds 2 baths2,128 sq. ft.
W162N8340 Tamarack Dr, Menomonee Falls, WI 53051
MLS# 1985867Listed by: REALTY EXECUTIVES INTEGRITY~BROOKFIELD - New
 $429,750Active3 beds 2 baths2,072 sq. ft.
W173N8464 Westbridge Ave, Menomonee Falls, WI 53051
MLS# 1985770Listed by: SHOREWEST REALTORS, INC. - New
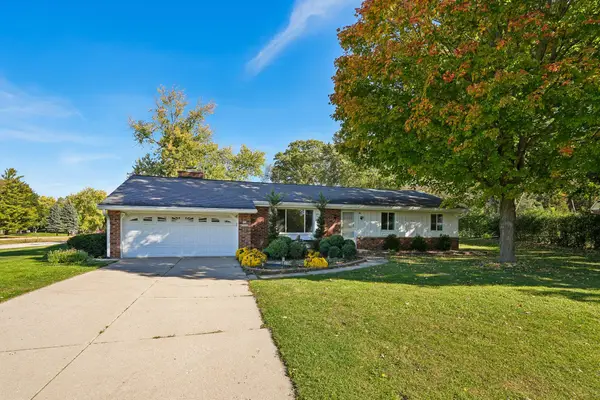 $399,000Active3 beds 2 baths1,892 sq. ft.
N68W13762 Bay Ridge Ct, Menomonee Falls, WI 53051
MLS# 1985604Listed by: BRADLEY REALTY, INC. 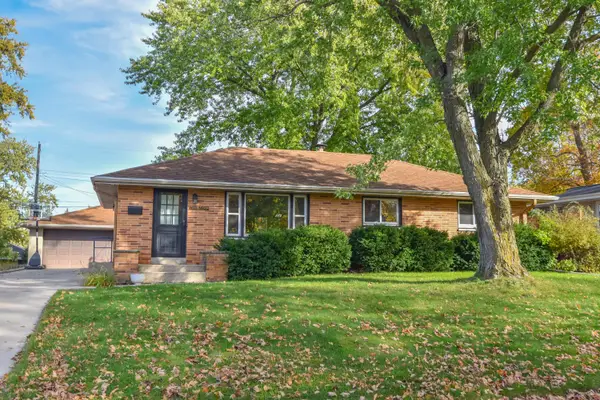 $379,900Pending3 beds 2 baths1,196 sq. ft.
W171N9312 Briarwood Ter, Menomonee Falls, WI 53051
MLS# 1985477Listed by: SHOREWEST REALTORS - SOUTH METRO- New
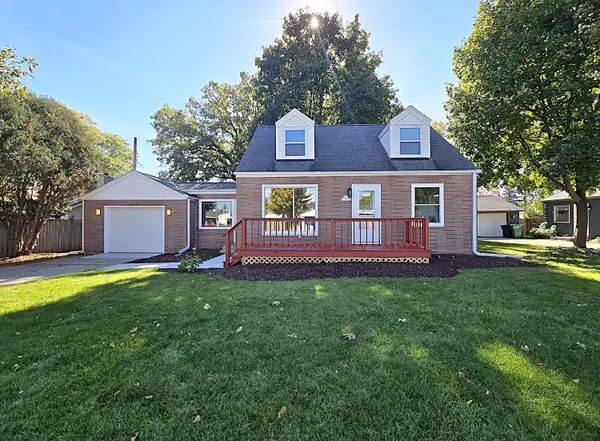 $374,900Active4 beds 1 baths1,607 sq. ft.
N85W17007 Lee Pl, Menomonee Falls, WI 53051
MLS# 1985435Listed by: TERRANOVA REAL ESTATE - New
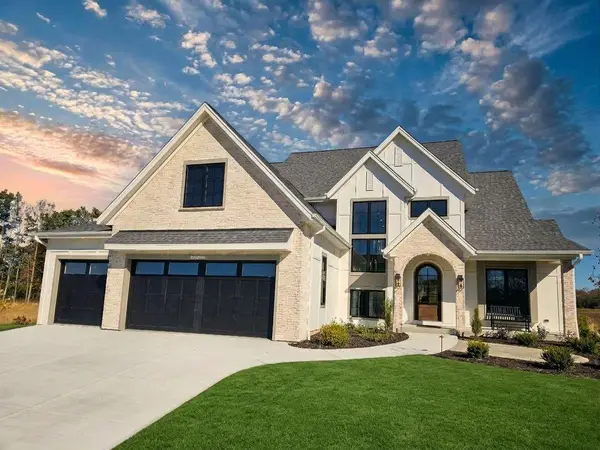 $1,989,000Active5 beds 5 baths4,951 sq. ft.
W184N5172 Sunrise Ln, Menomonee Falls, WI 53051
MLS# 1985303Listed by: COMPASS RE WI-TOSA - New
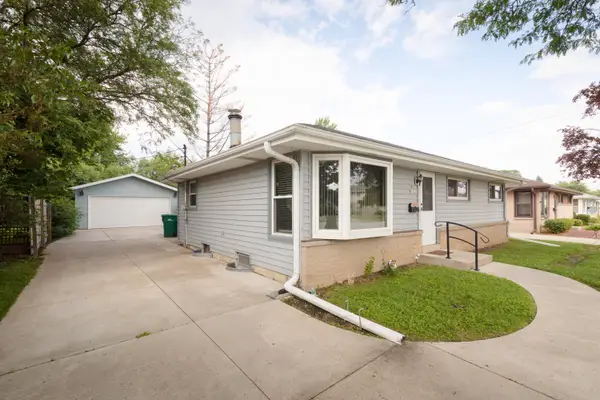 $330,000Active3 beds 2 baths1,463 sq. ft.
N89W15242 Cleveland Ave, Menomonee Falls, WI 53051
MLS# 1985307Listed by: ALLIED REALTY GROUP LLC - New
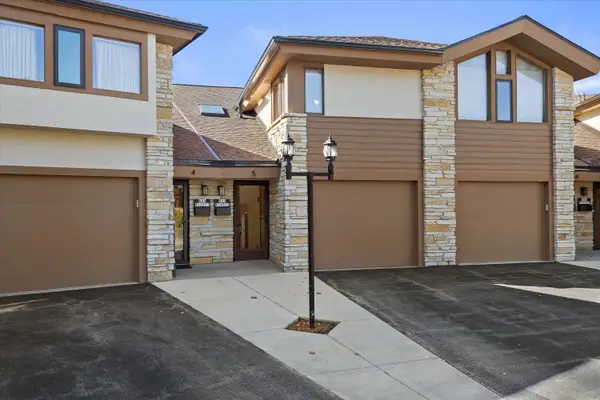 $344,900Active3 beds 3 baths1,770 sq. ft.
N89W16323 Main St, Menomonee Falls, WI 53051
MLS# 1985297Listed by: REALTY EXECUTIVES INTEGRITY~BROOKFIELD - Open Sun, 12 to 4pmNew
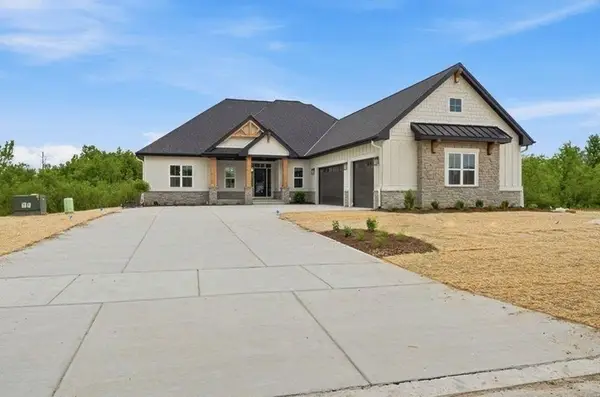 $1,199,000Active4 beds 4 baths3,713 sq. ft.
N51W18906 Quietwood Dr, Menomonee Falls, WI 53051
MLS# 1985224Listed by: REALTY EXECUTIVES - INTEGRITY


Protect your home and budget from life's surprises with an Assurant Home Warranty, backed by a partner that supports you through every step of homeownership. Explore Plans.
©2026 Century 21 Real Estate LLC. All rights reserved. CENTURY 21®, the CENTURY 21 Logo and C21® are service marks owned by Century 21 Real Estate LLC. Century 21 Real Estate LLC fully supports the principles of the Fair Housing Act and the Equal Opportunity Act. Each office is independently owned and operated. Listing information is deemed reliable but not guaranteed accurate.