
N58W21816 Maclynn Dr, Menomonee Falls, WI 53051
Local realty services provided by:CENTURY 21 Aspire Group
N58W21816 Maclynn Dr,Menomonee Falls, WI 53051
$415,000
- 3 Beds
- 2 Baths
- 1,215 sq. ft.
- Single family
- Pending
Listed by: traci lukic
Office: real broker milwaukee
MLS#:1973089
Source:WI_METROMLS
Price summary
- Price:$415,000
- Price per sq. ft.:$341.56
About this home
Back on the market! Now is your opportunity to call this one home! Welcome to your own private retreat in the highly desired Hamilton School District! Set on an impressive 1.3 acres, this beautifully landscaped property offers a park-like setting with room to relax, gather, play, & simply enjoy. Inside, the renovated kitchen is the heart of the home! Updates include a new water heater & softener (2026), furnace (2025), well tank (2022), Generac backup generator (2019), driveway (2017), roof (2016), & windows throughout (2014). This is a special opportunity to enjoy space, privacy, & the feeling of getting away from it all while still being close to everything you need. Come home, slow down, and stay awhile!
Contact an agent
Home facts
- Year built:1959
- Listing ID #:1973089
- Added:56 day(s) ago
- Updated:September 08, 2026 at 03:43 AM
Rooms and interior
- Bedrooms:3
- Total bathrooms:2
- Full bathrooms:1
- Half bathrooms:1
- Rooms Total:5
- Basement Description:Block, Full, Sump Pump
- Living area:1,215 sq. ft.
Heating and cooling
- Cooling:Central Air
- Heating:Natural Gas
- Central air:Yes
Structure and exterior
- Year built:1959
- Building area:1,215 sq. ft.
- Lot area:1.29 Acres
- Architectural Style:Ranch
- Construction Materials:Brick
- Levels:1 Story
Schools
- High school:Hamilton
- Middle school:Templeton
Utilities
- Sewer:Municipal Sewer
Finances and disclosures
- Price:$415,000
- Price per sq. ft.:$341.56
- Tax amount:$3,733 (2025)
Features and amenities
- Appliances:Dryer, Oven, Range, Refrigerator, Washer
Parking
- Parking description:Basement, Paved
- Garage:Yes
- Garage spaces:2
New listings near N58W21816 Maclynn Dr
- New
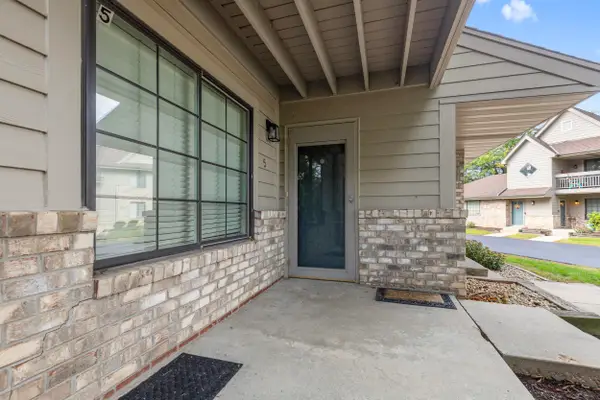 $234,500Active2 beds 2 baths1,190 sq. ft.
N80W12900 Fond Du Lac Ave, Menomonee Falls, WI 53051
MLS# 1981127Listed by: EXP REALTY, LLC~MKE - New
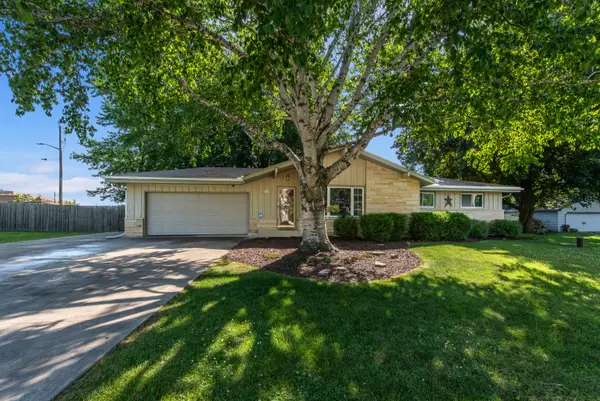 $419,900Active3 beds 2 baths2,418 sq. ft.
W128N8518 Revere Rd, Menomonee Falls, WI 53051
MLS# 1981064Listed by: FIRST WEBER INC - MENOMONEE FALLS - New
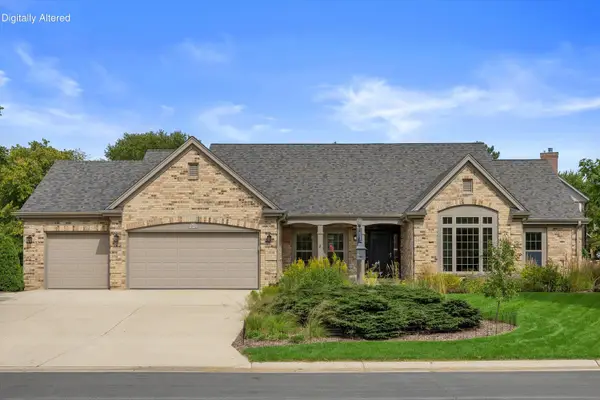 $690,000Active3 beds 2 baths2,122 sq. ft.
N74W16142 Stonewood Dr, Menomonee Falls, WI 53051
MLS# 1980995Listed by: SHOREWEST REALTORS, INC. - New
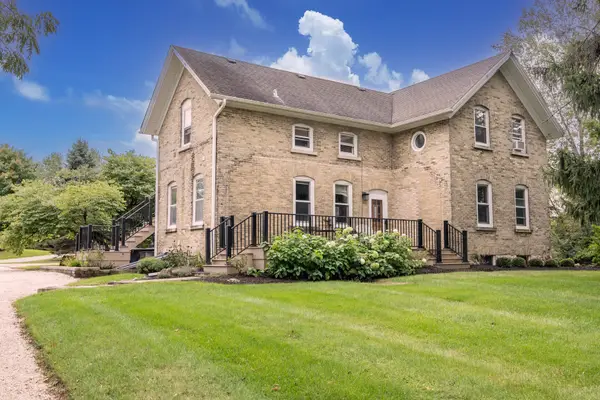 $739,900Active3 beds 2 baths2,204 sq. ft.
N84W20717 Menomonee Ave, Menomonee Falls, WI 53051
MLS# 1980962Listed by: KELLER WILLIAMS-MNS WAUWATOSA - New
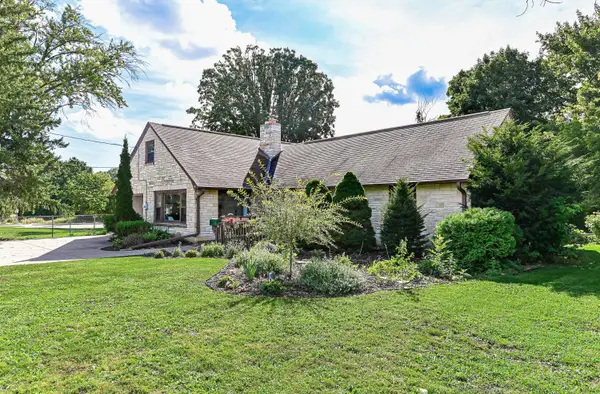 $414,900Active5 beds 2 baths1,877 sq. ft.
N90W16555 Roosevelt Dr, Menomonee Falls, WI 53051
MLS# 1980910Listed by: REAL BROKER MILWAUKEE - New
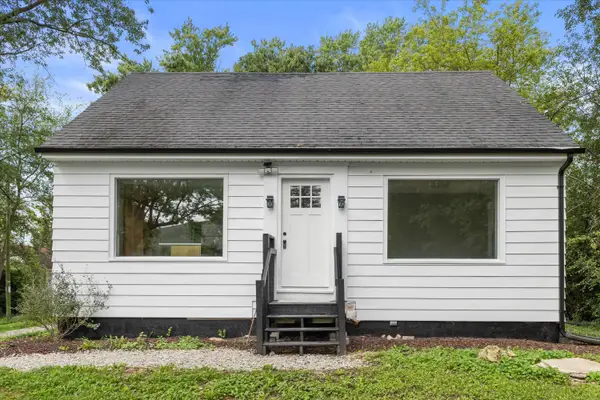 $359,000Active3 beds 2 baths1,223 sq. ft.
W136N9033 Highway 145, Menomonee Falls, WI 53051
MLS# 1980898Listed by: EPIQUE REALTY GERMANTOWN - New
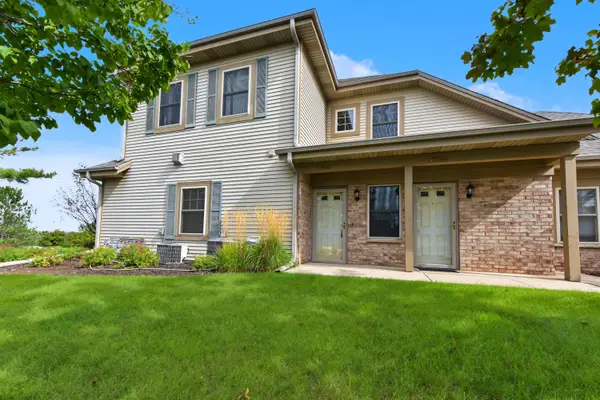 $299,900Active2 beds 2 baths1,354 sq. ft.
N55W17156 Ravenwood Dr, Menomonee Falls, WI 53051
MLS# 1980876Listed by: SHOREWEST REALTORS, INC. - New
 $239,900Active2 beds 2 baths1,226 sq. ft.
N85W15700 Ridge Rd, Menomonee Falls, WI 53051
MLS# 1980576Listed by: BUYERS VANTAGE - New
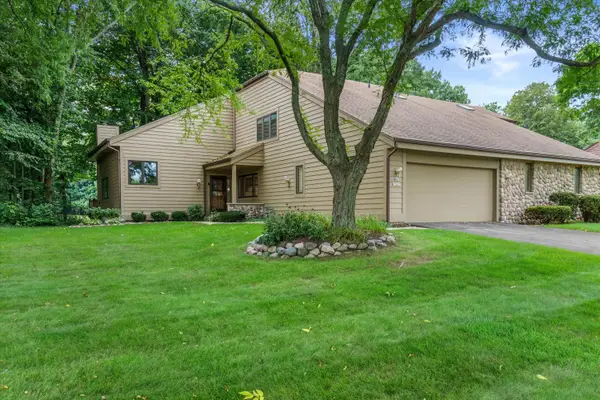 $450,000Active3 beds 3 baths2,672 sq. ft.
N80W13423 River Park Dr, Menomonee Falls, WI 53051
MLS# 1980520Listed by: KELLER WILLIAMS REALTY-LAKE COUNTRY - New
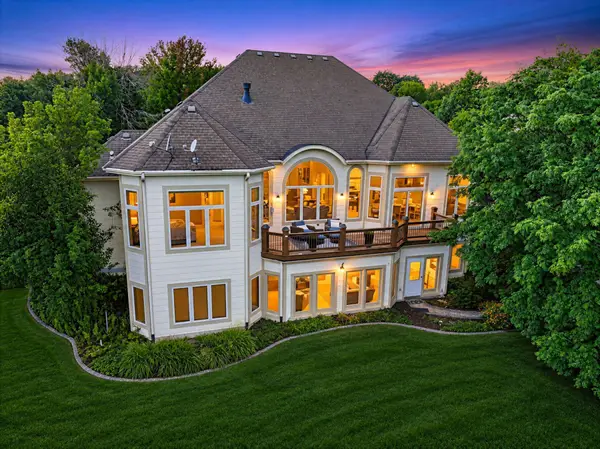 $1,450,000Active4 beds 5 baths6,018 sq. ft.
W213N5230 Golfview Dr, Menomonee Falls, WI 53051
MLS# 1980529Listed by: MAHLER SOTHEBY'S INTERNATIONAL REALTY-LAKE COUNTRY


Protect your home and budget from life's surprises with an Assurant Home Warranty, backed by a partner that supports you through every step of homeownership. Explore Plans.
©2026 Century 21 Real Estate LLC. All rights reserved. CENTURY 21®, the CENTURY 21 Logo and C21® are service marks owned by Century 21 Real Estate LLC. Century 21 Real Estate LLC fully supports the principles of the Fair Housing Act and the Equal Opportunity Act. Each office is independently owned and operated. Listing information is deemed reliable but not guaranteed accurate.