
W162N5533 Westwind Dr, Menomonee Falls, WI 53051
Local realty services provided by:CENTURY 21 Integrity Group
W162N5533 Westwind Dr,Menomonee Falls, WI 53051
$649,900
- 4 Beds
- 3 Baths
- 3,154 sq. ft.
- Condominium
- Active
Listed by: daniel burgeson
Office: epique realty germantown
MLS#:1971227
Source:WI_METROMLS
Price summary
- Price:$649,900
- Price per sq. ft.:$206.06
About this home
Rare fully-remodeled condo in Menomonee Falls! This stunning unit has been completely transformed with an open-concept floor plan perfect for modern living and entertaining. The remodeled kitchen shines with contemporary finishes, while gorgeous new LVP flooring runs throughout. Retreat to the luxurious master bath with a glass walk-in shower, jetted tub, and double-sink vanity. The finished lower level adds 2 more bedrooms and a full 3rd bath--room for everyone! Nothing left to do but move in and enjoy this turnkey, maintenance-free gem. No Monthly HOA dues, just a subdivision yearly.
Contact an agent
Home facts
- Year built:2008
- Listing ID #:1971227
- Added:63 day(s) ago
- Updated:September 12, 2026 at 03:09 PM
Rooms and interior
- Bedrooms:4
- Total bathrooms:3
- Full bathrooms:3
- Rooms Total:8
- Basement Description:8+ Ceiling, Finished, Full, Full Size Windows, Sump Pump
- Living area:3,154 sq. ft.
Structure and exterior
- Year built:2008
- Building area:3,154 sq. ft.
- Construction Materials:Brick, Fiber Cement, Low Maintenance Trim
- Levels:One
Schools
- High school:Hamilton
- Middle school:Templeton
Utilities
- Sewer:Municipal Sewer
Finances and disclosures
- Price:$649,900
- Price per sq. ft.:$206.06
- Tax amount:$4,196 (2025)
Features and amenities
- Appliances:Dishwasher, Disposal, Dryer, Microwave, Oven, Range, Refrigerator, Washer, Water Softener Owned
- Amenities:Common Green Space, Walking Trail
Parking
- Garage spaces:2.5
New listings near W162N5533 Westwind Dr
- New
 $1,965,000Active5 beds 6 baths5,019 sq. ft.
W184N5135 Sunrise Ln, Menomonee Falls, WI 53051
MLS# 1980358Listed by: BERG ELITE REALTY - New
 $4,650,000Active5 beds 6 baths7,527 sq. ft.
N50W18650 Woodfield Way, Menomonee Falls, WI 53051
MLS# 1980360Listed by: BERG ELITE REALTY - New
 $334,800Active3 beds 2 baths1,498 sq. ft.
W149N8183 Winchester Dr, Menomonee Falls, WI 53051
MLS# 1980305Listed by: SHOREWEST REALTORS, INC. - New
 $299,900Active3 beds 1 baths1,025 sq. ft.
N89W15240 Jefferson Ave, Menomonee Falls, WI 53051
MLS# 1980290Listed by: SHOREWEST REALTORS, INC. - New
 $468,500Active3 beds 3 baths2,252 sq. ft.
N89W17151 Highland Ct, Menomonee Falls, WI 53051
MLS# 1980182Listed by: HOMESTEAD REALTY, INC - New
 $139,900Active1 beds 1 baths815 sq. ft.
N82W13506 Fond Du Lac Ave, Menomonee Falls, WI 53051
MLS# 1980110Listed by: KELLER WILLIAMS REALTY-MILWAUKEE SOUTHWEST - New
 $1Active3 beds 1 baths988 sq. ft.
N65W14104 Hazel K Cir, Menomonee Falls, WI 53051
MLS# 1980090Listed by: HOMEBUYERS ADVANTAGE, LLC - New
 $465,000Active4 beds 3 baths2,898 sq. ft.
N48W16103 Lone Oak Ln, Menomonee Falls, WI 53051
MLS# 1980099Listed by: IDEAL REALTY - New
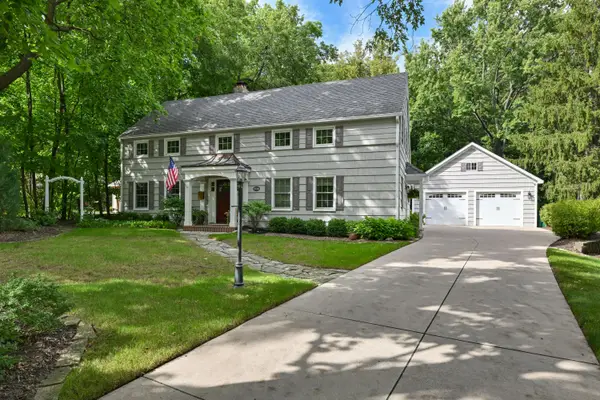 $674,900Active4 beds 2 baths2,477 sq. ft.
N87W15686 Kenwood Blvd, Menomonee Falls, WI 53051
MLS# 1979957Listed by: RE/MAX UNITED - WEST BEND - New
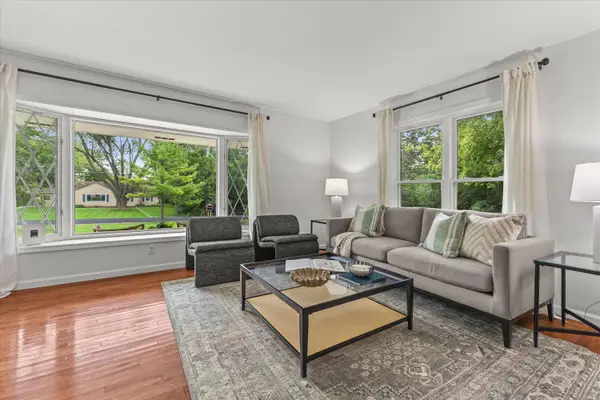 $589,900Active4 beds 3 baths2,596 sq. ft.
W176N8625 Sunset Ridge Dr, Menomonee Falls, WI 53051
MLS# 1979991Listed by: KELLER WILLIAMS-MNS WAUWATOSA


Protect your home and budget from life's surprises with an Assurant Home Warranty, backed by a partner that supports you through every step of homeownership. Explore Plans.
©2026 Century 21 Real Estate LLC. All rights reserved. CENTURY 21®, the CENTURY 21 Logo and C21® are service marks owned by Century 21 Real Estate LLC. Century 21 Real Estate LLC fully supports the principles of the Fair Housing Act and the Equal Opportunity Act. Each office is independently owned and operated. Listing information is deemed reliable but not guaranteed accurate.