
W173N7422 Joanne Dr, Menomonee Falls, WI 53051
Local realty services provided by:CENTURY 21 Affiliated
W173N7422 Joanne Dr,Menomonee Falls, WI 53051
$439,900
- 3 Beds
- 3 Baths
- 2,280 sq. ft.
- Single family
- Pending
Listed by: jml realty group*
Office: realty executives integrity~brookfield
MLS#:1984067
Source:WI_METROMLS
Price summary
- Price:$439,900
- Price per sq. ft.:$192.94
About this home
Welcome to Joanne Drive - a move-in ready gem in Menomonee Falls sitting on a spacious .58-acre lot! Located in the sought after Hamilton school district! This 3-bedroom, 2.5-bath home has been beautifully refreshed throughout with newly refinished hardwood floors in the bedrooms, new LVP in the kitchen, baths and family room, updated baths, fresh paint, and new lighting. The kitchen has beautiful quartz countertops, and all new stainless appliances. The retro-style finished basement adds a full bath and rec room -- perfect for entertaining or extra living space. 2-car attached garage plus a large storage shed out back. This backyard is huge and has plenty of space for gardening, room for the kids and pets to run and play, or maybe there's even a backyard pool in your future!
Contact an agent
Home facts
- Year built:1969
- Listing ID #:1984067
- Added:15 day(s) ago
- Updated:October 16, 2026 at 11:07 AM
Rooms and interior
- Bedrooms:3
- Total bathrooms:3
- Full bathrooms:2
- Half bathrooms:1
- Rooms Total:8
- Basement Description:Block, Full, Partially Finished, Shower
- Living area:2,280 sq. ft.
Heating and cooling
- Cooling:Central Air
- Heating:Forced Air, Natural Gas
- Central air:Yes
Structure and exterior
- Year built:1969
- Building area:2,280 sq. ft.
- Lot area:0.58 Acres
- Architectural Style:Ranch
- Construction Materials:Brick, Vinyl
- Levels:1 Story
Schools
- High school:Hamilton
- Middle school:Templeton
Utilities
- Sewer:Municipal Sewer
Finances and disclosures
- Price:$439,900
- Price per sq. ft.:$192.94
- Tax amount:$4,192 (2025)
Features and amenities
- Appliances:Dishwasher, Dryer, Oven, Range, Refrigerator, Washer
Parking
- Parking description:Parking Space, Paved
- Garage:Yes
- Garage spaces:2.5
New listings near W173N7422 Joanne Dr
- New
 $399,900Active3 beds 2 baths1,819 sq. ft.
N53W14231 Invery Dr, Menomonee Falls, WI 53051
MLS# 1986059Listed by: THE STEFANIAK GROUP, LLC - New
 $459,900Active4 beds 2 baths2,128 sq. ft.
W162N8340 Tamarack Dr, Menomonee Falls, WI 53051
MLS# 1985867Listed by: REALTY EXECUTIVES INTEGRITY~BROOKFIELD - New
 $429,750Active3 beds 2 baths2,072 sq. ft.
W173N8464 Westbridge Ave, Menomonee Falls, WI 53051
MLS# 1985770Listed by: SHOREWEST REALTORS, INC. - New
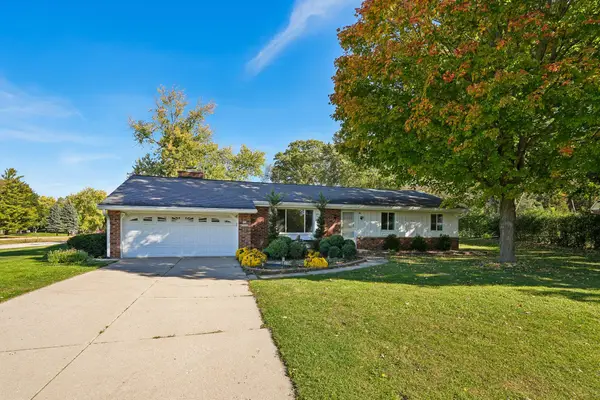 $399,000Active3 beds 2 baths1,892 sq. ft.
N68W13762 Bay Ridge Ct, Menomonee Falls, WI 53051
MLS# 1985604Listed by: BRADLEY REALTY, INC. 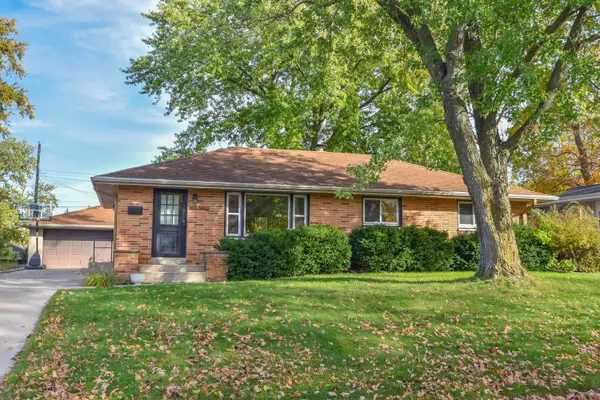 $379,900Pending3 beds 2 baths1,196 sq. ft.
W171N9312 Briarwood Ter, Menomonee Falls, WI 53051
MLS# 1985477Listed by: SHOREWEST REALTORS - SOUTH METRO- New
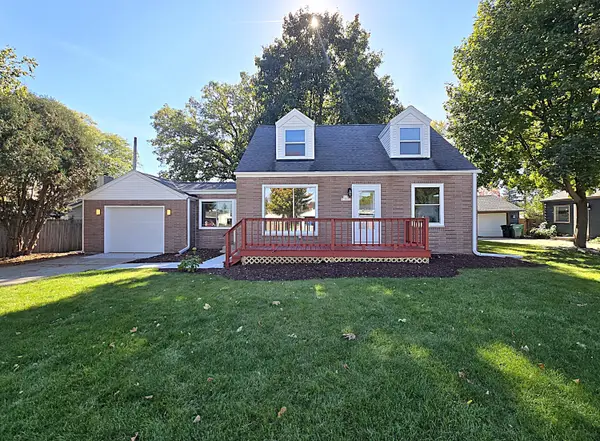 $374,900Active4 beds 1 baths1,607 sq. ft.
N85W17007 Lee Pl, Menomonee Falls, WI 53051
MLS# 1985435Listed by: TERRANOVA REAL ESTATE - New
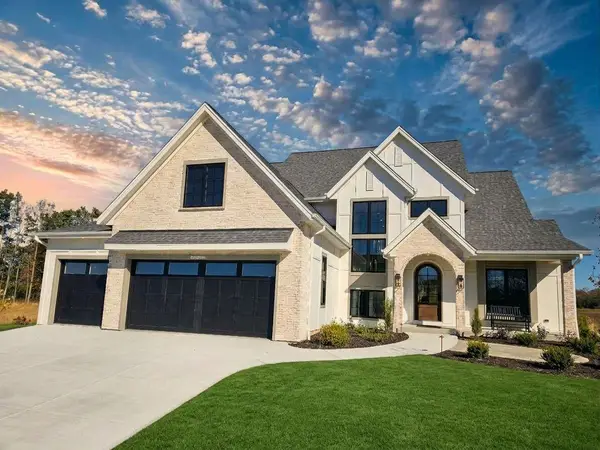 $1,989,000Active5 beds 5 baths4,951 sq. ft.
W184N5172 Sunrise Ln, Menomonee Falls, WI 53051
MLS# 1985303Listed by: COMPASS RE WI-TOSA - New
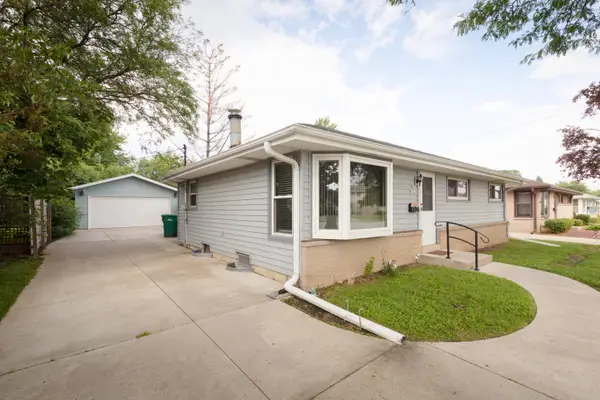 $330,000Active3 beds 2 baths1,463 sq. ft.
N89W15242 Cleveland Ave, Menomonee Falls, WI 53051
MLS# 1985307Listed by: ALLIED REALTY GROUP LLC - New
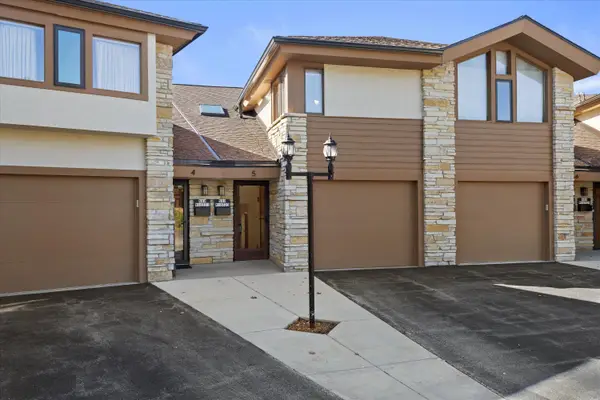 $344,900Active3 beds 3 baths1,770 sq. ft.
N89W16323 Main St, Menomonee Falls, WI 53051
MLS# 1985297Listed by: REALTY EXECUTIVES INTEGRITY~BROOKFIELD - New
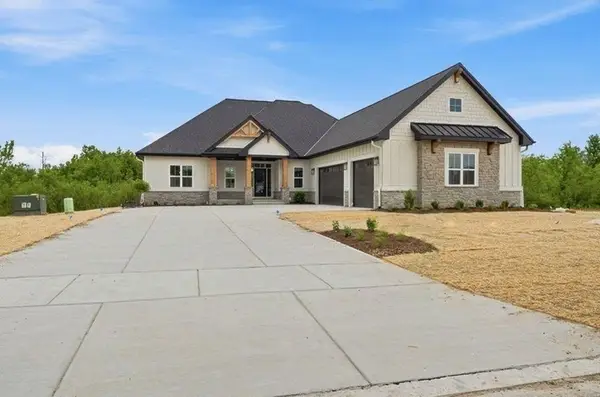 $1,199,000Active4 beds 4 baths3,713 sq. ft.
N51W18906 Quietwood Dr, Menomonee Falls, WI 53051
MLS# 1985224Listed by: REALTY EXECUTIVES - INTEGRITY


Protect your home and budget from life's surprises with an Assurant Home Warranty, backed by a partner that supports you through every step of homeownership. Explore Plans.
©2026 Century 21 Real Estate LLC. All rights reserved. CENTURY 21®, the CENTURY 21 Logo and C21® are service marks owned by Century 21 Real Estate LLC. Century 21 Real Estate LLC fully supports the principles of the Fair Housing Act and the Equal Opportunity Act. Each office is independently owned and operated. Listing information is deemed reliable but not guaranteed accurate.