
W188N4970 Red Crown Trl, Menomonee Falls, WI 53051
Local realty services provided by:CENTURY 21 Aspire Group
Listed by: stephanie huff
Office: shorewest realtors, inc.
MLS#:1977998
Source:WI_METROMLS
Price summary
- Price:$839,900
- Price per sq. ft.:$240.18
About this home
Some homes just make everyday living feel easier. Set in sought-after Cranes Crossing--a premier Menomonee Falls neighborhood--this meticulously maintained split ranch does exactly that. The split-bedroom design offers privacy, while the spacious primary suite features a walk-in closet, generous bath with walk-in shower, and direct access to the laundry room. The screened porch is a true highlight--an inviting retreat overlooking beautiful, low-maintenance mature landscaping, with two private patios extending the outdoor living space. A finished, partially exposed lower level adds even more room to gather, work, or play, plus a versatile bonus room. Thoughtfully designed, beautifully cared for, and welcoming from the moment you arrive--this is a home that simply feels good to come home to.
Contact an agent
Home facts
- Year built:2012
- Subdivision & Development:Cranes Crossing
- Listing ID #:1977998
- Added:13 day(s) ago
- Updated:August 31, 2026 at 07:40 PM
Rooms and interior
- Bedrooms:3
- Total bathrooms:4
- Full bathrooms:2
- Half bathrooms:2
- Rooms Total:12
- Basement Description:8+ Ceiling, Finished, Full, Full Size Windows, Poured Concrete, Radon Mitigation, Sump Pump
- Living area:3,497 sq. ft.
Heating and cooling
- Cooling:Central Air
- Heating:Forced Air, Natural Gas
- Central air:Yes
Structure and exterior
- Year built:2012
- Building area:3,497 sq. ft.
- Lot area:0.39 Acres
- Lot Features:Sidewalk
- Architectural Style:Ranch
- Construction Materials:Fiber Cement, Stone
- Levels:1 Story
Schools
- High school:Hamilton
- Middle school:Templeton
- Elementary school:Marcy
Utilities
- Sewer:Municipal Sewer
Finances and disclosures
- Price:$839,900
- Price per sq. ft.:$240.18
- Tax amount:$8,506 (2025)
Features and amenities
- Appliances:Dishwasher, Disposal, Dryer, Oven, Range, Refrigerator, Washer
Parking
- Parking description:Paved
- Garage:Yes
- Garage spaces:3
New listings near W188N4970 Red Crown Trl
- New
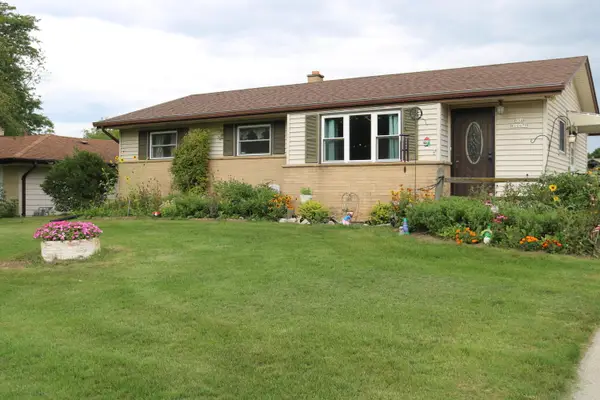 $365,000Active3 beds 2 baths1,562 sq. ft.
N94W16478 Cumberland Rd, Menomonee Falls, WI 53051
MLS# 1979860Listed by: COLDWELL BANKER REALTY - New
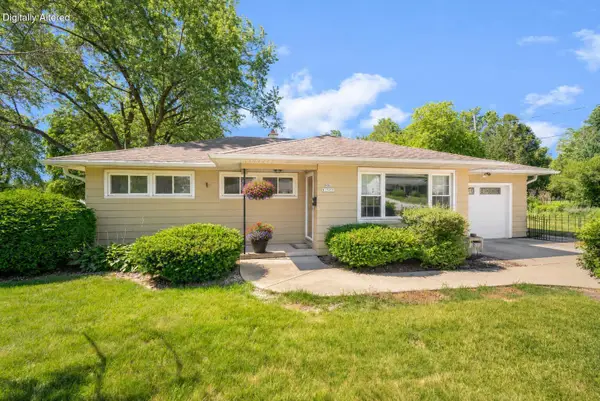 $324,900Active3 beds 2 baths1,060 sq. ft.
N86W17451 Joss Pl, Menomonee Falls, WI 53051
MLS# 1979702Listed by: BOLD REALTY - New
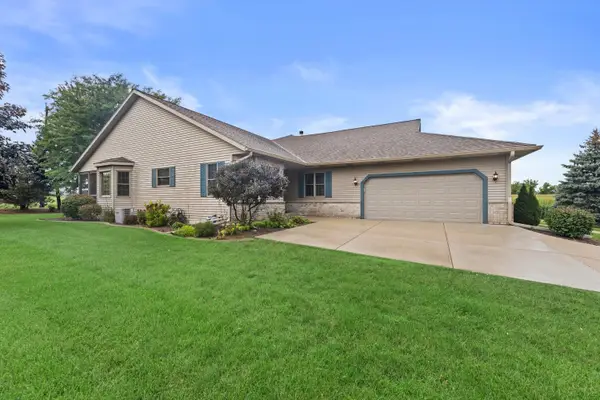 $489,900Active2 beds 3 baths3,056 sq. ft.
W155N6631 Blue Heron Dr, Menomonee Falls, WI 53051
MLS# 1979655Listed by: JUNIPER REALTY GROUP LLC - New
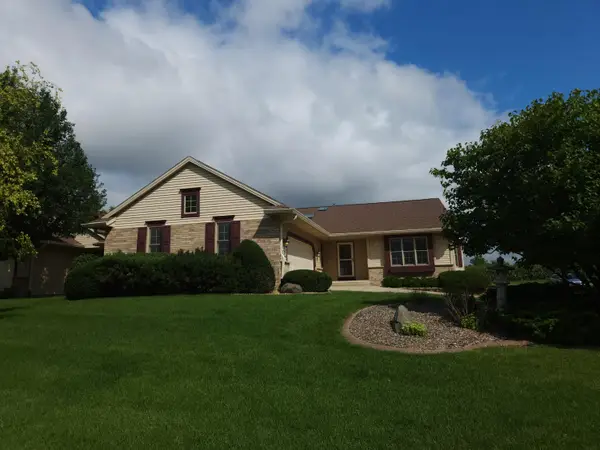 $465,000Active2 beds 2 baths2,084 sq. ft.
N66W15400 Raven Way Dr, Menomonee Falls, WI 53051
MLS# 1979603Listed by: ERA MYPRO REALTY - New
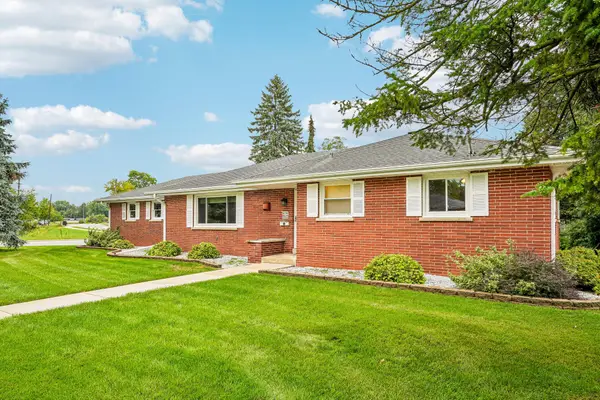 $399,000Active3 beds 2 baths1,443 sq. ft.
W170N9364 Woodlawn Dr, Menomonee Falls, WI 53051
MLS# 1979503Listed by: TMT REAL ESTATE PROFESSIONALS - New
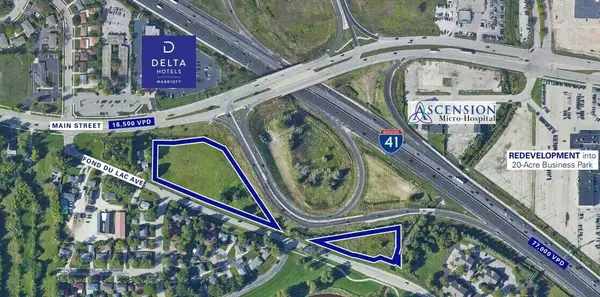 $549,900Active4 Acres
N87W14614 Fond Du Lac Ave, Menomonee Falls, WI 53051
MLS# 1979261Listed by: BERKSHIRE HATHAWAY HOMESERVICES METRO REALTY - New
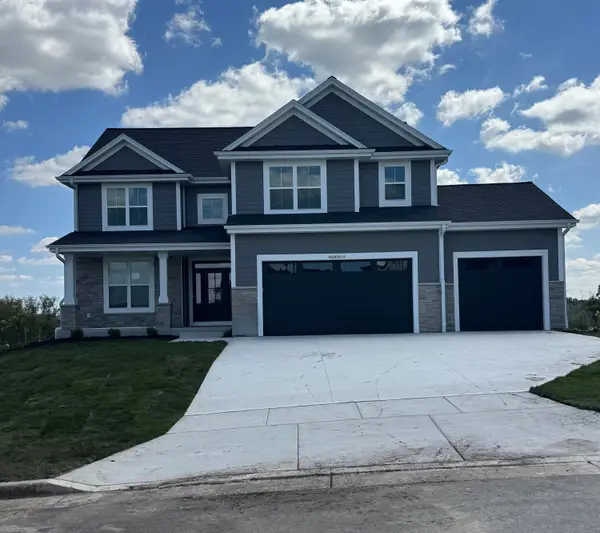 $789,990Active4 beds 3 baths2,737 sq. ft.
N56W20719 Muirfield Dr, Menomonee Falls, WI 53051
MLS# 1979068Listed by: KAEREK HOMES, INC. - New
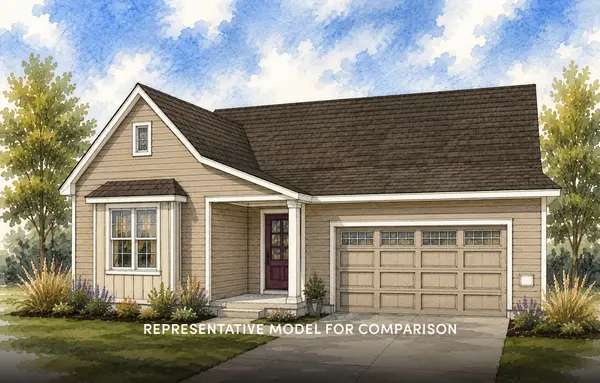 $664,900Active3 beds 2 baths1,575 sq. ft.
W197N5335 Lodgepole Ct, Menomonee Falls, WI 53051
MLS# 1979069Listed by: SHOREWEST REALTORS, INC. - New
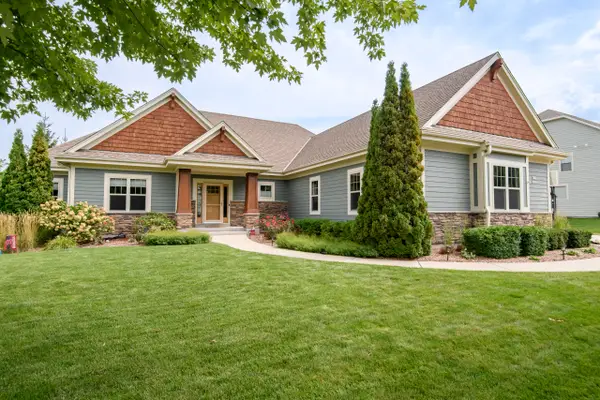 $774,900Active3 beds 4 baths3,255 sq. ft.
W175N5262 Highridge Dr, Menomonee Falls, WI 53051
MLS# 1978960Listed by: SHOREWEST REALTORS, INC. 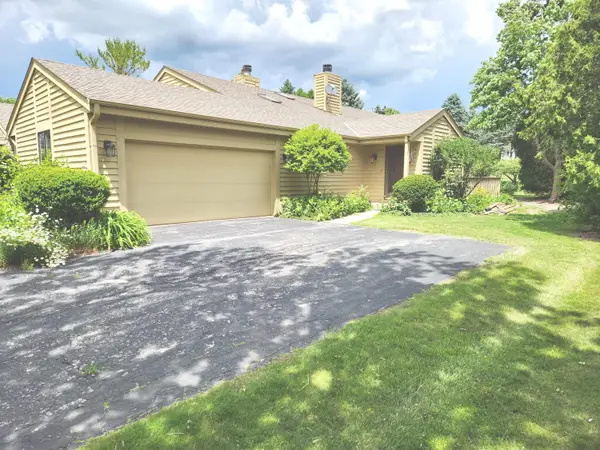 $449,000Pending2 beds 3 baths1,600 sq. ft.
N80W13596 River Park Dr, Menomonee Falls, WI 53051
MLS# 1978821Listed by: RE/MAX LAKESIDE-WEST


Protect your home and budget from life's surprises with an Assurant Home Warranty, backed by a partner that supports you through every step of homeownership. Explore Plans.
©2026 Century 21 Real Estate LLC. All rights reserved. CENTURY 21®, the CENTURY 21 Logo and C21® are service marks owned by Century 21 Real Estate LLC. Century 21 Real Estate LLC fully supports the principles of the Fair Housing Act and the Equal Opportunity Act. Each office is independently owned and operated. Listing information is deemed reliable but not guaranteed accurate.