
W193N5036 Rosemary Rdg, Menomonee Falls, WI 53051
Local realty services provided by:CENTURY 21 Benefit Realty
W193N5036 Rosemary Rdg,Menomonee Falls, WI 53051
$690,000
- 3 Beds
- 3 Baths
- 2,279 sq. ft.
- Single family
- Active
Listed by: autumn peach
Office: shorewest realtors, inc.
MLS#:1984988
Source:WI_METROMLS
Price summary
- Price:$690,000
- Price per sq. ft.:$302.76
About this home
Why wait to build when you can move right into this stunning 2024 Clara Plan, featuring over $54,000 in upgrades! This thoughtfully designed 3BR, 2.5BA home offers a versatile main-floor office, 3-car garage & inviting open-concept layout. The kitchen shines with quartz countertops, soft-close cabinetry, under-cabinet lighting & LG appliances. Enjoy LVP flooring & a cozy gas fireplace. Upstairs, retreat to the spacious primary suite featuring a tiled walk-in shower & oversized walk-in closet, plus convenient second-floor laundry. The lower level is ready for your vision with 8'+ ceilings, plumbing for a future bath & two full-size windows, offering incredible potential for additional living space, bedrooms, rec room or home gym. Modern finishes, thoughtful upgrades & move-in-ready!
Contact an agent
Home facts
- Year built:2024
- Subdivision & Development:Tamarind
- Listing ID #:1984988
- Added:1 day(s) ago
- Updated:October 16, 2026 at 07:45 PM
Rooms and interior
- Bedrooms:3
- Total bathrooms:3
- Full bathrooms:2
- Half bathrooms:1
- Rooms Total:8
- Basement Description:8+ Ceiling, Full, Full Size Windows, Poured Concrete, Radon Mitigation, Stubbed for Bathroom, Sump Pump
- Living area:2,279 sq. ft.
Heating and cooling
- Cooling:Central Air
- Heating:Forced Air, Natural Gas
- Central air:Yes
Structure and exterior
- Year built:2024
- Building area:2,279 sq. ft.
- Lot area:0.35 Acres
- Architectural Style:Colonial
- Construction Materials:Fiber Cement, Stone
- Levels:2 Story, Exposed Basement
Schools
- High school:Hamilton
- Middle school:Templeton
Utilities
- Sewer:Municipal Sewer
Finances and disclosures
- Price:$690,000
- Price per sq. ft.:$302.76
- Tax amount:$6,916 (2025)
Features and amenities
- Appliances:Dishwasher, Disposal, Dryer, Microwave, Oven, Range, Refrigerator, Washer
Parking
- Parking description:Paved
- Garage:Yes
- Garage spaces:3
New listings near W193N5036 Rosemary Rdg
- New
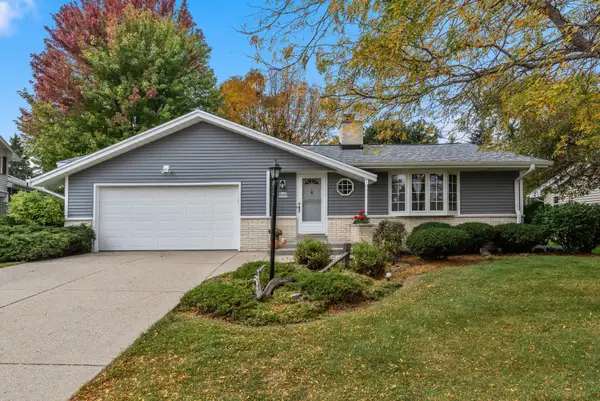 $385,000Active3 beds 2 baths1,730 sq. ft.
W174N9359 Devon Wood Rd, Menomonee Falls, WI 53051
MLS# 1985104Listed by: FIRST WEBER INC - MENOMONEE FALLS - New
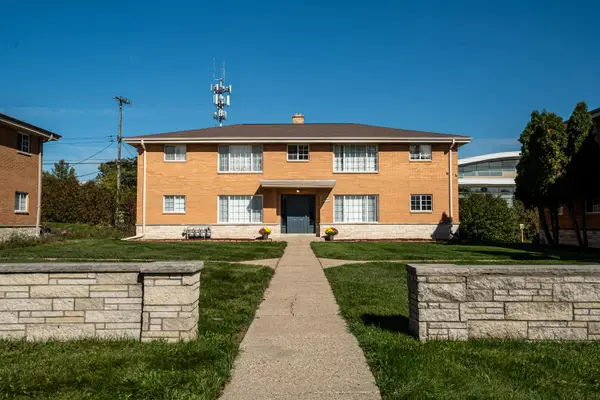 $649,900Active-- beds -- baths
N84W15464 Menomonee Ave, Menomonee Falls, WI 53051
MLS# 1984945Listed by: KELLER WILLIAMS REALTY-MILWAUKEE SOUTHWEST - New
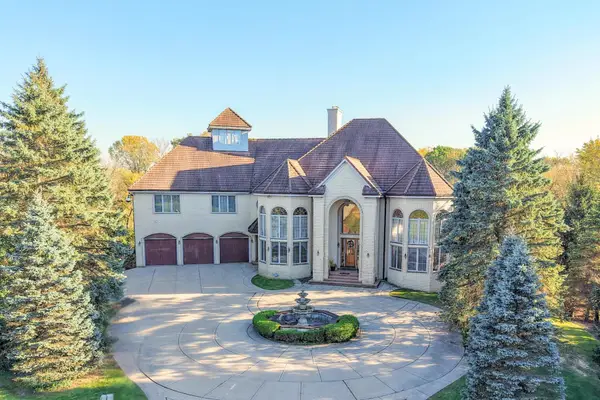 $1,650,000Active6 beds 7 baths10,096 sq. ft.
N78W13031 Country Club Ct, Menomonee Falls, WI 53051
MLS# 1984847Listed by: ABUNDANCE REAL ESTATE - New
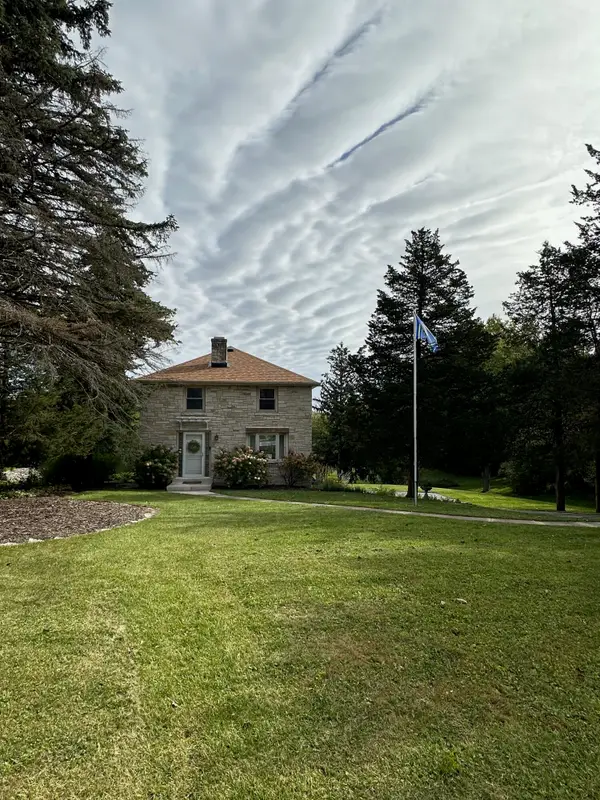 $499,900Active3 beds 2 baths1,872 sq. ft.
W140N7402 Lilly Rd, Menomonee Falls, WI 53051
MLS# 1984687Listed by: HOMECOIN.COM - New
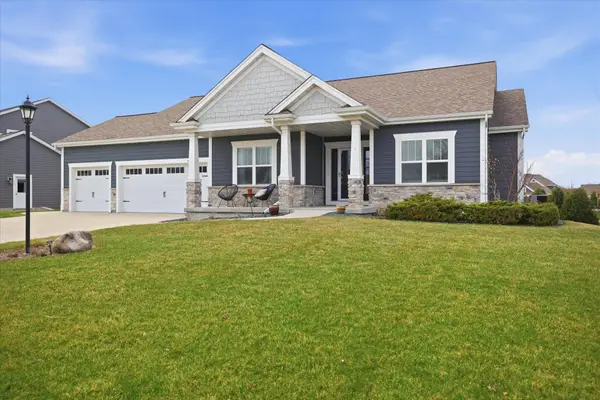 $849,900Active4 beds 4 baths2,914 sq. ft.
W136N6171 Weyer Farm Dr, Menomonee Falls, WI 53051
MLS# 1984685Listed by: KELLER WILLIAMS REALTY-LAKE COUNTRY - New
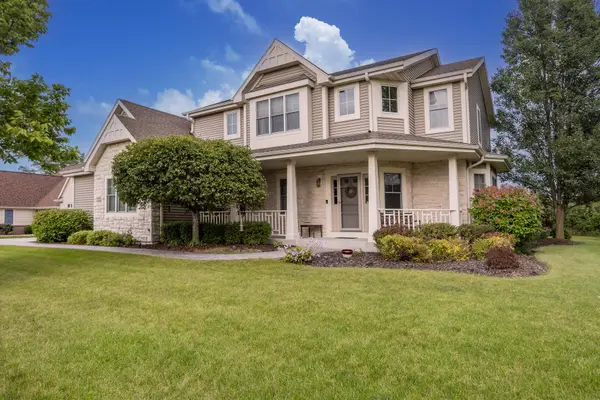 $724,900Active4 beds 4 baths3,491 sq. ft.
W192N5800 Spencers Pass, Menomonee Falls, WI 53051
MLS# 1984671Listed by: REAL BROKER MILWAUKEE - New
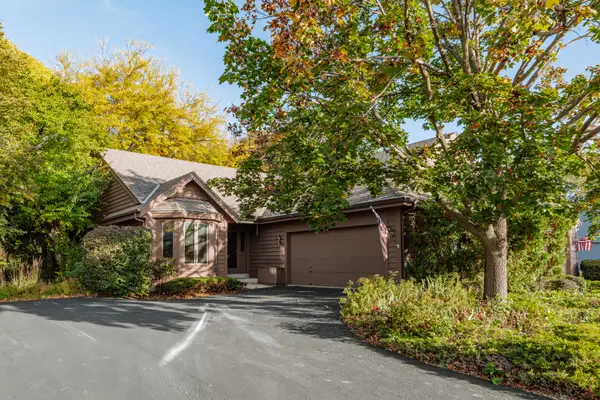 $399,900Active2 beds 2 baths2,751 sq. ft.
W133N8127 Danell Dr, Menomonee Falls, WI 53051
MLS# 1984626Listed by: SHOREWEST REALTORS, INC. - New
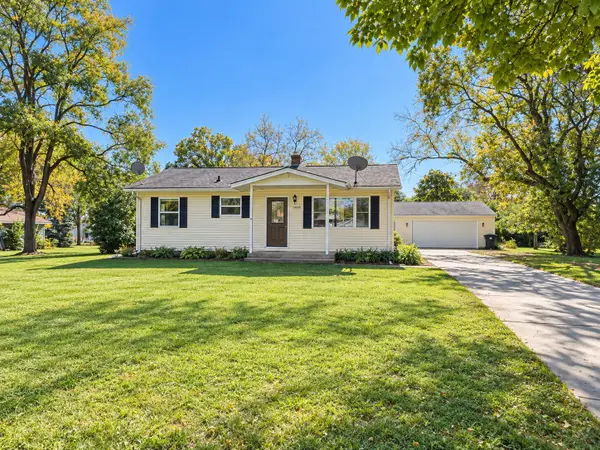 $310,000Active3 beds 1 baths925 sq. ft.
N50W14245 Ridgeway Ln, Menomonee Falls, WI 53051
MLS# 1984545Listed by: MILWAUKEE FLAT FEE HOMES - New
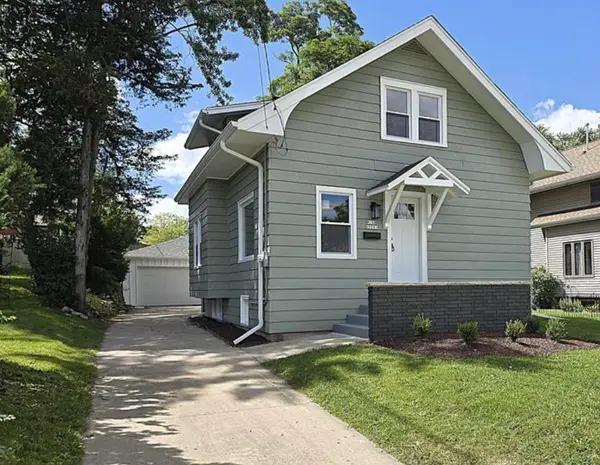 $349,900Active3 beds 2 baths1,265 sq. ft.
W168N9091 Garden Ave, Menomonee Falls, WI 53051
MLS# 1984465Listed by: REAL BROKER MILWAUKEE


Protect your home and budget from life's surprises with an Assurant Home Warranty, backed by a partner that supports you through every step of homeownership. Explore Plans.
©2026 Century 21 Real Estate LLC. All rights reserved. CENTURY 21®, the CENTURY 21 Logo and C21® are service marks owned by Century 21 Real Estate LLC. Century 21 Real Estate LLC fully supports the principles of the Fair Housing Act and the Equal Opportunity Act. Each office is independently owned and operated. Listing information is deemed reliable but not guaranteed accurate.