
W209N5692 Turnberry Ln, Menomonee Falls, WI 53051
Local realty services provided by:CENTURY 21 Aspire Group
W209N5692 Turnberry Ln,Menomonee Falls, WI 53051
$744,900
- 3 Beds
- 3 Baths
- 2,445 sq. ft.
- Single family
- Active
Listed by: erin russell
Office: tim o'brien homes llc.
MLS#:1980548
Source:WI_METROMLS
Price summary
- Price:$744,900
- Price per sq. ft.:$304.66
About this home
Inviting split ranch w/ full/walkout exposure, located in Menomonee Falls' Fox River Falls. The Savannah, on lot 91, includes upgraded features throughout. Cathedral ceiling spans across the open concept living space. Kitchen features soft close cabinets, exterior vented range hood & walk-in pantry. Great room includes a gas fireplace w/ stone detail. Flex room w/ French doors located in the back of the home makes a great office or playroom. Primary suite features a box tray ceiling, spacious WIC, tiled shower & two sinks. Rear foyer has drop zone, spacious laundry room & lockers for xtra storage. 2 secondary bedrooms & hall bath located on the opposite side of the home. LL has full/walkout exposure, full bath rough in & plenty of space for future finishing. Estimated completion Jan/Feb.
Contact an agent
Home facts
- Year built:2026
- Subdivision & Development:Fox River Falls
- Listing ID #:1980548
- Added:2 day(s) ago
- Updated:September 16, 2026 at 03:14 PM
Rooms and interior
- Bedrooms:3
- Total bathrooms:3
- Full bathrooms:2
- Half bathrooms:1
- Rooms Total:8
- Basement Description:Full, Poured Concrete, Radon Mitigation, Stubbed for Bathroom, Sump Pump, Walk Out/Outer Door
- Living area:2,445 sq. ft.
Heating and cooling
- Cooling:Central Air, Whole House Fan
- Heating:Forced Air, Natural Gas
- Central air:Yes
Structure and exterior
- Year built:2026
- Building area:2,445 sq. ft.
- Lot area:0.3 Acres
- Lot Features:Sidewalk
- Architectural Style:Ranch
- Construction Materials:Fiber Cement, Low Maintenance Trim, Stone
- Levels:1 Story, Exposed Basement
Schools
- High school:Hamilton
- Middle school:Templeton
Utilities
- Sewer:Municipal Sewer
Finances and disclosures
- Price:$744,900
- Price per sq. ft.:$304.66
Features and amenities
- Appliances:Dishwasher, Disposal, Microwave
Parking
- Parking description:Unpaved
- Garage:Yes
- Garage spaces:3
New listings near W209N5692 Turnberry Ln
- New
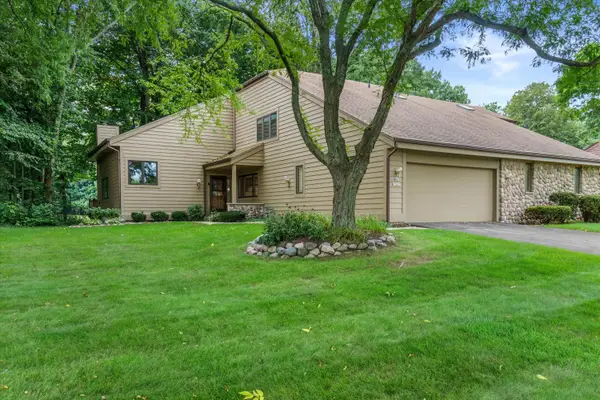
 $239,900Active2 beds 2 baths1,226 sq. ft.
N85W15700 Ridge Rd, Menomonee Falls, WI 53051
MLS# 1980576Listed by: BUYERS VANTAGE - New
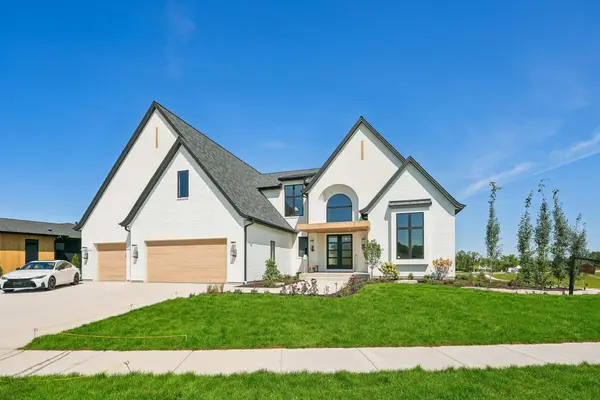
 $450,000Active3 beds 3 baths2,672 sq. ft.
N80W13423 River Park Dr, Menomonee Falls, WI 53051
MLS# 1980520Listed by: KELLER WILLIAMS REALTY-LAKE COUNTRY - New
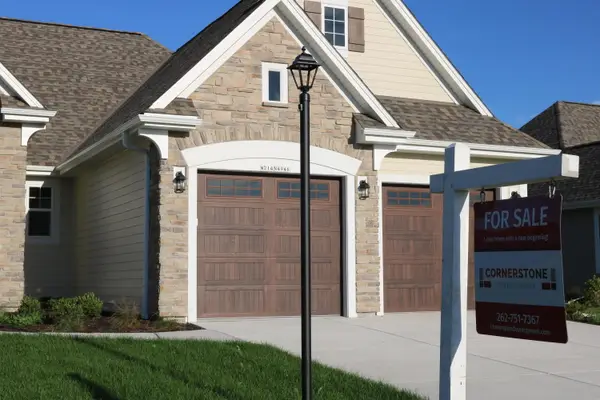
 $3,900,000Active4 beds 6 baths8,785 sq. ft.
N50W18626 Woodfield Way, Menomonee Falls, WI 53051
MLS# 1980449Listed by: J&J CUSTOM REAL ESTATE - New
 $949,999Active3 beds 4 baths2,151 sq. ft.
W214N4946 Casey Ct, Menomonee Falls, WI 53051
MLS# 1980432Listed by: CORNERSTONE DEV OF SE WI LLC  $245,000Pending3 beds 2 baths1,196 sq. ft.
W148N8814 Jefferson Ave, Menomonee Falls, WI 53051
MLS# 1980425Listed by: CLOSING TIME REALTY, LLC- New
 $1,965,000Active5 beds 6 baths5,019 sq. ft.
W184N5135 Sunrise Ln, Menomonee Falls, WI 53051
MLS# 1980358Listed by: BERG ELITE REALTY - New
 $4,650,000Active5 beds 6 baths7,527 sq. ft.
N50W18650 Woodfield Way, Menomonee Falls, WI 53051
MLS# 1980360Listed by: BERG ELITE REALTY  $334,800Pending3 beds 2 baths1,498 sq. ft.
W149N8183 Winchester St, Menomonee Falls, WI 53051
MLS# 1980305Listed by: SHOREWEST REALTORS, INC.- New
 $299,900Active3 beds 1 baths1,025 sq. ft.
N89W15240 Jefferson Ave, Menomonee Falls, WI 53051
MLS# 1980290Listed by: SHOREWEST REALTORS, INC.


Protect your home and budget from life's surprises with an Assurant Home Warranty, backed by a partner that supports you through every step of homeownership. Explore Plans.
©2026 Century 21 Real Estate LLC. All rights reserved. CENTURY 21®, the CENTURY 21 Logo and C21® are service marks owned by Century 21 Real Estate LLC. Century 21 Real Estate LLC fully supports the principles of the Fair Housing Act and the Equal Opportunity Act. Each office is independently owned and operated. Listing information is deemed reliable but not guaranteed accurate.