
1109 16th Avenue E, Menomonie, WI 54751
Local realty services provided by:CENTURY 21 FM Realty
Listed by: julie a lammer
Office: re/max results
MLS#:7154422
Source:NSMLS
Price summary
- Price:$314,500
- Price per sq. ft.:$170
About this home
Welcome to this wonderful family home, offering plenty of space, comfort, and room to grow! The newly seeded front and back yards have been cleared to create a fantastic outdoor area for kids to play, with plenty of space to roam and enjoy. Inside, you’ll find a spacious living room, an updated main bathroom, and abundant storage throughout. The open kitchen features a center island and dining area overlooking the backyard, making it easy to keep an eye on the kids or enjoy conversations with guests while preparing meals. The spacious lower level laundry room adds convenience, while the lower level offers even more living space with a bonus room, office, and recreation area—perfect for entertaining, hobbies, or family activities. The lower level also provides easy access to the backyard. Step outside from the dining area onto the great deck, a perfect spot to relax, grill, or enjoy the backyard. The garage is equipped with a diesel heater and portable A/C unit, both of which are included. Located in a great area, this large family home offers the space and flexibility you've been looking for. A 14-month Buyer Home Warranty is included!...
Contact an agent
Home facts
- Year built:1980
- Subdivision & Development:M H Wilson 2nd Add
- Listing ID #:7154422
- Added:16 day(s) ago
- Updated:October 22, 2026 at 12:32 PM
Rooms and interior
- Bedrooms:3
- Total bathrooms:2
- Full bathrooms:2
- Dining Description:Eat In Kitchen, Informal Dining Room
- Bathrooms Description:Full Basement, Main Floor Full Bath
- Kitchen Description:Dishwasher, Microwave, Range, Refrigerator
- Basement:Yes
- Basement Description:Full, Partially Finished, Walkout
- Living area:1,850 sq. ft.
Heating and cooling
- Cooling:Central Air
- Heating:Forced Air
- Central air:Yes
Structure and exterior
- Roof:Asphalt
- Year built:1980
- Building area:1,850 sq. ft.
- Lot area:0.25 Acres
- Levels:1 Story
Utilities
- Water:City Water - Connected
- Sewer:City Sewer - Connected
Finances and disclosures
- Price:$314,500
- Price per sq. ft.:$170
- Tax amount:$3,034 (2025)
Features and amenities
- Appliances:Microwave, Range, Refrigerator
Parking
- Parking description:Asphalt, Attached Garage, Garage Door Opener
- Garage:Yes
- Garage spaces:2
New listings near 1109 16th Avenue E
- New
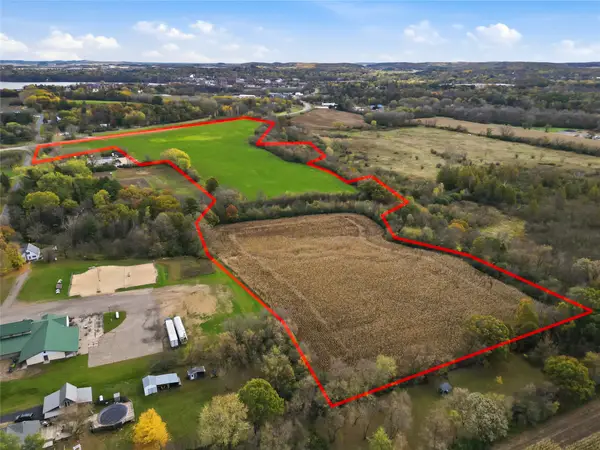 $624,800Active38.4 Acres
38.40 acres Hwy 29 & Midway Road, Menomonie, WI 54751
MLS# 1605773Listed by: RASSBACH REALTY LLC - New
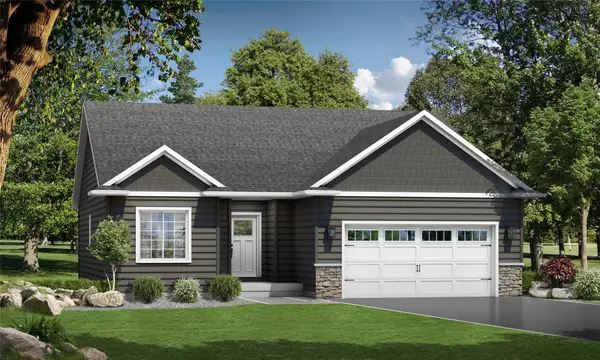 $430,256.15Active3 beds 3 baths2,220 sq. ft.
3734 Nicholas Drive, Menomonie, WI 54751
MLS# 1606085Listed by: C & M REALTY - New
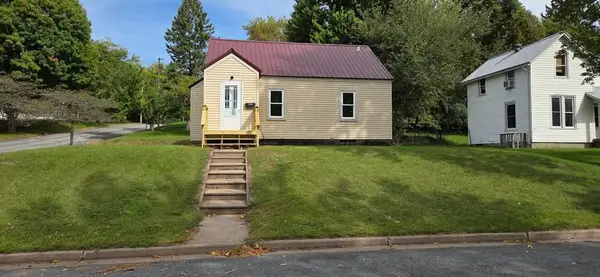 $224,000Active2 beds 1 baths1,138 sq. ft.
1203 13th Avenue E, Menomonie, WI 54751
MLS# 1606031Listed by: REAL BROKER LLC - New
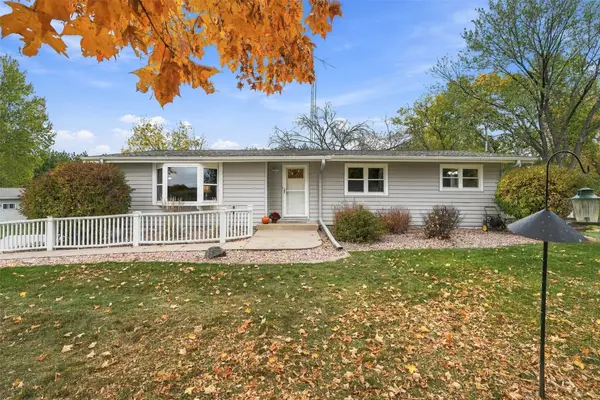 $335,000Active3 beds 2 baths1,884 sq. ft.
N7012 560th Street, Menomonie, WI 54751
MLS# 1605989Listed by: REALTY ONE GROUP LIMITLESS - New
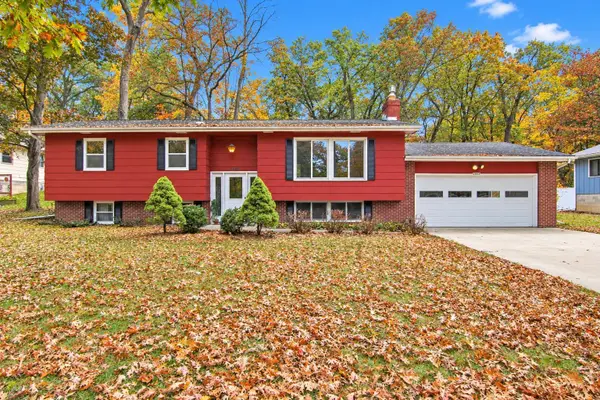 $274,900Active4 beds 2 baths1,996 sq. ft.
E4608 483rd Avenue, Menomonie, WI 54751
MLS# 7158822Listed by: RASSBACH REALTY LLC - New
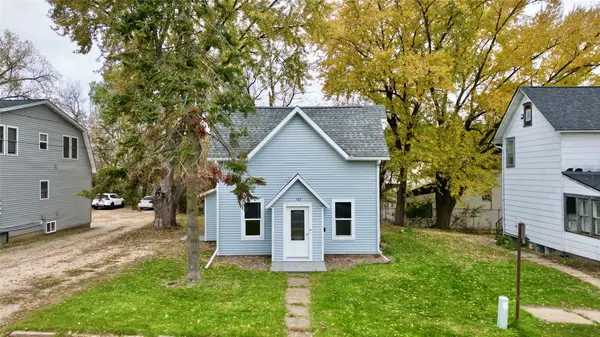 $199,999Active3 beds 1 baths1,448 sq. ft.
107 4th Street W, Menomonie, WI 54751
MLS# 1605954Listed by: DONNELLAN REAL ESTATE 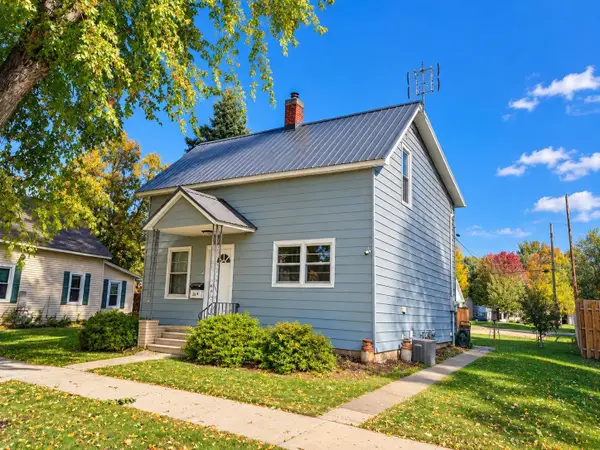 $224,900Active2 beds 1 baths1,283 sq. ft.
1314 Tainter Street, Menomonie, WI 54751
MLS# 7157312Listed by: RASSBACH REALTY LLC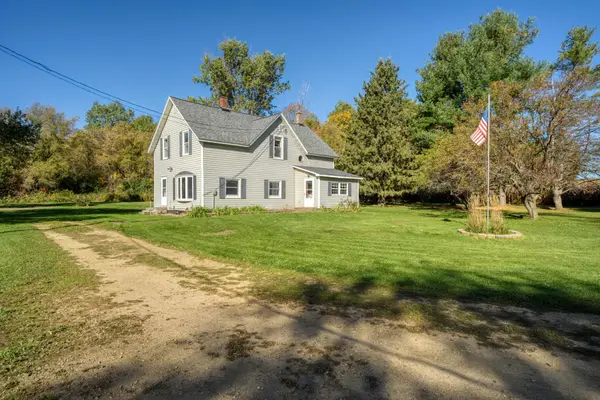 $280,000Active3 beds 2 baths1,963 sq. ft.
E3818 650th Avenue, Menomonie, WI 54751
MLS# 7157618Listed by: EDINA REALTY, INC.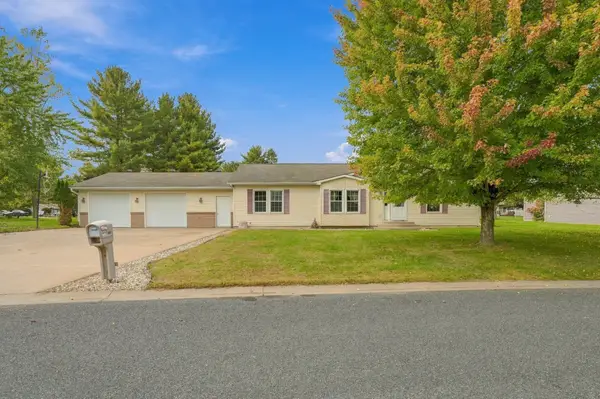 $355,000Active5 beds 3 baths2,883 sq. ft.
1027 Prairie Circle, Menomonie, WI 54751
MLS# 1605849Listed by: EXP REALTY LLC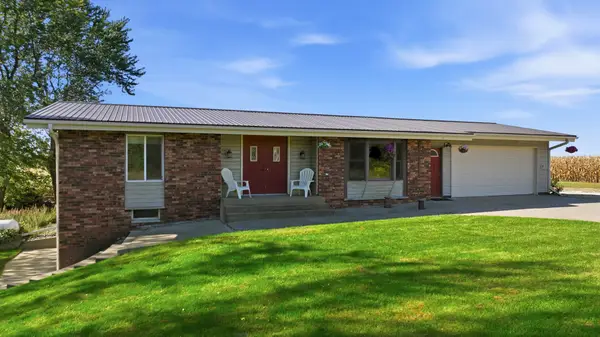 $385,000Active3 beds 2 baths1,900 sq. ft.
3141 N County Road Y, Menomonie, WI 54751
MLS# 1605848Listed by: CHARLIE TIFFANY REAL ESTATE


Protect your home and budget from life's surprises with an Assurant Home Warranty, backed by a partner that supports you through every step of homeownership. Explore Plans.
©2026 Century 21 Real Estate LLC. All rights reserved. CENTURY 21®, the CENTURY 21 Logo and C21® are service marks owned by Century 21 Real Estate LLC. Century 21 Real Estate LLC fully supports the principles of the Fair Housing Act and the Equal Opportunity Act. Each office is independently owned and operated. Listing information is deemed reliable but not guaranteed accurate.