
2707 Cherry Blossom Lane, Menomonie, WI 54751
Local realty services provided by:CENTURY 21 FM Realty
2707 Cherry Blossom Lane,Menomonie, WI 54751
$549,900
- 3 Beds
- 4 Baths
- 5,633 sq. ft.
- Single family
- Active
Listed by: cora l frank
Office: re/max results
MLS#:7129201
Source:ND_FMAAR
Price summary
- Price:$549,900
- Price per sq. ft.:$97.62
About this home
This custom-built, one-owner home offers over 4,000 finished square feet and was thoughtfully designed with energy efficiency, comfort, and entertaining in mind. The double-entry system creates an air-lock effect, while the double 2x4 staggered exterior walls are double insulated. Interior walls and ceilings feature 5/8" sheetrock. The furnace and A/C have both been replaced within the past three years. The main level features a huge living room, spacious primary bedroom, eat-in kitchen, full bath, main-floor laundry, and half bath. The kitchen showcases custom Kitchen Craft cabinetry and Cambria countertops. A true highlight of this home is the large sunroom, complete with a hot tub, sink area, and half bath. Step outside to the expansive deck that surrounds the heated swimming pool. Motorized awnings provide shade on warm summer days, and the built-in gas grill is directly connected to natural gas and included with the sale. The upper level offers two generously sized bedrooms, a full bath, and a loft area overlooking the living room below. The finished lower level provides plenty of additional living and entertaining space with a HUGE recreation room, half bath, home office, and family room with a freestanding gas fireplace. Outside, enjoy a large, private backyard with views of the creek. With its impressive square footage, unique construction, extensive indoor and outdoor living spaces, and wonderful pool and entertaining area, this one-of-a-kind home offers a lifestyle you won't want to miss! Property has been pre-inspected and also includes a home warranty!...
Contact an agent
Home facts
- Year built:1982
- Subdivision & Development:Shorewood Heights
- Listing ID #:7129201
- Added:62 day(s) ago
- Updated:October 18, 2026 at 06:45 PM
Rooms and interior
- Bedrooms:3
- Total bathrooms:4
- Full bathrooms:2
- Half bathrooms:2
- Rooms Total:16
- Living area:5,633 sq. ft.
Heating and cooling
- Cooling:Central Air
- Heating:Baseboard, Forced Air, Natural Gas
- Central air:Yes
Structure and exterior
- Year built:1982
- Building area:5,633 sq. ft.
- Lot area:1.13 Acres
- Construction Materials:Vinyl
Utilities
- Water:City Water/Connected
- Sewer:City Sewer/Connected
Finances and disclosures
- Price:$549,900
- Price per sq. ft.:$97.62
- Tax amount:$8,941
Parking
- Garage spaces:2
New listings near 2707 Cherry Blossom Lane
- New
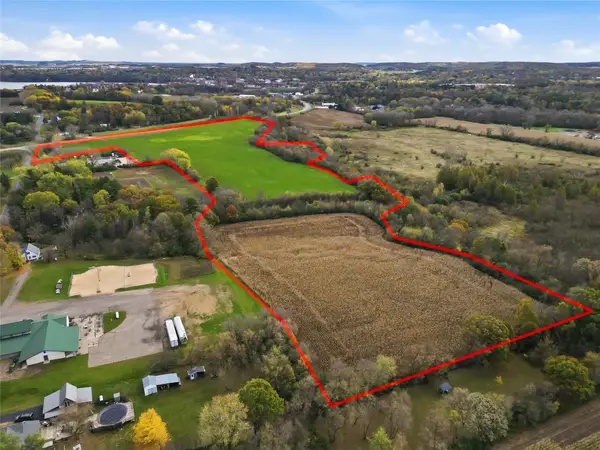 $624,800Active38.4 Acres
38.40 acres Hwy 29 & Midway Road, Menomonie, WI 54751
MLS# 1605773Listed by: RASSBACH REALTY LLC - New
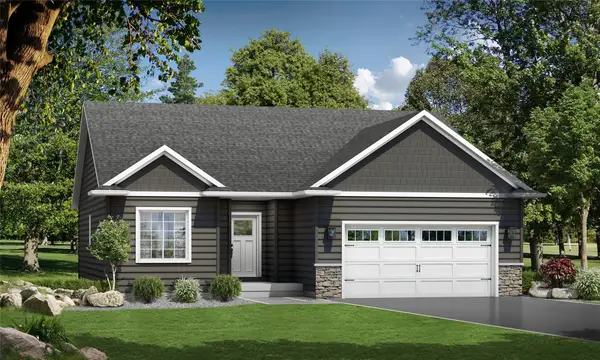 $430,256.15Active3 beds 3 baths2,220 sq. ft.
3734 Nicholas Drive, Menomonie, WI 54751
MLS# 1606085Listed by: C & M REALTY - New
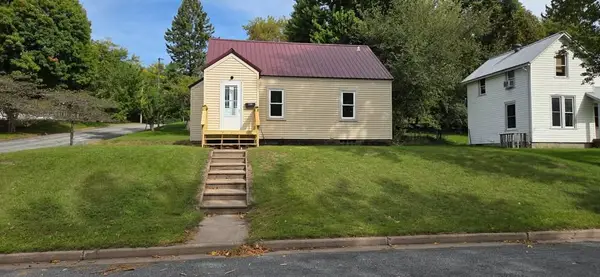 $224,000Active2 beds 1 baths1,138 sq. ft.
1203 13th Avenue E, Menomonie, WI 54751
MLS# 1606031Listed by: REAL BROKER LLC - New
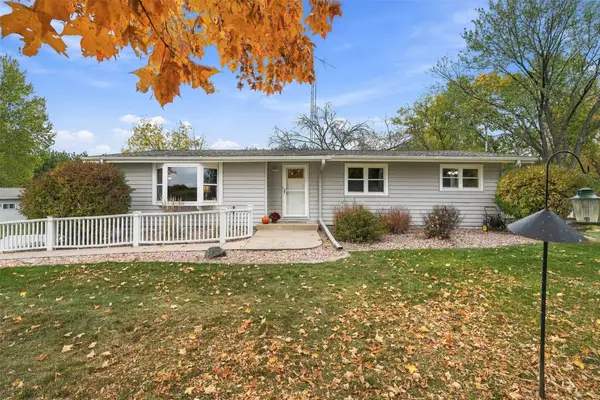 $335,000Active3 beds 2 baths1,884 sq. ft.
N7012 560th Street, Menomonie, WI 54751
MLS# 1605989Listed by: REALTY ONE GROUP LIMITLESS - New
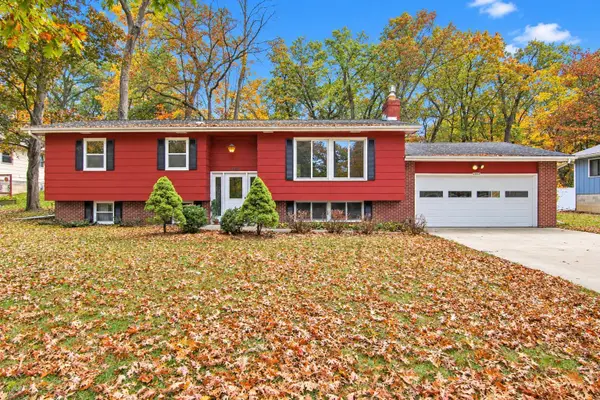 $274,900Active4 beds 2 baths1,996 sq. ft.
E4608 483rd Avenue, Menomonie, WI 54751
MLS# 7158822Listed by: RASSBACH REALTY LLC - New
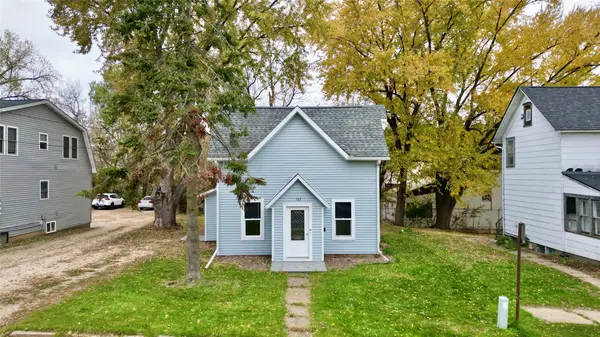 $199,999Active3 beds 1 baths1,448 sq. ft.
107 4th Street W, Menomonie, WI 54751
MLS# 1605954Listed by: DONNELLAN REAL ESTATE 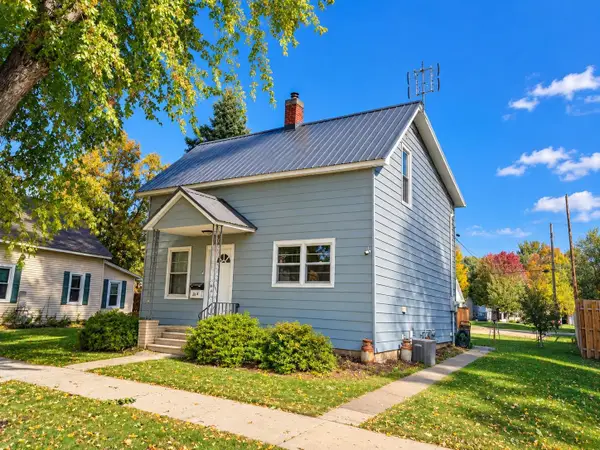 $224,900Active2 beds 1 baths1,283 sq. ft.
1314 Tainter Street, Menomonie, WI 54751
MLS# 7157312Listed by: RASSBACH REALTY LLC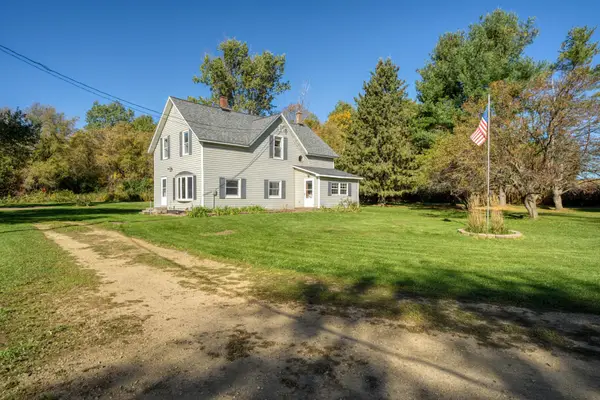 $280,000Active3 beds 2 baths1,963 sq. ft.
E3818 650th Avenue, Menomonie, WI 54751
MLS# 7157618Listed by: EDINA REALTY, INC.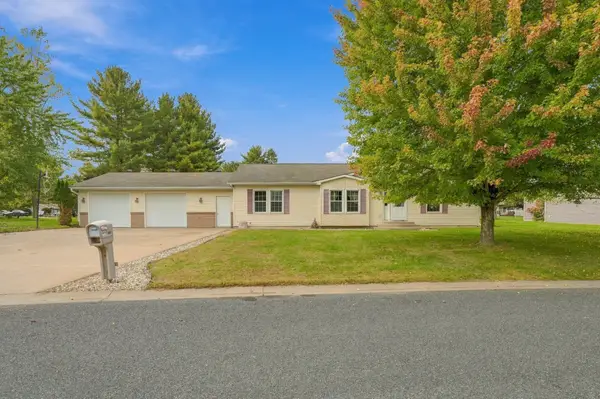 $355,000Active5 beds 3 baths2,883 sq. ft.
1027 Prairie Circle, Menomonie, WI 54751
MLS# 1605849Listed by: EXP REALTY LLC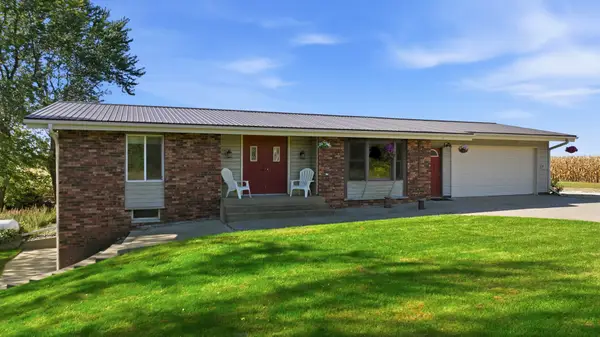 $385,000Active3 beds 2 baths1,900 sq. ft.
3141 N County Road Y, Menomonie, WI 54751
MLS# 1605848Listed by: CHARLIE TIFFANY REAL ESTATE


Protect your home and budget from life's surprises with an Assurant Home Warranty, backed by a partner that supports you through every step of homeownership. Explore Plans.
©2026 Century 21 Real Estate LLC. All rights reserved. CENTURY 21®, the CENTURY 21 Logo and C21® are service marks owned by Century 21 Real Estate LLC. Century 21 Real Estate LLC fully supports the principles of the Fair Housing Act and the Equal Opportunity Act. Each office is independently owned and operated. Listing information is deemed reliable but not guaranteed accurate.