
381 Red Cedar Street #1, Menomonie, WI 54751
Local realty services provided by:CENTURY 21 Affiliated
381 Red Cedar Street #1,Menomonie, WI 54751
$224,900
- 3 Beds
- 2 Baths
- 1,036 sq. ft.
- Condominium
- Active
Listed by: cora frank, jessica skovbroten
Office: re/max results~menomonie
MLS#:1605301
Source:WI_RANWW
Price summary
- Price:$224,900
- Price per sq. ft.:$118.87
- Monthly HOA dues:$200
About this home
Wooded Retreat in the Heart of Menomonie! If you love the idea of being surrounded by nature but still want the convenience of being close to everything, this condo is worth a look! Located near the hospital, clinic and downtown, with easy I-94 access for commuting to Eau Claire or the Twin Cities. Inside, you’ll find an open kitchen, dining and living area plus a spacious owner’s suite on the main level. Enjoy the outdoors from two wood decks—one on each level—overlooking the wooded setting and creek. The shared common area includes a fire pit, making it a great place to relax and enjoy the peaceful surroundings. And the deer? They’re frequent visitors! The walk-out lower level offers even more potential. The previous owner started the remodel, and the remaining building materials are included, allowing the new owner to finish the space to their liking. Furnace is 2 years old. It’s hard to find this combination of city convenience, wooded privacy, creek and abundant wildlife. Come see why this condo feels more like a getaway than a home in the city! This property is listed below recent (Sept 2026) appraised value!...
Contact an agent
Home facts
- Year built:1995
- Listing ID #:1605301
- Added:31 day(s) ago
- Updated:October 18, 2026 at 01:06 AM
Rooms and interior
- Bedrooms:3
- Total bathrooms:2
- Full bathrooms:2
- Rooms Total:11
- Kitchen Description:Dishwasher, Microwave, Oven, Range, Refrigerator
- Basement:Yes
- Basement Description:Full, Walk Out Access
- Living area:1,036 sq. ft.
Heating and cooling
- Cooling:Central Air
- Heating:Forced Air
- Central air:Yes
Structure and exterior
- Year built:1995
- Building area:1,036 sq. ft.
- Architectural Style:One and One Half Story
- Construction Materials:Vinyl Siding
- Exterior Features:Deck
- Foundation Description:Poured
Utilities
- Water:Public
Finances and disclosures
- Price:$224,900
- Price per sq. ft.:$118.87
- Tax amount:$3,163 (2025)
Features and amenities
- Appliances:Dishwasher, Microwave, Range, Refrigerator, Washer
- Laundry features:Dryer, Washer
Parking
- Parking description:Asphalt, Driveway, Garage
- Garage:Yes
- Garage spaces:2
New listings near 381 Red Cedar Street #1
- New
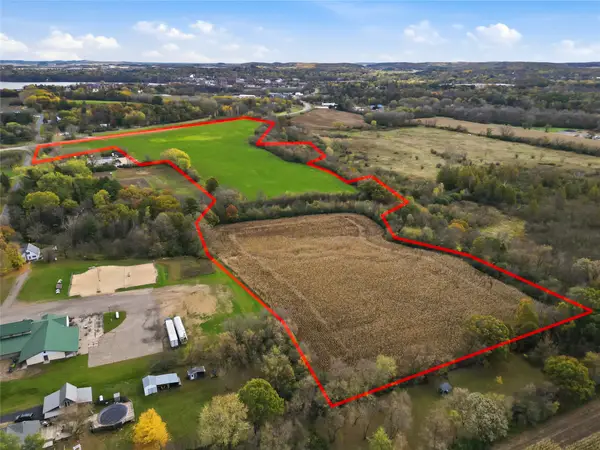 $624,800Active38.4 Acres
38.40 acres Hwy 29 & Midway Road, Menomonie, WI 54751
MLS# 1605773Listed by: RASSBACH REALTY LLC - New
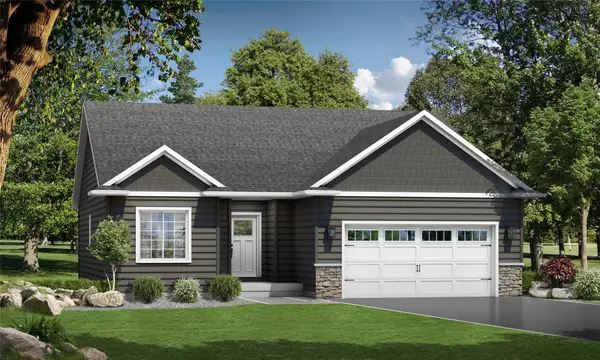 $430,256.15Active3 beds 3 baths2,220 sq. ft.
3734 Nicholas Drive, Menomonie, WI 54751
MLS# 1606085Listed by: C & M REALTY - New
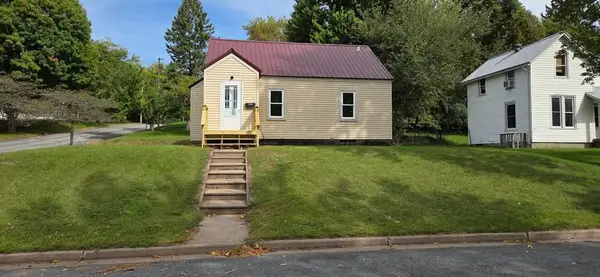 $224,000Active2 beds 1 baths1,138 sq. ft.
1203 13th Avenue E, Menomonie, WI 54751
MLS# 1606031Listed by: REAL BROKER LLC - New
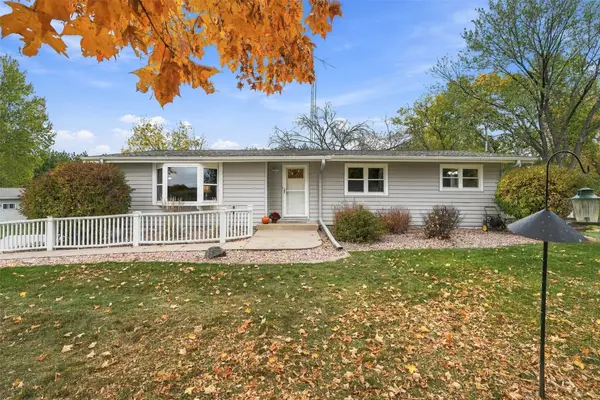 $335,000Active3 beds 2 baths1,884 sq. ft.
N7012 560th Street, Menomonie, WI 54751
MLS# 1605989Listed by: REALTY ONE GROUP LIMITLESS - New
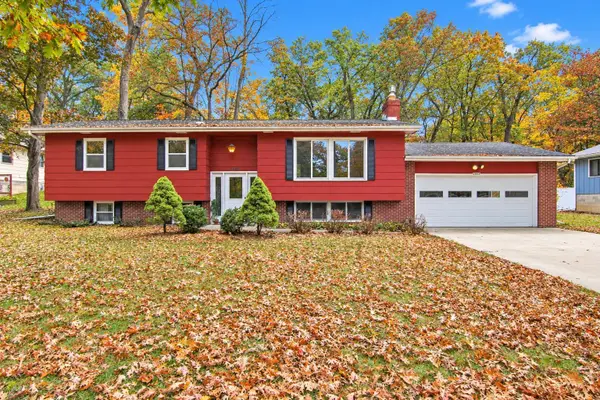 $274,900Active4 beds 2 baths1,996 sq. ft.
E4608 483rd Avenue, Menomonie, WI 54751
MLS# 7158822Listed by: RASSBACH REALTY LLC - New
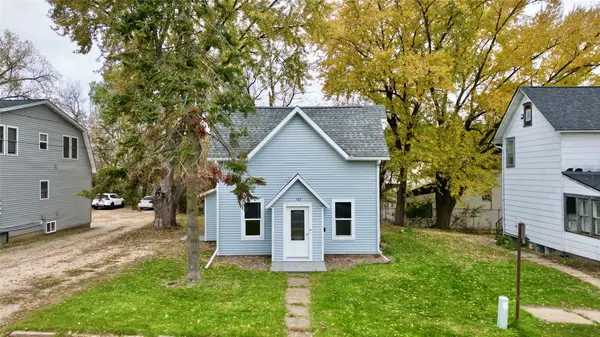 $199,999Active3 beds 1 baths1,448 sq. ft.
107 4th Street W, Menomonie, WI 54751
MLS# 1605954Listed by: DONNELLAN REAL ESTATE 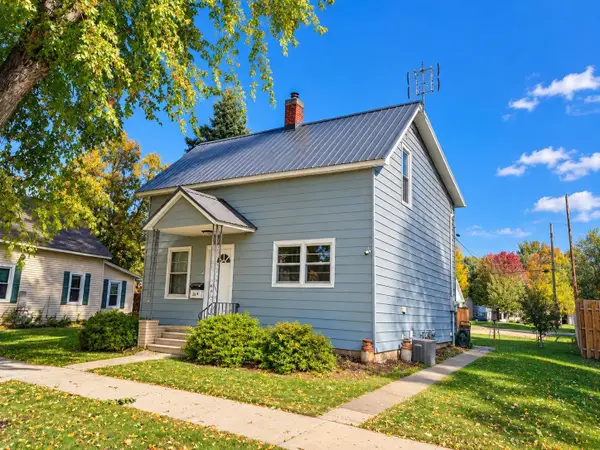 $224,900Active2 beds 1 baths1,283 sq. ft.
1314 Tainter Street, Menomonie, WI 54751
MLS# 7157312Listed by: RASSBACH REALTY LLC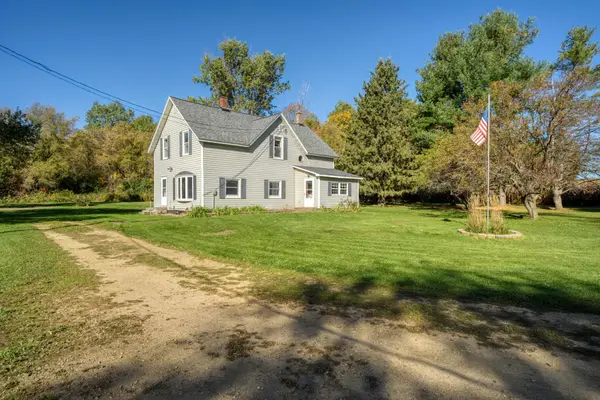 $280,000Active3 beds 2 baths1,963 sq. ft.
E3818 650th Avenue, Menomonie, WI 54751
MLS# 7157618Listed by: EDINA REALTY, INC.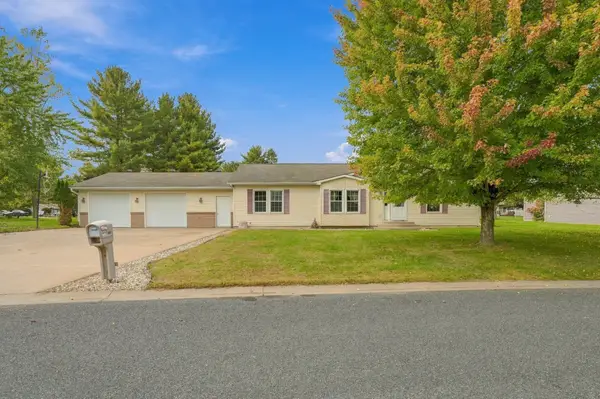 $355,000Active5 beds 3 baths2,883 sq. ft.
1027 Prairie Circle, Menomonie, WI 54751
MLS# 1605849Listed by: EXP REALTY LLC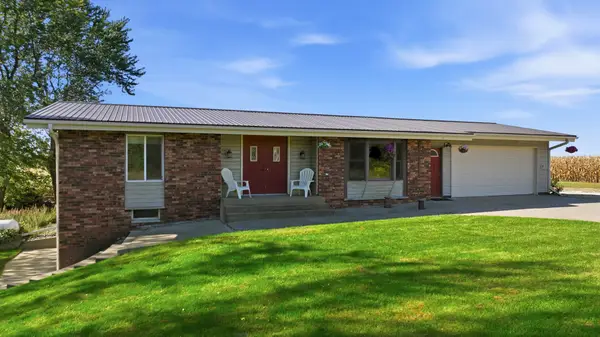 $385,000Active3 beds 2 baths1,900 sq. ft.
3141 N County Road Y, Menomonie, WI 54751
MLS# 1605848Listed by: CHARLIE TIFFANY REAL ESTATE


Protect your home and budget from life's surprises with an Assurant Home Warranty, backed by a partner that supports you through every step of homeownership. Explore Plans.
©2026 Century 21 Real Estate LLC. All rights reserved. CENTURY 21®, the CENTURY 21 Logo and C21® are service marks owned by Century 21 Real Estate LLC. Century 21 Real Estate LLC fully supports the principles of the Fair Housing Act and the Equal Opportunity Act. Each office is independently owned and operated. Listing information is deemed reliable but not guaranteed accurate.