
825 Ballentine Road, Menomonie, WI 54751
Local realty services provided by:CENTURY 21 FM Realty
825 Ballentine Road,Menomonie, WI 54751
$299,900
- 2 Beds
- 2 Baths
- 1,736 sq. ft.
- Single family
- Active
Listed by: cora l. frank
Office: re/max results
MLS#:7165525
Source:NSMLS
Price summary
- Price:$299,900
- Price per sq. ft.:$172.75
About this home
Enjoy easy one-level living in this inviting home featuring an open living room, dining area, and kitchen. The spacious owner’s suite offers a private bath, and the second bedroom could be used as a guest suite or home office. The four-season room provides the perfect place to relax and enjoy views of the beautifully landscaped, fenced backyard. Two natural gas fireplaces—one in the living room and one in the four-season room—provide warmth and comfort, both serving as the primary heat source. Electric baseboard heat is also available. Enjoy outdoor living on the large wood deck, plus the convenience of a 2-car attached garage and storage shed. Roof was replaced less than 10 years ago! Conveniently located close to schools, shopping, medical center, and downtown Menomonie
Contact an agent
Home facts
- Year built:1985
- Subdivision & Development:Grove Hill 2nd Add
- Listing ID #:7165525
- Added:1 day(s) ago
- Updated:October 28, 2026 at 02:43 PM
Rooms and interior
- Bedrooms:2
- Total bathrooms:2
- Full bathrooms:2
- Kitchen Description:Dishwasher, Microwave, Range, Refrigerator
- Living area:1,736 sq. ft.
Heating and cooling
- Cooling:Wall Unit(s)
- Heating:Baseboard
Structure and exterior
- Year built:1985
- Building area:1,736 sq. ft.
- Lot area:0.39 Acres
- Levels:1 Story
Utilities
- Water:City Water - Connected
- Sewer:City Sewer - Connected
Finances and disclosures
- Price:$299,900
- Price per sq. ft.:$172.75
- Tax amount:$3,514 (2025)
Features and amenities
- Appliances:Microwave, Range, Refrigerator, Washer
- Laundry features:Dryer, Washer
Parking
- Parking description:Attached Garage
- Garage:Yes
- Garage spaces:2
New listings near 825 Ballentine Road
- Coming Soon
 $299,900Coming Soon4 beds 3 baths2,352 sq. ft.
2222 3rd Street W, Menomonie, WI 54751
MLS# 1606269Listed by: RE/MAX RESULTS~EAU CLAIRE - New
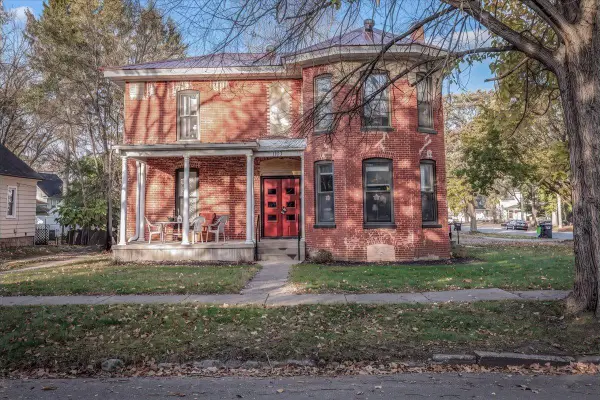 $329,500Active6 beds 4 baths2,644 sq. ft.
1103 8th Street E, Menomonie, WI 54751
MLS# 7163982Listed by: RE/MAX RESULTS - New
 $219,900Active3 beds 1 baths1,330 sq. ft.
843 Hopwood Avenue, Menomonie, WI 54751
MLS# 1606216Listed by: PATHWAYS REAL ESTATE - New
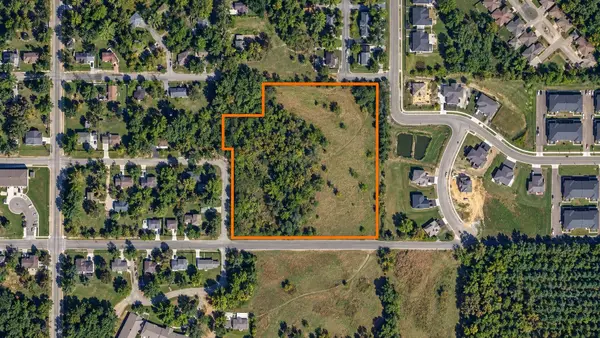 $399,000Active7.25 Acres
Address Withheld By Seller, Menomonie, WI 54751
MLS# 1606185Listed by: TEAM TRILLIUM - New
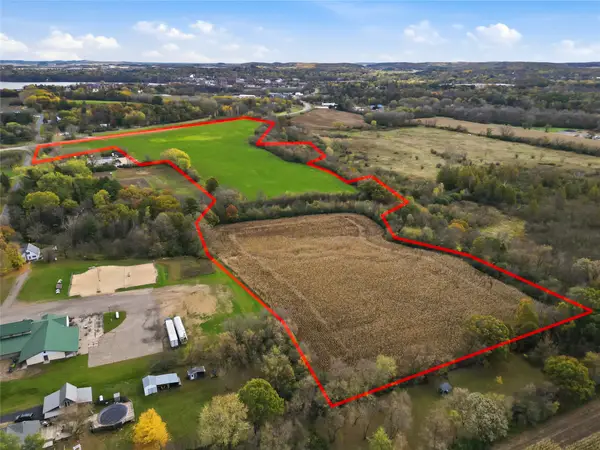 $624,800Active38.4 Acres
38.40 acres Highway 29 & Midway Road, Menomonie, WI 54751
MLS# 1605773Listed by: RASSBACH REALTY LLC - New
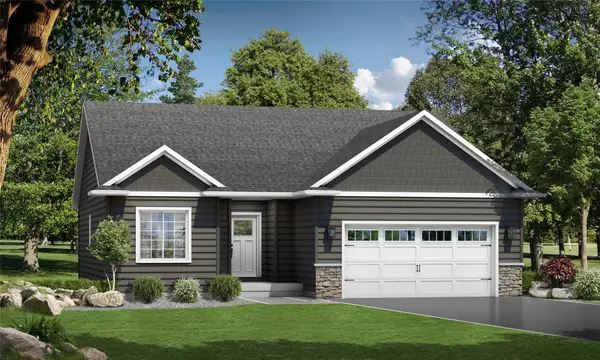 $430,256.15Active3 beds 3 baths2,220 sq. ft.
3734 Nicholas Drive #Lot 30, Menomonie, WI 54751
MLS# 1606085Listed by: C & M REALTY 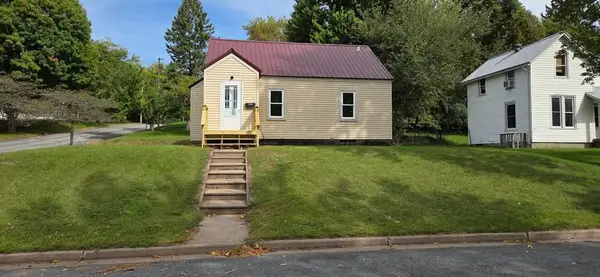 $224,000Active2 beds 1 baths1,138 sq. ft.
1203 13th Avenue E, Menomonie, WI 54751
MLS# 1606031Listed by: REAL BROKER LLC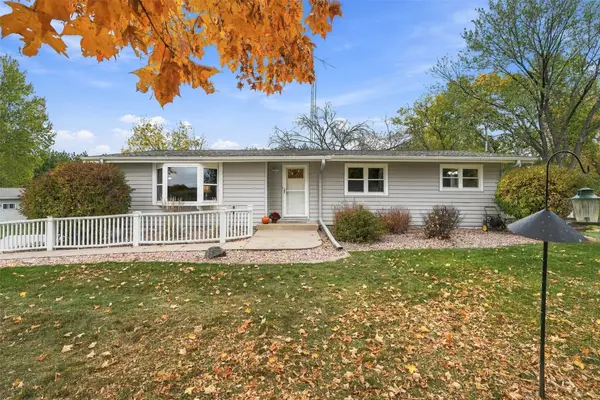 $335,000Active3 beds 2 baths1,884 sq. ft.
N7012 560th Street, Menomonie, WI 54751
MLS# 1605989Listed by: REALTY ONE GROUP LIMITLESS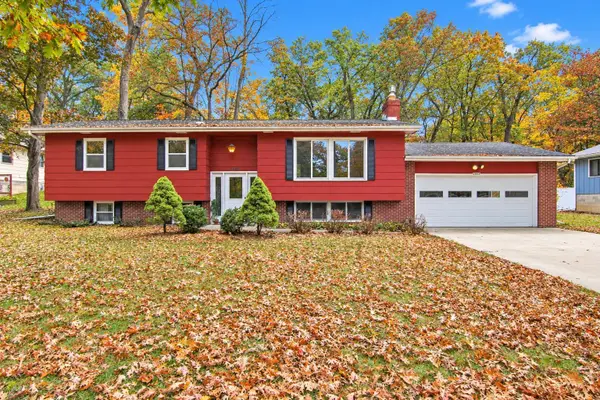 $274,900Active4 beds 2 baths1,996 sq. ft.
E4608 483rd Avenue, Menomonie, WI 54751
MLS# 7158822Listed by: RASSBACH REALTY LLC


Protect your home and budget from life's surprises with an Assurant Home Warranty, backed by a partner that supports you through every step of homeownership. Explore Plans.
©2026 Century 21 Real Estate LLC. All rights reserved. CENTURY 21®, the CENTURY 21 Logo and C21® are service marks owned by Century 21 Real Estate LLC. Century 21 Real Estate LLC fully supports the principles of the Fair Housing Act and the Equal Opportunity Act. Each office is independently owned and operated. Listing information is deemed reliable but not guaranteed accurate.