
E4072 440th Avenue, Menomonie, WI 54751
Local realty services provided by:CENTURY 21 Moline Realty, Inc
E4072 440th Avenue,Menomonie, WI 54751
$100,000
- 2 Beds
- 3 Baths
- 1,320 sq. ft.
- Single family
- Active
Listed by: cora frank, jessica skovbroten
Office: re/max results~menomonie
MLS#:1604712
Source:WI_RANWW
Price summary
- Price:$100,000
- Price per sq. ft.:$42.09
About this home
Wooded Acreage with Trout Creek Frontage and Full Basement! Enjoy the peace and privacy of country living on over 2.5 wooded acres with frontage on Irving Creek, a great trout stream! This manufactured home offers plenty of space, inside and out, with an open floor plan and 3 bedrooms on the main level.
A large covered deck overlooks the spacious, wooded backyard and provides a great spot to relax and enjoy the peaceful setting. The walk-out lower level offers even more potential, with two additional rooms ready to be finished as bedrooms, plus a full bathroom and kitchenette—perfect for additional living space. The home is heated by a fuel oil furnace along with a wood stove for economical heating. All remaining firewood will stay with the property. The attached garage is a standout feature, offering 4 stalls total—two on the main level and two additional stalls tucked underneath. The property is served by an artesian well and a holding tank septic system. If you're looking for acreage, privacy, abundant woods, and creek frontage, this property offers a lot of possibilities! Some of the land near the creek is located within a flood plain. CASH ONLY OFFERS will be considered. Does not qualify for financing. PROOF OF FUNDS IS REQUIRED FOR ALL SHOWINGS!...
Contact an agent
Home facts
- Year built:1950
- Listing ID #:1604712
- Added:52 day(s) ago
- Updated:October 24, 2026 at 03:29 PM
Rooms and interior
- Bedrooms:2
- Total bathrooms:3
- Full bathrooms:3
- Rooms Total:13
- Basement:Yes
- Basement Description:Full
- Living area:1,320 sq. ft.
Heating and cooling
- Cooling:Wall Units
- Heating:Forced Air
Structure and exterior
- Year built:1950
- Building area:1,320 sq. ft.
- Lot area:2.54 Acres
- Construction Materials:Metal Siding, Vinyl Siding
- Exterior Features:Deck
- Foundation Description:Block, Poured
- Levels:1 Story
Finances and disclosures
- Price:$100,000
- Price per sq. ft.:$42.09
- Tax amount:$1,473 (2025)
Parking
- Parking description:Asphalt, Driveway, Garage
- Garage:Yes
- Garage spaces:4
New listings near E4072 440th Avenue
- New
 $219,900Active3 beds 2 baths1,330 sq. ft.
843 Hopwood Avenue, Menomonie, WI 54751
MLS# 1606216Listed by: PATHWAYS REAL ESTATE - New
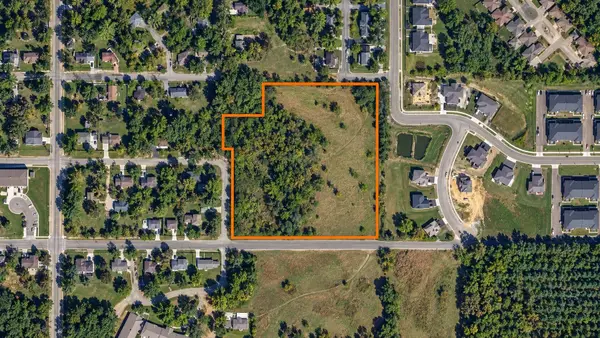 $399,000Active7.25 Acres
Address Withheld By Seller, Menomonie, WI 54751
MLS# 1606185Listed by: TEAM TRILLIUM - New
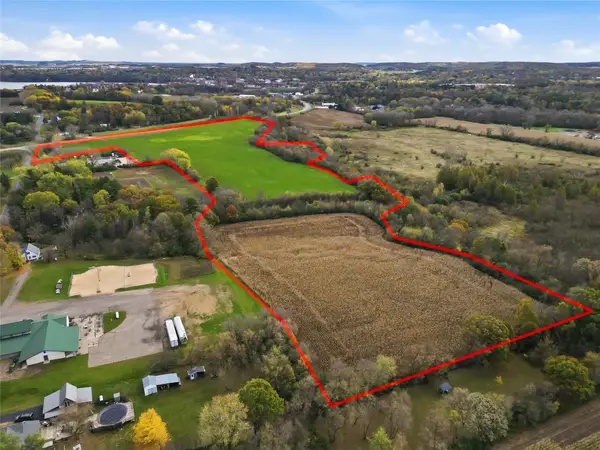 $624,800Active38.4 Acres
38.40 acres Highway 29 & Midway Road, Menomonie, WI 54751
MLS# 1605773Listed by: RASSBACH REALTY LLC - New
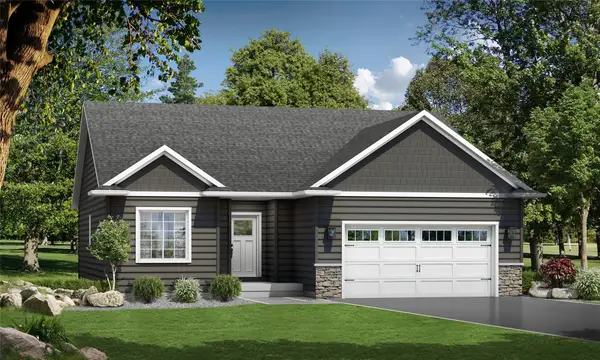 $430,256.15Active3 beds 3 baths2,220 sq. ft.
3734 Nicholas Drive, Menomonie, WI 54751
MLS# 1606085Listed by: C & M REALTY - New
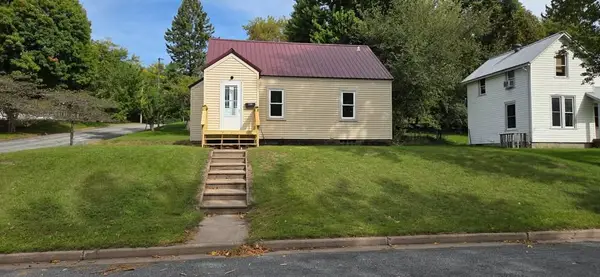 $224,000Active2 beds 1 baths1,138 sq. ft.
1203 13th Avenue E, Menomonie, WI 54751
MLS# 1606031Listed by: REAL BROKER LLC - Open Sat, 12 to 1:30pmNew
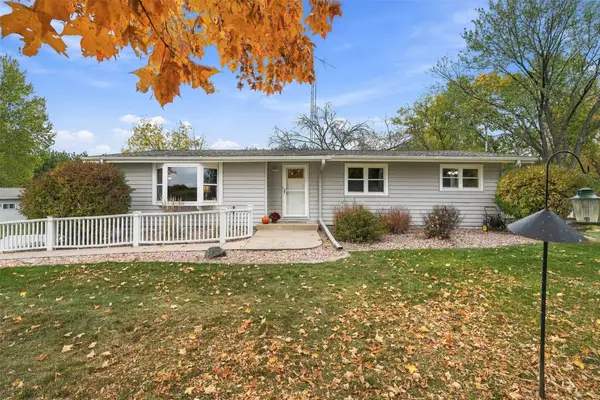 $335,000Active3 beds 2 baths1,884 sq. ft.
N7012 560th Street, Menomonie, WI 54751
MLS# 1605989Listed by: REALTY ONE GROUP LIMITLESS - New
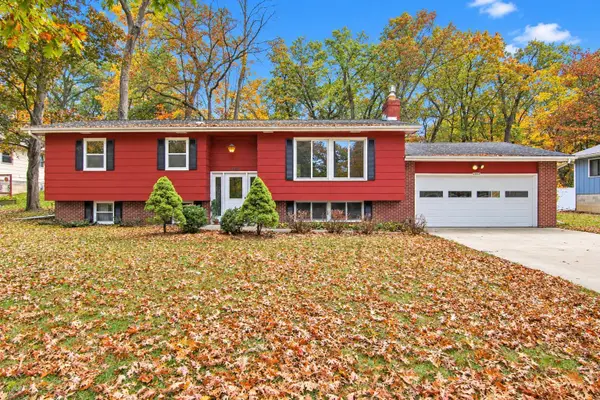 $274,900Active4 beds 2 baths1,996 sq. ft.
E4608 483rd Avenue, Menomonie, WI 54751
MLS# 7158822Listed by: RASSBACH REALTY LLC - New
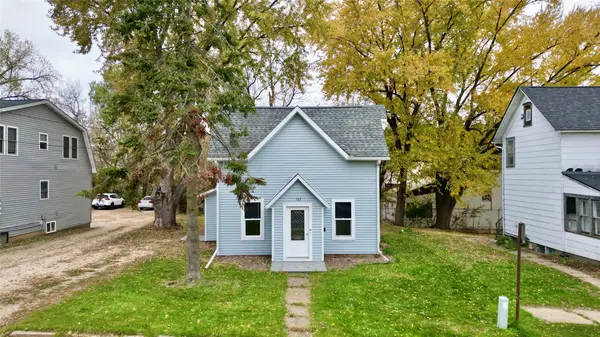 $199,999Active3 beds 1 baths1,448 sq. ft.
107 4th Street W, Menomonie, WI 54751
MLS# 1605954Listed by: DONNELLAN REAL ESTATE 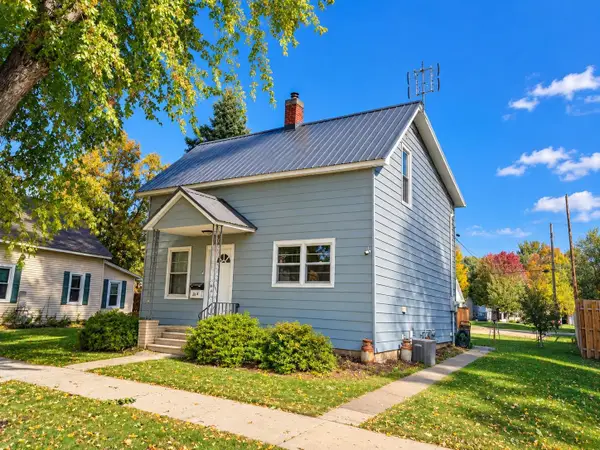 $224,900Active2 beds 1 baths1,283 sq. ft.
1314 Tainter Street, Menomonie, WI 54751
MLS# 7157312Listed by: RASSBACH REALTY LLC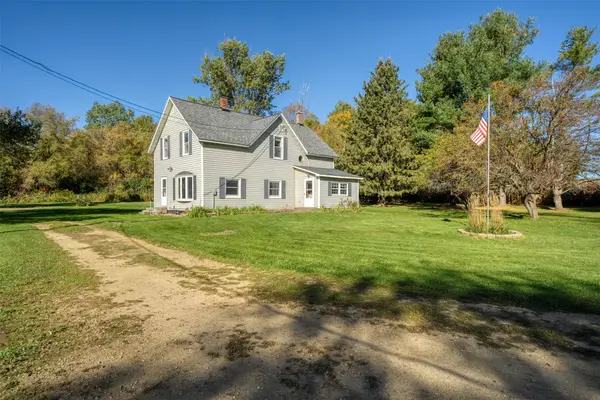 $280,000Active3 beds 2 baths1,963 sq. ft.
E3818 650th Avenue, Menomonie, WI 54751
MLS# 1605834Listed by: EDINA REALTY, INC. - CHIPPEWA VALLEY


Protect your home and budget from life's surprises with an Assurant Home Warranty, backed by a partner that supports you through every step of homeownership. Explore Plans.
©2026 Century 21 Real Estate LLC. All rights reserved. CENTURY 21®, the CENTURY 21 Logo and C21® are service marks owned by Century 21 Real Estate LLC. Century 21 Real Estate LLC fully supports the principles of the Fair Housing Act and the Equal Opportunity Act. Each office is independently owned and operated. Listing information is deemed reliable but not guaranteed accurate.