
E4540 461st Avenue, Menomonie, WI 54751
Local realty services provided by:CENTURY 21 FM Realty
E4540 461st Avenue,Menomonie, WI 54751
$349,900
- 4 Beds
- 2 Baths
- 2,414 sq. ft.
- Single family
- Active
Listed by: cora l frank
Office: re/max results
MLS#:7132413
Source:ND_FMAAR
Price summary
- Price:$349,900
- Price per sq. ft.:$144.95
About this home
This beautifully maintained bi-level home is located just minutes south of Menomonie in the Birch Creek area. Meticulously cared for by the owners, this home is exceptionally clean and move-in ready! The home features 4 bedrooms and 2 bathrooms, with two bedrooms and a full bath on each level. The main level offers an open dining and living room area highlighted by a custom fireplace surround and built-in bookcases. Two thermostatically controlled gas fireplaces (one on each level) provide efficient, comfortable heat and have been used by the owners as the primary heat source. The galley-style kitchen features warm natural oak cabinetry and flooring. The spacious main-floor bathroom offers a beautiful custom-tiled walk-in shower. Pass through French doors opens the dining/living area directly to a wonderful screen porch, creating a great space to relax, entertain, or enjoy the views of the beautifully landscaped yard. The porch has insulated walls and ceiling, and the screen openings were designed to accommodate combination windows, offering the option to convert the space to a 3-season room. The finished lower level has a large family room that works great for informal gatherings or TV watching. Recent updates include new roof, gutters and deck in 2024, water heater in 2025, and new carpet in the screen porch in 2026. Windows have been replaced by Renewal by Andersen. The 20' x 12' wood deck provides plenty of room for outdoor entertaining. Beautifully landscaped yard filled with perennial gardens, a fire pit, garden areas, and a peaceful water feature. It's a great place to enjoy the outdoors and unwind. This home truly reflects pride of ownership, with no smoking, no pets, and even a no-shoes policy inside. The result is a home that has been exceptionally well cared for and is ready for its next owner....
Contact an agent
Home facts
- Year built:1978
- Subdivision & Development:Birch Creek Add
- Listing ID #:7132413
- Added:61 day(s) ago
- Updated:October 25, 2026 at 03:54 PM
Rooms and interior
- Bedrooms:4
- Total bathrooms:2
- Full bathrooms:2
- Rooms Total:12
- Living area:2,414 sq. ft.
Heating and cooling
- Cooling:Ductless
- Heating:Baseboard, Electric, Natural Gas
Structure and exterior
- Year built:1978
- Building area:2,414 sq. ft.
- Lot area:0.46 Acres
- Construction Materials:Vinyl
Utilities
- Water:Private, Well
- Sewer:Septic System Compliant - Yes
Finances and disclosures
- Price:$349,900
- Price per sq. ft.:$144.95
- Tax amount:$3,165
Parking
- Garage spaces:2
New listings near E4540 461st Avenue
- New
 $219,900Active3 beds 1 baths1,330 sq. ft.
843 Hopwood Avenue, Menomonie, WI 54751
MLS# 1606216Listed by: PATHWAYS REAL ESTATE - New
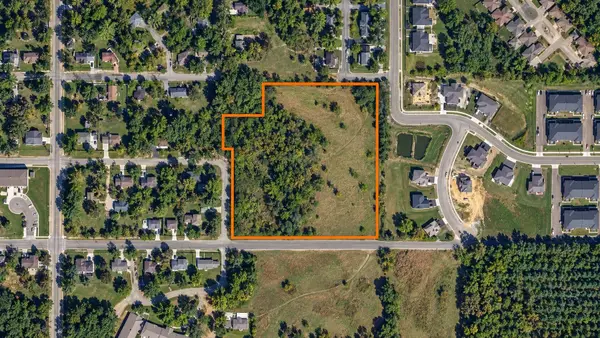 $399,000Active7.25 Acres
Address Withheld By Seller, Menomonie, WI 54751
MLS# 1606185Listed by: TEAM TRILLIUM - New
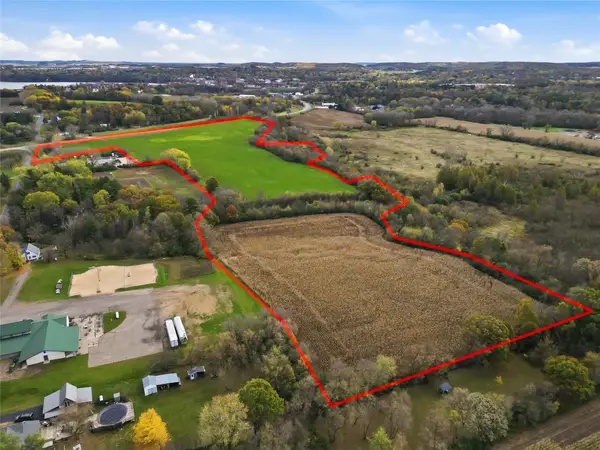 $624,800Active38.4 Acres
38.40 acres Highway 29 & Midway Road, Menomonie, WI 54751
MLS# 1605773Listed by: RASSBACH REALTY LLC - New
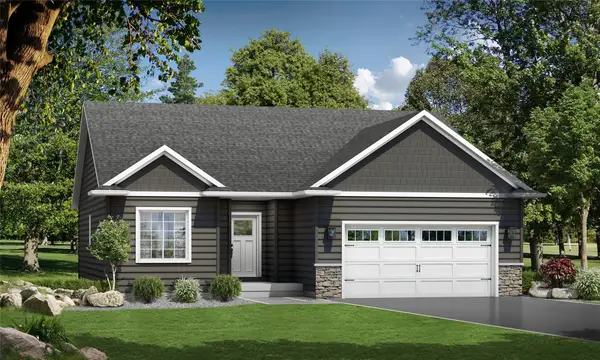 $430,256.15Active3 beds 3 baths2,220 sq. ft.
3734 Nicholas Drive, Menomonie, WI 54751
MLS# 1606085Listed by: C & M REALTY - New
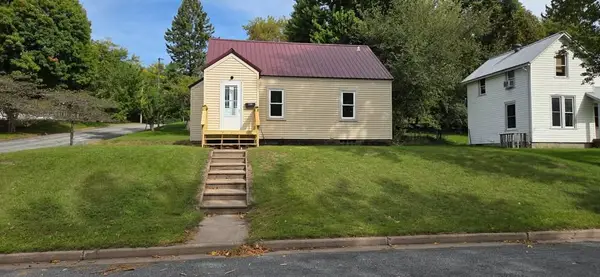 $224,000Active2 beds 1 baths1,138 sq. ft.
1203 13th Avenue E, Menomonie, WI 54751
MLS# 1606031Listed by: REAL BROKER LLC - New
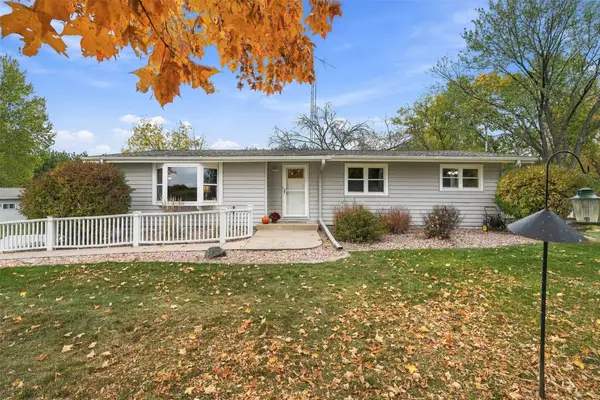 $335,000Active3 beds 2 baths1,884 sq. ft.
N7012 560th Street, Menomonie, WI 54751
MLS# 1605989Listed by: REALTY ONE GROUP LIMITLESS - New
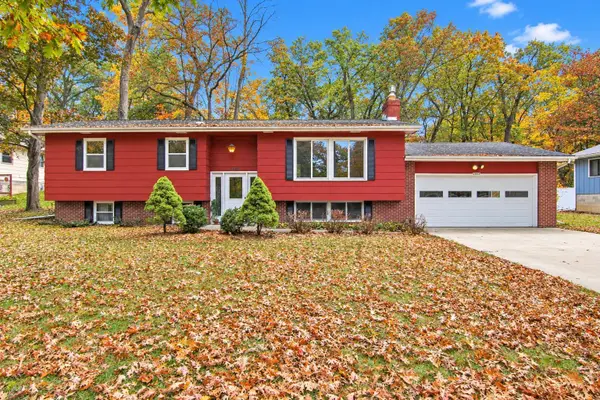 $274,900Active4 beds 2 baths1,996 sq. ft.
E4608 483rd Avenue, Menomonie, WI 54751
MLS# 7158822Listed by: RASSBACH REALTY LLC 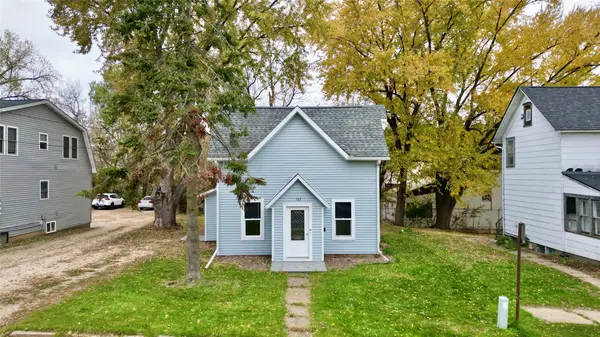 $199,999Active3 beds 1 baths1,448 sq. ft.
107 4th Street W, Menomonie, WI 54751
MLS# 1605954Listed by: DONNELLAN REAL ESTATE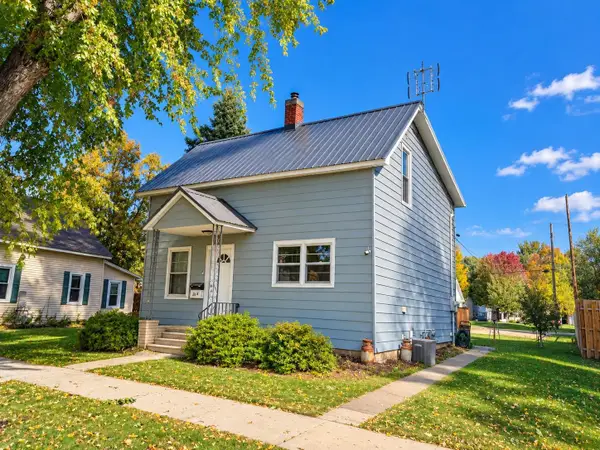 $224,900Active2 beds 1 baths1,283 sq. ft.
1314 Tainter Street, Menomonie, WI 54751
MLS# 7157312Listed by: RASSBACH REALTY LLC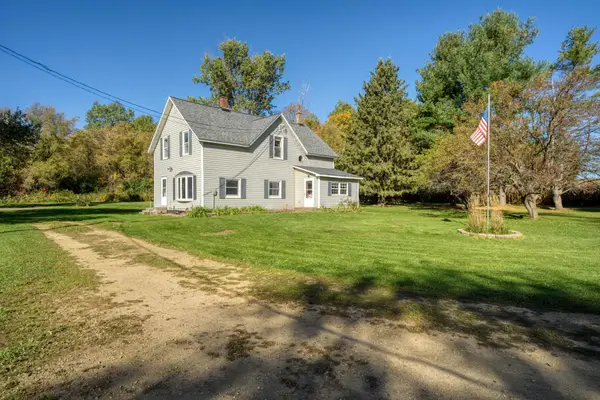 $280,000Active3 beds 2 baths1,963 sq. ft.
E3818 650th Avenue, Menomonie, WI 54751
MLS# 7157618Listed by: EDINA REALTY, INC.


Protect your home and budget from life's surprises with an Assurant Home Warranty, backed by a partner that supports you through every step of homeownership. Explore Plans.
©2026 Century 21 Real Estate LLC. All rights reserved. CENTURY 21®, the CENTURY 21 Logo and C21® are service marks owned by Century 21 Real Estate LLC. Century 21 Real Estate LLC fully supports the principles of the Fair Housing Act and the Equal Opportunity Act. Each office is independently owned and operated. Listing information is deemed reliable but not guaranteed accurate.