
E5656 704th Avenue, Menomonie, WI 54751
Local realty services provided by:CENTURY 21 Affiliated
Listed by: julie brown
Office: julie brown real estate group
MLS#:1605496
Source:WI_RANWW
Price summary
- Price:$359,900
- Price per sq. ft.:$163.07
About this home
Picture coming home to more than half an acre of fenced yard, with room to breathe and Menomonie just minutes away. This 5-bedroom, 3-bath home has been steadily cared for and updated: new furnace and AC (2023), refrigerator, washer and dryer (2024), water softener (2025), and a freshly remodeled lower-level bath (2026). Luxury vinyl plank runs throughout, with cozy carpet in two bedrooms. Upstairs, the primary suite is your retreat, with a private bath and an 8x6 walk-in closet fitted with custom built-ins. Downstairs, a roomy family room is ready for movie nights, a home gym or game-day gatherings. Two more bedrooms and plenty of storage are close by, and the fifth bedroom easily doubles as a quiet home office. Out back, the 10x20 shed and two-car garage hold the mower, snowblower and weekend gear, leaving the yard open for bonfires, gardening and long summer evenings. A pre-inspection report is available for added peace of mind. Come see how this home fits your story.
Contact an agent
Home facts
- Year built:1994
- Listing ID #:1605496
- Added:26 day(s) ago
- Updated:October 24, 2026 at 03:29 PM
Rooms and interior
- Bedrooms:5
- Total bathrooms:3
- Full bathrooms:3
- Rooms Total:14
- Kitchen Description:Dishwasher, Microwave, Oven, Range, Refrigerator
- Basement:Yes
- Basement Description:Partially Finished
- Living area:2,207 sq. ft.
Heating and cooling
- Cooling:Central Air
- Heating:Forced Air
- Central air:Yes
Structure and exterior
- Year built:1994
- Building area:2,207 sq. ft.
- Lot area:0.57 Acres
- Architectural Style:Multi-Level
- Construction Materials:Vinyl Siding
- Exterior Features:Patio
- Foundation Description:Block, Poured
- Levels:Multi Split
Utilities
- Water:Well
Finances and disclosures
- Price:$359,900
- Price per sq. ft.:$163.07
- Tax amount:$3,913 (2025)
Features and amenities
- Appliances:Dishwasher, Microwave, Range, Refrigerator, Washer
- Laundry features:Dryer, Washer
Parking
- Parking description:Garage
- Garage:Yes
- Garage spaces:2
New listings near E5656 704th Avenue
- New
 $219,900Active3 beds 2 baths1,330 sq. ft.
843 Hopwood Avenue, Menomonie, WI 54751
MLS# 1606216Listed by: PATHWAYS REAL ESTATE - New
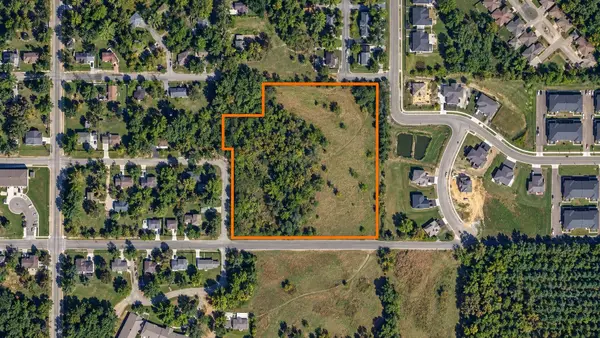 $399,000Active7.25 Acres
Address Withheld By Seller, Menomonie, WI 54751
MLS# 1606185Listed by: TEAM TRILLIUM - New
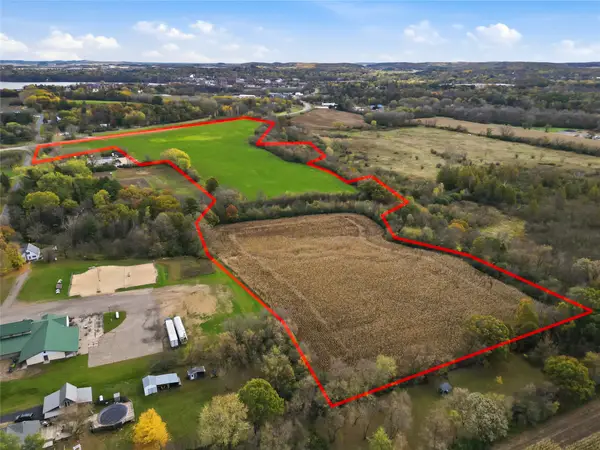 $624,800Active38.4 Acres
38.40 acres Highway 29 & Midway Road, Menomonie, WI 54751
MLS# 1605773Listed by: RASSBACH REALTY LLC - New
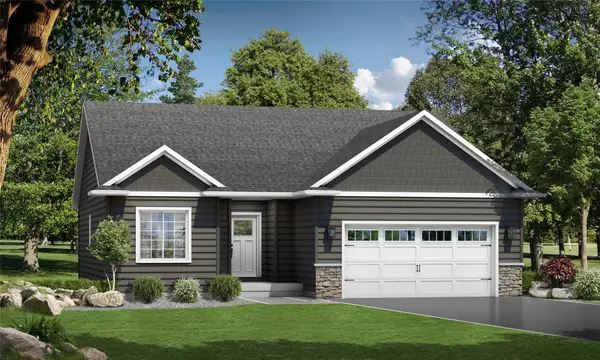 $430,256.15Active3 beds 3 baths2,220 sq. ft.
3734 Nicholas Drive, Menomonie, WI 54751
MLS# 1606085Listed by: C & M REALTY - New
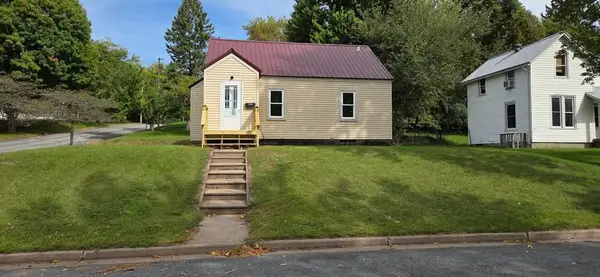 $224,000Active2 beds 1 baths1,138 sq. ft.
1203 13th Avenue E, Menomonie, WI 54751
MLS# 1606031Listed by: REAL BROKER LLC - Open Sat, 12 to 1:30pmNew
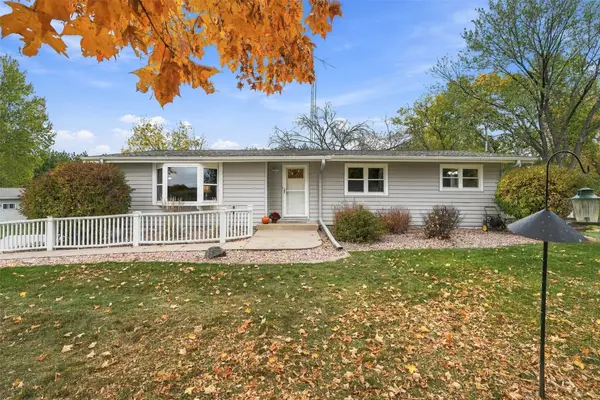 $335,000Active3 beds 2 baths1,884 sq. ft.
N7012 560th Street, Menomonie, WI 54751
MLS# 1605989Listed by: REALTY ONE GROUP LIMITLESS - New
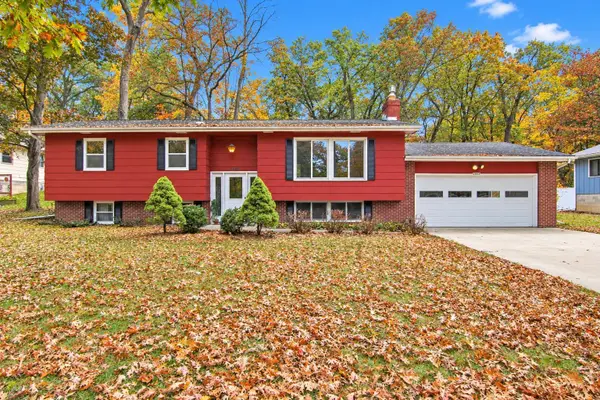 $274,900Active4 beds 2 baths1,996 sq. ft.
E4608 483rd Avenue, Menomonie, WI 54751
MLS# 7158822Listed by: RASSBACH REALTY LLC - New
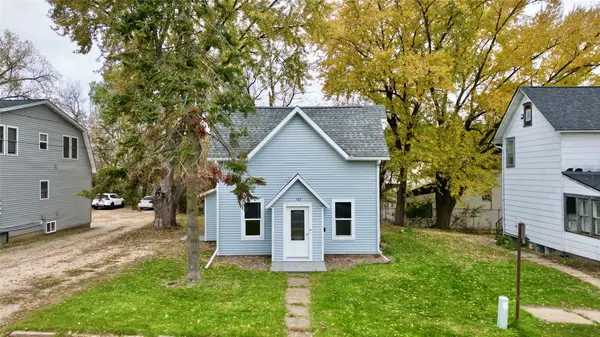 $199,999Active3 beds 1 baths1,448 sq. ft.
107 4th Street W, Menomonie, WI 54751
MLS# 1605954Listed by: DONNELLAN REAL ESTATE 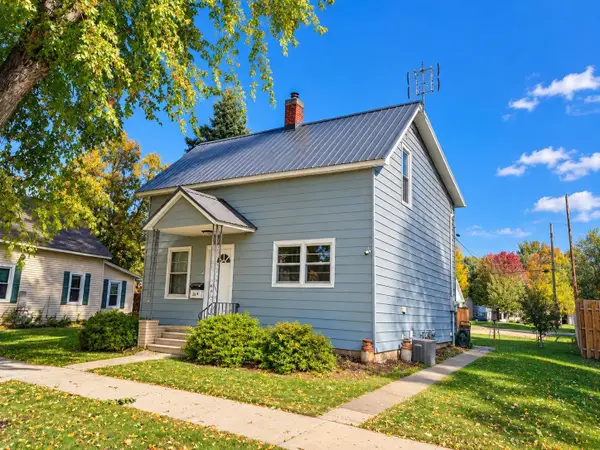 $224,900Active2 beds 1 baths1,283 sq. ft.
1314 Tainter Street, Menomonie, WI 54751
MLS# 7157312Listed by: RASSBACH REALTY LLC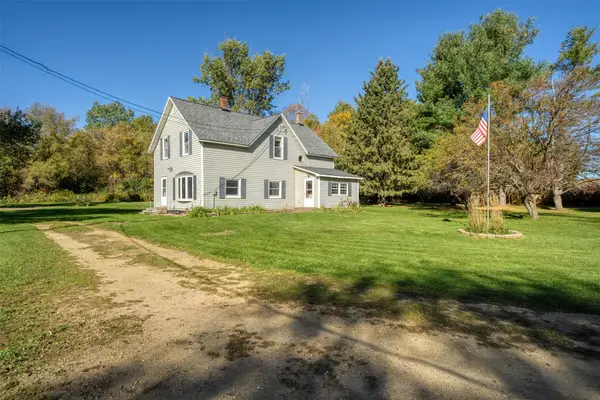 $280,000Active3 beds 2 baths1,963 sq. ft.
E3818 650th Avenue, Menomonie, WI 54751
MLS# 1605834Listed by: EDINA REALTY, INC. - CHIPPEWA VALLEY


Protect your home and budget from life's surprises with an Assurant Home Warranty, backed by a partner that supports you through every step of homeownership. Explore Plans.
©2026 Century 21 Real Estate LLC. All rights reserved. CENTURY 21®, the CENTURY 21 Logo and C21® are service marks owned by Century 21 Real Estate LLC. Century 21 Real Estate LLC fully supports the principles of the Fair Housing Act and the Equal Opportunity Act. Each office is independently owned and operated. Listing information is deemed reliable but not guaranteed accurate.