
N6975 560th Street, Menomonie, WI 54751
Local realty services provided by:CENTURY 21 Affiliated
N6975 560th Street,Menomonie, WI 54751
$395,000
- 4 Beds
- 2 Baths
- - sq. ft.
- Single family
- Sold
Listed by: casey martin
Office: pathways real estate
MLS#:1604226
Source:WI_RANWW
Sorry, we are unable to map this address
Price summary
- Price:$395,000
About this home
Immaculate 4-bedroom, 2-bath home situated on a beautifully landscaped .81-acre lot in the highly desirable Cedar Falls area, just minutes from Menomonie with easy access to I-94 for commuters! Meticulously maintained inside and out, this home offers incredible curb appeal with a new roof in 2022, new siding in 2021, attractive stonework, and thoughtfully designed landscaping. Inside, you'll find a bright and spacious open-concept floor plan featuring vaulted ceilings, generously sized rooms, abundant natural light, and a nicely updated kitchen with new stainless steel appliances that were new in 2019. Step outside to a fantastic, private backyard surrounded by nature, where wildlife is a frequent visitor. The large deck, firepit, and expansive yard provide a wonderful setting for relaxing, entertaining, and enjoying the outdoors, with a storage shed providing additional space. Located in a wonderful neighborhood just around the corner from the Cedar Falls Boat Landing, you'll have convenient access to the Red Cedar River and Lake Menomin for fishing, canoeing, kayaking, and more. This exceptionally well-cared-for home offers the space, setting, and location you've been looking for and includes a 14-month buyer home warranty for added peace of mind. Come see for yourself all this special property has to offer!...
Contact an agent
Home facts
- Year built:2004
- Subdivision & Development:Cedar Falls Rapids
- Listing ID #:1604226
- Added:43 day(s) ago
- Updated:October 02, 2026 at 07:14 PM
Rooms and interior
- Bedrooms:4
- Total bathrooms:2
- Full bathrooms:2
- Rooms Total:11
- Kitchen Description:Dishwasher, Microwave, Oven, Range, Refrigerator
- Basement:Yes
- Basement Description:Finished, Full
Heating and cooling
- Cooling:Central Air
- Heating:Forced Air
- Central air:Yes
Structure and exterior
- Year built:2004
- Architectural Style:Bi Level
- Construction Materials:Brick, Vinyl Siding
- Exterior Features:Deck
- Foundation Description:Poured
- Levels:Multi Split
Utilities
- Water:Well
Finances and disclosures
- Price:$395,000
- Tax amount:$3,637 (2025)
Features and amenities
- Appliances:Dishwasher, Microwave, Range, Refrigerator, Washer
- Laundry features:Dryer, Washer
Parking
- Parking description:Asphalt, Driveway, Garage
- Garage:Yes
- Garage spaces:2
New listings near N6975 560th Street
- Coming Soon
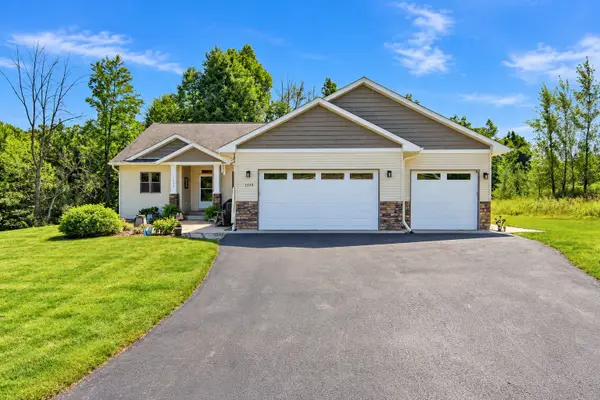 $624,900Coming Soon5 beds 3 baths3,298 sq. ft.
1134 Timber Path, Menomonie, WI 54751
MLS# 1605375Listed by: RASSBACH REALTY LLC - Coming Soon
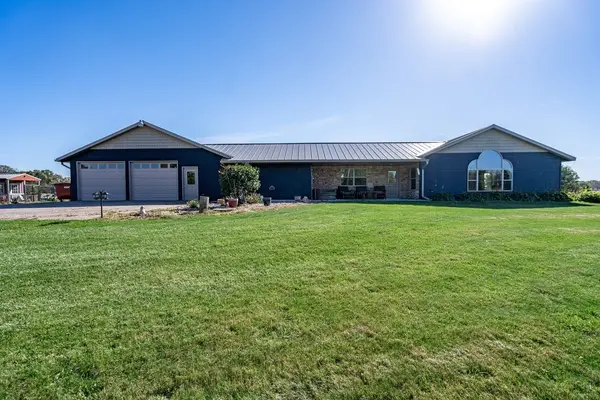 $630,000Coming Soon2 beds 4 baths3,684 sq. ft.
E7038 680th Avenue, Menomonie, WI 54751
MLS# 1605500Listed by: KELLER WILLIAMS REALTY DIVERSIFIED - New
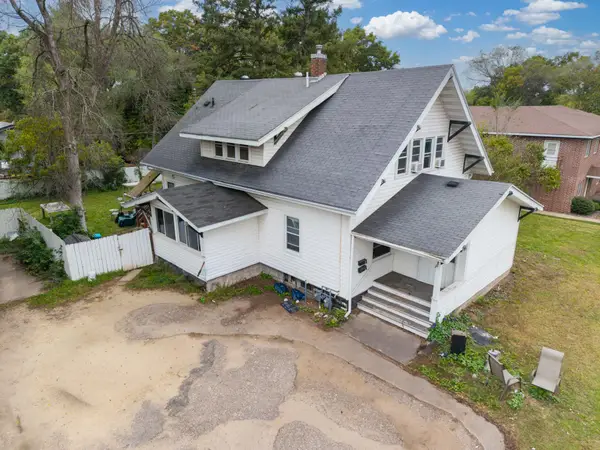 $275,000Active5 beds 3 baths3,471 sq. ft.
1901 Broadway Street S, Menomonie, WI 54751
MLS# 7152608Listed by: EXP REALTY, LLC - New
 $250,000Active20 Acres
420 420th Avenue, Menomonie, WI 54751
MLS# 7153413Listed by: PATHWAYS REAL ESTATE - New
 $499,900Active3 beds 3 baths2,101 sq. ft.
N4675 330th Street, Menomonie, WI 54751
MLS# 7153339Listed by: RE/MAX RESULTS - New
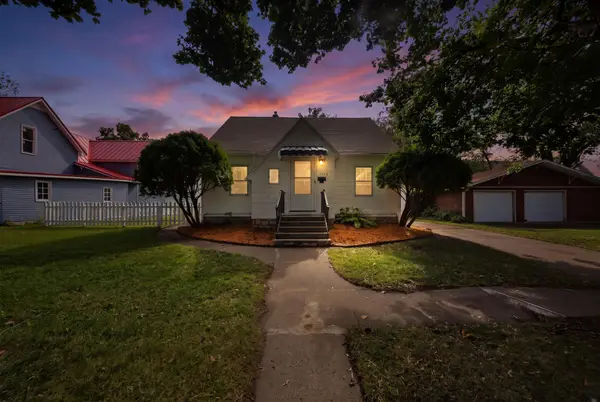 $219,000Active3 beds 2 baths1,241 sq. ft.
1014 5th Avenue E, Menomonie, WI 54751
MLS# 7153060Listed by: EDINA REALTY, INC. - New
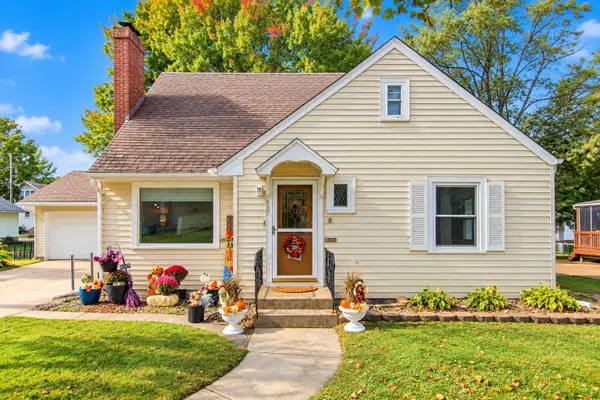 $269,900Active4 beds 2 baths1,654 sq. ft.
837 Hopwood Avenue, Menomonie, WI 54751
MLS# 1605557Listed by: RASSBACH REALTY LLC - New
 $210,000Active21.13 Acres
TBD21 815th Avenue, Menomonie, WI 54751
MLS# 7152320Listed by: WEISS REALTY, LLC - New
 $49,500Active1.73 Acres
Lot3 815th Avenue, Menomonie, WI 54751
MLS# 7152378Listed by: WEISS REALTY, LLC - New
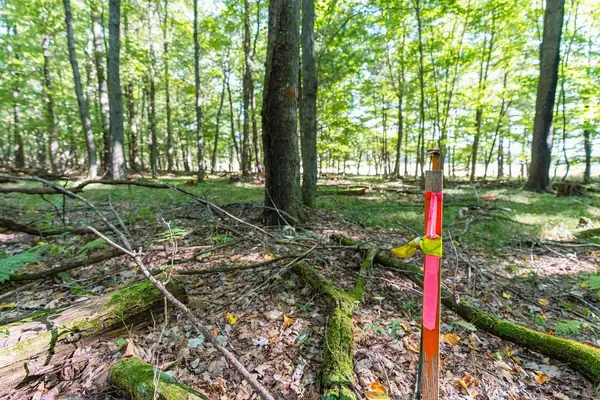 $47,500Active1.63 Acres
Lot5 815 Avenue, Menomonie, WI 54751
MLS# 7152397Listed by: WEISS REALTY, LLC


Protect your home and budget from life's surprises with an Assurant Home Warranty, backed by a partner that supports you through every step of homeownership. Explore Plans.
©2026 Century 21 Real Estate LLC. All rights reserved. CENTURY 21®, the CENTURY 21 Logo and C21® are service marks owned by Century 21 Real Estate LLC. Century 21 Real Estate LLC fully supports the principles of the Fair Housing Act and the Equal Opportunity Act. Each office is independently owned and operated. Listing information is deemed reliable but not guaranteed accurate.