
10329 N Savannah Ct, Mequon, WI 53092
Local realty services provided by:CENTURY 21 Integrity Group
10329 N Savannah Ct,Mequon, WI 53092
$475,000
- 3 Beds
- 3 Baths
- 1,916 sq. ft.
- Condominium
- Active
Listed by: amy becker
Office: first weber inc- mequon
MLS#:1969831
Source:WI_METROMLS
Price summary
- Price:$475,000
- Price per sq. ft.:$247.91
About this home
Refreshed side-by-side Whitman Place condo with beautiful pond views and an abundance of natural light. The open-concept main living area features vaulted ceilings, a natural fireplace, and large windows overlooking the small pond. First-floor primary suite offers walk-in closets and a pond view. First floor bathroom features a new Kohler shower system. Upstairs includes a spacious loft, second bedroom, and full bath--perfect for guests, office space, or additional living area. Enjoy walking around the pond and a convenient location near award-winning schools, shopping, restaurants, and everyday amenities. Move-in ready and low-maintenance living at its best.
Contact an agent
Home facts
- Year built:1973
- Listing ID #:1969831
- Added:27 day(s) ago
- Updated:July 28, 2026 at 09:48 PM
Rooms and interior
- Bedrooms:3
- Total bathrooms:3
- Full bathrooms:3
- Rooms Total:6
- Basement Description:Partial
- Living area:1,916 sq. ft.
Structure and exterior
- Year built:1973
- Building area:1,916 sq. ft.
- Construction Materials:Wood
- Levels:Two
Schools
- High school:Homestead
- Middle school:Lake Shore
- Elementary school:Donges Bay
Utilities
- Sewer:Municipal Sewer
Finances and disclosures
- Price:$475,000
- Price per sq. ft.:$247.91
- Tax amount:$4,287 (2025)
Features and amenities
- Appliances:Dishwasher, Disposal, Dryer, Microwave, Range, Refrigerator, Washer
- Amenities:Common Green Space, Security, Tennis Court(s)
Parking
- Garage spaces:2
New listings near 10329 N Savannah Ct
- New
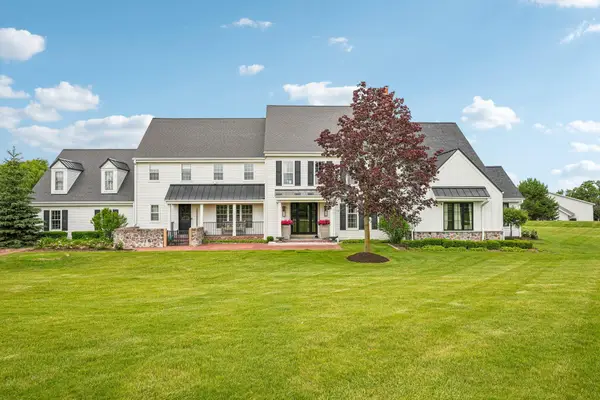 $3,695,000Active7 beds 7 baths7,000 sq. ft.
13700 N Riverland Rd, Mequon, WI 53097
MLS# 1973411Listed by: KELLER WILLIAMS MILWAUKEE NORTH SHORE 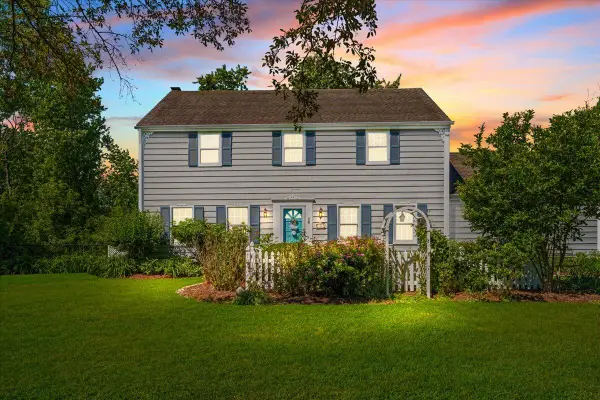 $539,000Pending4 beds 3 baths2,144 sq. ft.
11645 N Hillside Ln, Mequon, WI 53092
MLS# 1973251Listed by: HOMESTEAD REALTY, INC- New
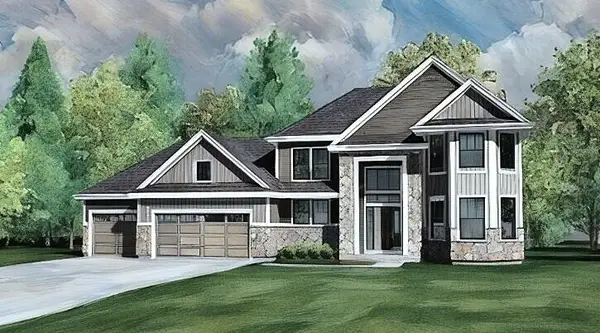 $819,990Active4 beds 4 baths2,839 sq. ft.
9857 Migratory Ct, Mequon, WI 53097
MLS# 1973016Listed by: KAEREK HOMES, INC. 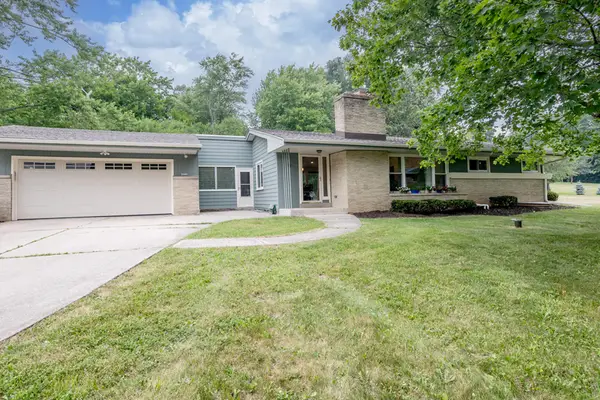 $499,900Pending4 beds 3 baths2,292 sq. ft.
4212 W Scenic Ave, Mequon, WI 53092
MLS# 1972719Listed by: FIRST WEBER INC - MENOMONEE FALLS- New
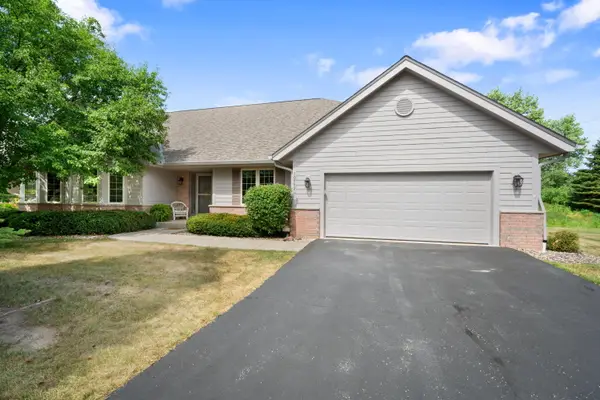 $550,000Active2 beds 3 baths3,141 sq. ft.
10752 N Oxford Ct, Mequon, WI 53092
MLS# 1972677Listed by: COLDWELL BANKER REALTY - New
 $915,000Active4 beds 4 baths4,123 sq. ft.
11115 N Wyngate Trce, Mequon, WI 53092
MLS# 1972542Listed by: COMPASS RE WI-NORTHSHORE - New
 $698,000Active4 beds 2 baths2,467 sq. ft.
11630 N Riverland Rd, Mequon, WI 53092
MLS# 1972484Listed by: KELLER WILLIAMS MILWAUKEE NORTH SHORE 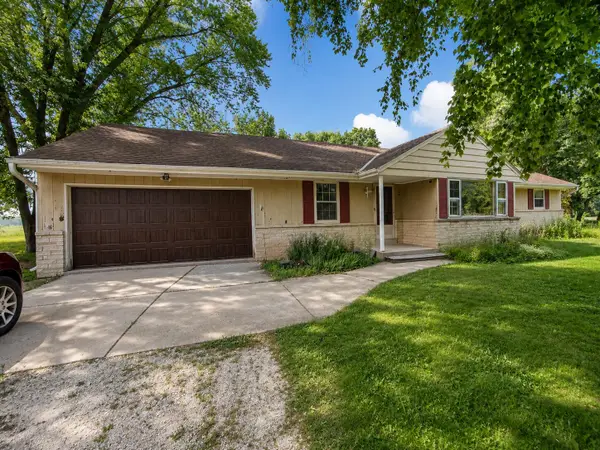 $300,000Pending3 beds 2 baths1,626 sq. ft.
5102 W Arrowwood Rd, Mequon, WI 53092
MLS# 1972392Listed by: COLDWELL BANKER REALTY $675,000Active2 beds 2 baths2,713 sq. ft.
2810 W Golf Cir, Mequon, WI 53092
MLS# 1972157Listed by: KELLER WILLIAMS MILWAUKEE NORTH SHORE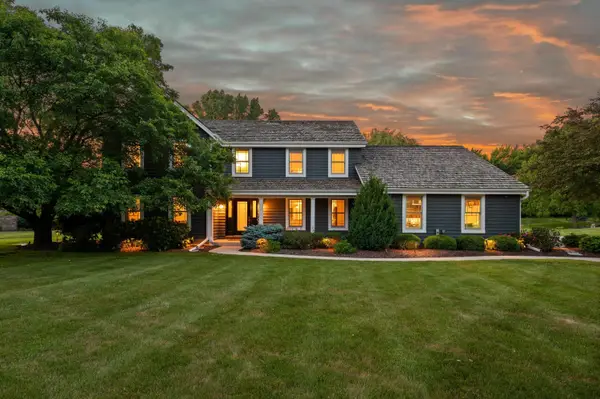 $899,900Active4 beds 3 baths3,400 sq. ft.
11912 N Lantern Ln, Mequon, WI 53092
MLS# 1972202Listed by: POWERS REALTY GROUP


Protect your home and budget from life's surprises with an Assurant Home Warranty, backed by a partner that supports you through every step of homeownership. Explore Plans.
©2026 Century 21 Real Estate LLC. All rights reserved. CENTURY 21®, the CENTURY 21 Logo and C21® are service marks owned by Century 21 Real Estate LLC. Century 21 Real Estate LLC fully supports the principles of the Fair Housing Act and the Equal Opportunity Act. Each office is independently owned and operated. Listing information is deemed reliable but not guaranteed accurate.