
11145 N Riverland Ct, Mequon, WI 53092
Local realty services provided by:CENTURY 21 Aspire Group
11145 N Riverland Ct,Mequon, WI 53092
$464,900
- 4 Beds
- 2 Baths
- 2,248 sq. ft.
- Single family
- Active
Listed by: lynn becker
Office: shorewest realtors, inc.
MLS#:1986445
Source:WI_METROMLS
Price summary
- Price:$464,900
- Price per sq. ft.:$206.81
About this home
Your classic Colonial meets comfortable, light-filled living in this inviting home tucked away in a cul de sac! Generous room sizes & abundant natural sunlight creates a warm, uplifting vibe. Enjoy an eat-in, white kitchen with granite counters, soft-close cabinets, tile backsplash. The family room with LVP & new, gas fireplace may be your fav room! Celebrate the holidays this year in the large living/dining rooms. Main-floor laundry, tons of closet space, 1/2 acre yard with garden/mature trees & a new roof for peace of mind! Excellent location with top schools, lower taxes, walk to Homestead/places of worship. Popular neighborhood boasts 17 acres of common greenspace & a ''loop'' that's perfect for strolls and bike rides. What an amazing opportunity to make this your next Home Sweet Home!
Contact an agent
Home facts
- Year built:1976
- Subdivision & Development:North Shore Heights
- Listing ID #:1986445
- Added:1 day(s) ago
- Updated:October 30, 2026 at 02:48 AM
Rooms and interior
- Bedrooms:4
- Total bathrooms:2
- Full bathrooms:1
- Half bathrooms:1
- Rooms Total:9
- Basement Description:Block, Full, Sump Pump
- Living area:2,248 sq. ft.
Heating and cooling
- Cooling:Central Air
- Heating:Forced Air, Natural Gas
- Central air:Yes
Structure and exterior
- Year built:1976
- Building area:2,248 sq. ft.
- Lot area:0.48 Acres
- Lot Features:Cul-De-Sac
- Architectural Style:Colonial
- Levels:2 Story
Schools
- High school:Homestead
Utilities
- Sewer:Municipal Sewer
Finances and disclosures
- Price:$464,900
- Price per sq. ft.:$206.81
- Tax amount:$5,342 (2025)
Features and amenities
- Appliances:Dishwasher, Disposal, Dryer, Freezer, Microwave, Oven, Range, Refrigerator, Washer
Parking
- Parking description:Paved
- Garage:Yes
- Garage spaces:2.5
New listings near 11145 N Riverland Ct
- New
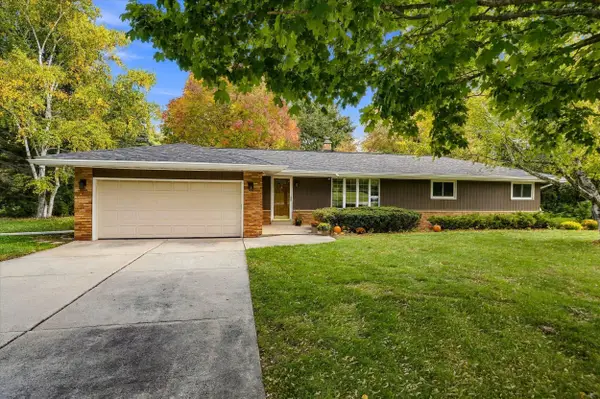 $449,900Active3 beds 2 baths1,696 sq. ft.
10034 N Grasslyn Rd, Mequon, WI 53092
MLS# 1986629Listed by: HOLLRITH REALTY, INC - New
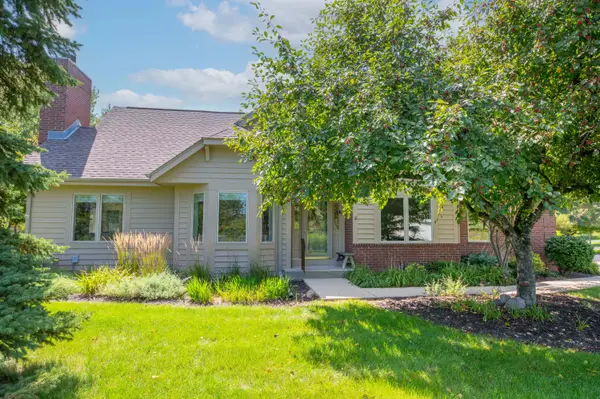 $499,900Active2 beds 2 baths1,975 sq. ft.
10820 N Essex Dr, Mequon, WI 53092
MLS# 1986554Listed by: SHOREWEST REALTORS, INC. - New
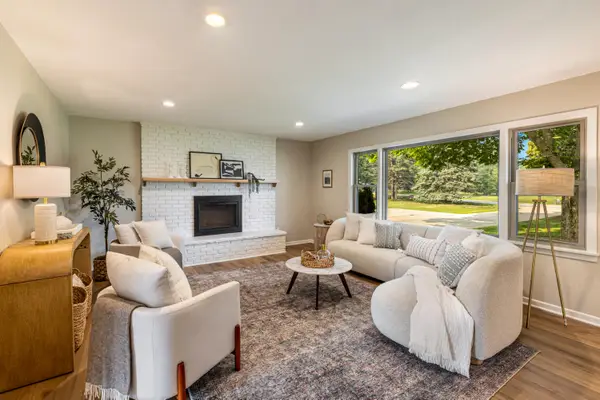 $599,900Active4 beds 2 baths2,467 sq. ft.
11630 N Riverland Rd, Mequon, WI 53092
MLS# 1986524Listed by: KELLER WILLIAMS MILWAUKEE NORTH SHORE - New
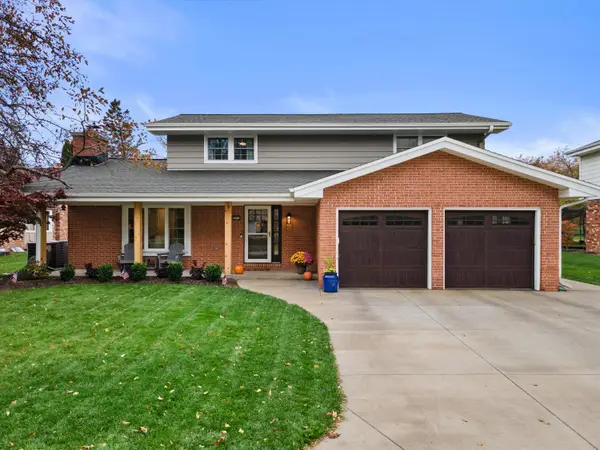 $659,900Active4 beds 4 baths2,892 sq. ft.
12513 N Jacqueline Ct, Mequon, WI 53092
MLS# 1986204Listed by: KELLER WILLIAMS REALTY-MILWAUKEE NORTH SHORE - New
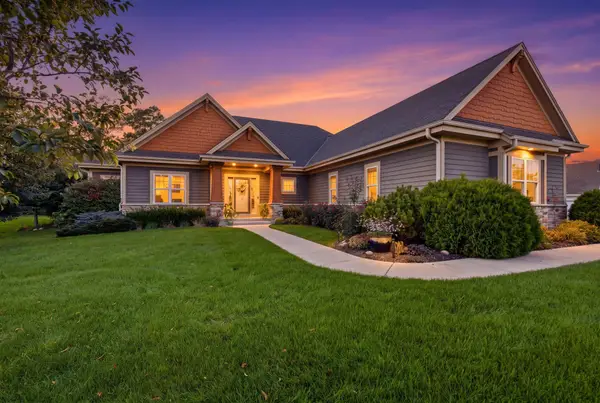 $1,199,000Active4 beds 4 baths3,630 sq. ft.
11237 N River Birch Dr, Mequon, WI 53092
MLS# 1986116Listed by: ABUNDANCE REAL ESTATE - New
 $610,000Active2 beds 2 baths2,004 sq. ft.
1410 W Westport Cir, Mequon, WI 53092
MLS# 1986087Listed by: FIRST WEBER INC- MEQUON - New
 $470,000Active3 beds 2 baths1,514 sq. ft.
1428 W Fiesta Ln, Mequon, WI 53092
MLS# 1985991Listed by: PREMIER POINT REALTY LLC - New
 $619,900Active4 beds 2 baths1,794 sq. ft.
9731 W Highland Rd, Mequon, WI 53097
MLS# 1985796Listed by: HOLLRITH REALTY, INC - New
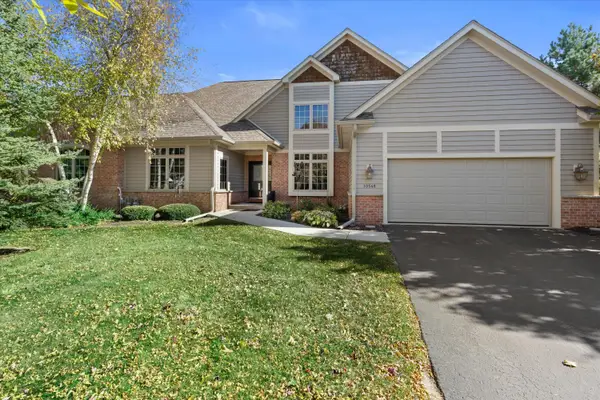 $699,900Active2 beds 3 baths3,655 sq. ft.
10548 Hidden Creek Dr, Mequon, WI 53092
MLS# 1985663Listed by: RE/MAX FORWARD


Protect your home and budget from life's surprises with an Assurant Home Warranty, backed by a partner that supports you through every step of homeownership. Explore Plans.
©2026 Century 21 Real Estate LLC. All rights reserved. CENTURY 21®, the CENTURY 21 Logo and C21® are service marks owned by Century 21 Real Estate LLC. Century 21 Real Estate LLC fully supports the principles of the Fair Housing Act and the Equal Opportunity Act. Each office is independently owned and operated. Listing information is deemed reliable but not guaranteed accurate.