
11404 N Justin Dr, Mequon, WI 53092
Local realty services provided by:CENTURY 21 Integrity Group
11404 N Justin Dr,Mequon, WI 53092
$1,295,000
- 3 Beds
- 5 Baths
- 5,500 sq. ft.
- Single family
- Pending
Listed by: valentina barbatelli
Office: first weber inc- mequon
MLS#:1973412
Source:WI_METROMLS
Price summary
- Price:$1,295,000
- Price per sq. ft.:$235.45
About this home
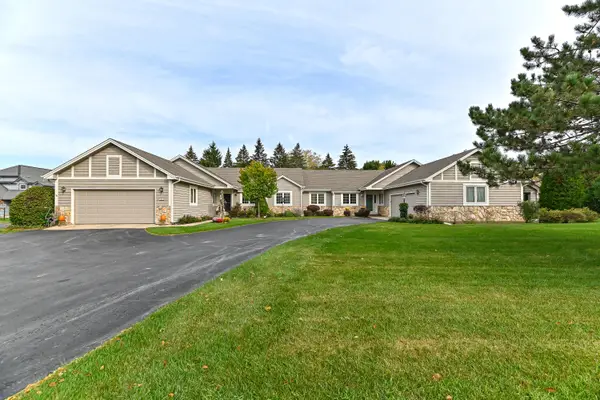
This beautiful Stonefields French Provincial, with stunning classic detailing, is available for the first time! As beautiful today as when it was built; entering the gracious foyer, you will be impressed! The spacious kitchen opens to the inviting Family/Great room, space for everyday living & entertaining! Lovely brick hearth compliments the fireplace, vaulted ceiling, spectacular mill-work, French doors from kitchen & great room open to the private patio! The main floor also includes a Living & Dining room and a lovely Main Bedroom Suite, upstairs has 2 added ensuite bedrooms. Many details will delight the most discerning buyer, 1st floor office/den w/BIBS, large laundry room, LL Office/BR with egress window and much more. Schedule a private visit today and see the house of your dreams!
Contact an agent
Home facts
- Year built:2000
- Subdivision & Development:Stonefields
- Listing ID #:1973412
- Added:90 day(s) ago
- Updated:August 18, 2026 at 12:39 AM
Rooms and interior
- Bedrooms:3
- Total bathrooms:5
- Full bathrooms:4
- Half bathrooms:1
- Rooms Total:8
- Basement Description:8+ Ceiling, Full, Partially Finished, Poured Concrete, Radon Mitigation, Shower, Sump Pump
- Living area:5,500 sq. ft.
Heating and cooling
- Cooling:Central Air
- Heating:Forced Air, Natural Gas, Radiant Floor
- Central air:Yes
Structure and exterior
- Year built:2000
- Building area:5,500 sq. ft.
- Lot area:0.74 Acres
- Architectural Style:Colonial
- Construction Materials:Brick
- Levels:2 Story
Schools
- High school:Homestead
- Middle school:Lake Shore
- Elementary school:Donges Bay
Utilities
- Sewer:Municipal Sewer
Finances and disclosures
- Price:$1,295,000
- Price per sq. ft.:$235.45
- Tax amount:$11,966 (2025)
Features and amenities
- Appliances:Cooktop, Dishwasher, Disposal, Dryer, Microwave, Oven, Refrigerator, Washer
Parking
- Parking description:Basement, Paved
- Garage:Yes
- Garage spaces:3
New listings near 11404 N Justin Dr
- New
 $610,000Active2 beds 2 baths2,004 sq. ft.
1410 W Westport Cir, Mequon, WI 53092
MLS# 1986087Listed by: FIRST WEBER INC- MEQUON - New
 $470,000Active3 beds 2 baths1,514 sq. ft.
1428 W Fiesta Ln, Mequon, WI 53092
MLS# 1985991Listed by: PREMIER POINT REALTY LLC - New
 $619,900Active4 beds 2 baths1,794 sq. ft.
9731 W Highland Rd, Mequon, WI 53097
MLS# 1985796Listed by: HOLLRITH REALTY, INC - New
 $1,699,900Active6 beds 6 baths5,507 sq. ft.
14050 N Twin Oaks Ln, Mequon, WI 53097
MLS# 1985588Listed by: SHOREWEST REALTORS, INC.  $399,000Pending4 beds 6 baths2,127 sq. ft.
1836 W Mequon Rd, Mequon, WI 53092
MLS# 1985599Listed by: MKE HOME HUB- New
 $325,000Active3 beds 2 baths1,461 sq. ft.
12583 N Woodberry Dr, Mequon, WI 53092
MLS# 1985482Listed by: COMPASS RE WI-NORTHSHORE - New
 $332,000Active2 beds 3 baths2,130 sq. ft.
11007 N Balsam Tree Ct, Mequon, WI 53092
MLS# 1985211Listed by: REALTY EXECUTIVES INTEGRITY~CEDARBURG - New
 $850,000Active4 beds 4 baths3,455 sq. ft.
8211 W Highlander Dr, Mequon, WI 53097
MLS# 1985108Listed by: KELLER WILLIAMS OZAUKEE - New
 $395,000Active3 beds 2 baths1,545 sq. ft.
4307 W Grace Ave, Mequon, WI 53092
MLS# 1985081Listed by: COLDWELL BANKER REALTY - New
 $475,000Active2 beds 2 baths1,760 sq. ft.
1426 Greenbrier Ln, Mequon, WI 53092
MLS# 1984916Listed by: SHOREWEST REALTORS, INC.


Protect your home and budget from life's surprises with an Assurant Home Warranty, backed by a partner that supports you through every step of homeownership. Explore Plans.
©2026 Century 21 Real Estate LLC. All rights reserved. CENTURY 21®, the CENTURY 21 Logo and C21® are service marks owned by Century 21 Real Estate LLC. Century 21 Real Estate LLC fully supports the principles of the Fair Housing Act and the Equal Opportunity Act. Each office is independently owned and operated. Listing information is deemed reliable but not guaranteed accurate.